
-lot 2 Cherrywood Ave, Cumberland, MD 21502
Local realty services provided by:ERA Martin Associates
-lot 2 Cherrywood Ave,Cumberland, MD 21502
$474,988
- 4 Beds
- 3 Baths
- - sq. ft.
- Single family
- Sold
Listed by: sasha marie leasure
Office: coldwell banker premier
MLS#:MDAL2013444
Source:BRIGHTMLS
Sorry, we are unable to map this address
Price summary
- Price:$474,988
About this home
A beautiful new construction, The Bradford, is a single-story ranch home with a 2-car garage designed for buyers who want the ease of one-level living. With an open-concept kitchen, great room, and dining area, this new construction floor plan is ideal for entertaining, growing families, and those looking to downsize without downgrading their lifestyle. The Bradford's kitchen is built for your life, with generous cabinet storage, a large center island, and a layout that keeps everyone connected. The open dining area sits just off the kitchen, creating an easy flow for both casual family meals and entertaining guests. The adjoining great room serves as the natural center of the home, with plenty of space for special gatherings and everyday living. The main level has a spacious primary bedroom with a walk-in closet and ensuite plus 2 additional bedrooms and a hallway full bath. This home features a finished basement with a large family room, an additional bedroom or office space along with a full bathroom. Enjoy privacy and wildlife on this .32 acre lot on a quiet street. Several major employers nearby include UMPC Western Maryland Hospital, Northrop Grumman, Frostburg State University and Allegany College of Maryland to mention a few. Only minutes from Interstate 68 and Route 40. *Photos included in the listing are of a similar model home and not the actual home to be built.* Besides the Bradford, there are several floor plans available to select....
Contact an agent
Home facts
- Subdivision & Development:SUNSET VIEW
- Listing ID #:MDAL2013444
- Added:622 day(s) ago
- Updated:September 03, 2026 at 10:46 AM
Rooms and interior
- Bedrooms:4
- Total bathrooms:3
- Full bathrooms:3
- Kitchen Description:Dishwasher, Recessed Lighting, Stainless Steel Appliances, Stove, Water Heater
- Bedroom Description:Walk In Closet(s)
- Basement:Yes
- Basement Description:Connecting Stairway, Interior Access, Outside Entrance
Heating and cooling
- Cooling:Central A/C
- Heating:Electric, Forced Air
Structure and exterior
- Roof:Architectural Shingle
- Architectural Style:Traditional
- Construction Materials:Stick Built, Stone, Vinyl Siding
- Exterior Features:Deck(s), Porch(es), Screened
- Foundation Description:Concrete Perimeter
- Levels:2 Stories
Schools
- High school:ALLEGANY
- Middle school:BRADDOCK
- Elementary school:PARKSIDE
Utilities
- Water:Public
- Sewer:Public Sewer
Finances and disclosures
- Price:$474,988
Features and amenities
- Laundry features:Has Laundry
- Amenities:Recessed Lighting, Sprinkler System
Parking
- Parking description:Attached Garage, Garage - Front Entry, Garage Door Opener, Inside Access, Paved Driveway
- Garage:Yes
- Garage spaces:2
New listings near -lot 2 Cherrywood Ave
- Coming Soon
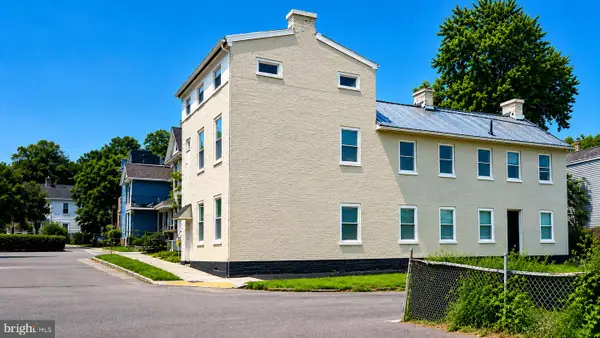 $190,000Coming Soon6 beds -- baths3,316 sq. ft.
201 Spring St, CUMBERLAND, MD 21502
MLS# MDAL2015732Listed by: REMAX PLATINUM REALTY - Coming Soon
 $169,000Coming Soon3 beds 2 baths938 sq. ft.
12011 Amherst Ave Ne, CUMBERLAND, MD 21502
MLS# MDAL2015522Listed by: THE GOODFELLOW AGENCY - New
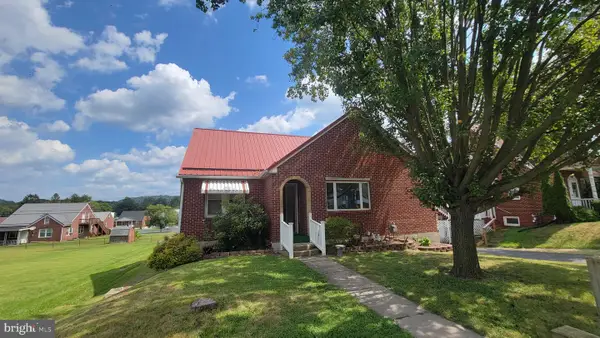 $149,900Active2 beds 2 baths1,891 sq. ft.
12510 Mcmullen Hwy Sw, CUMBERLAND, MD 21502
MLS# MDAL2015764Listed by: PERRY WELLINGTON REALTY, LLC - New
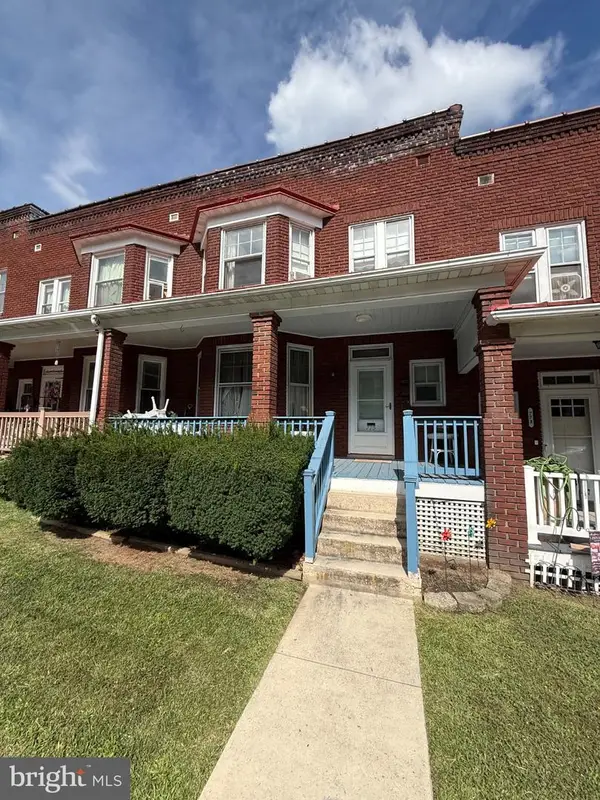 $150,000Active3 beds 2 baths1,746 sq. ft.
775 Fayette St, CUMBERLAND, MD 21502
MLS# MDAL2015754Listed by: BLUE HERON REALTY - New
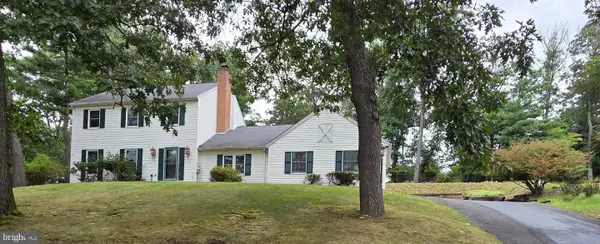 $300,000Active4 beds 3 baths3,182 sq. ft.
909 Growden Ter, CUMBERLAND, MD 21502
MLS# MDAL2015746Listed by: BETTER HOMES & GARDENS REAL ESTATE OLD LINE GROUP - New
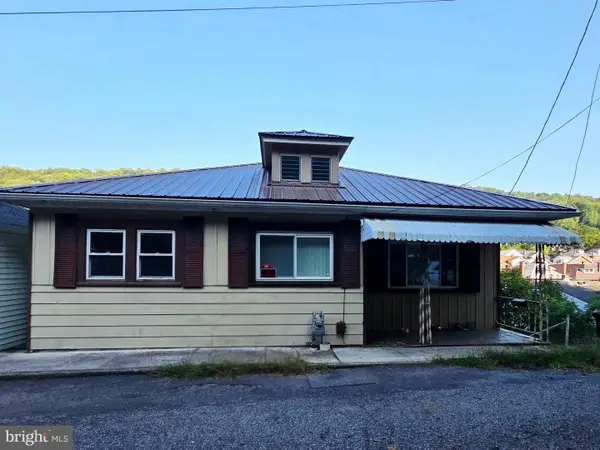 $79,900Active2 beds 1 baths714 sq. ft.
612 Woodlawn Ter, CUMBERLAND, MD 21502
MLS# MDAL2015748Listed by: CHARIS REALTY GROUP - New
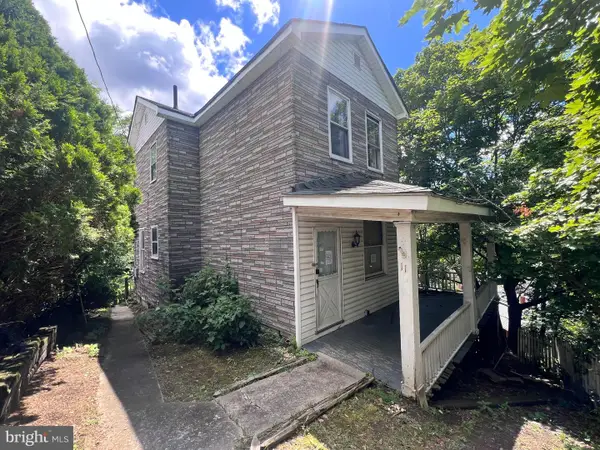 $12,000Active3 beds 1 baths1,292 sq. ft.
11 W View Ter, CUMBERLAND, MD 21502
MLS# MDAL2015598Listed by: JULIAN AGENCY REAL ESTATE - New
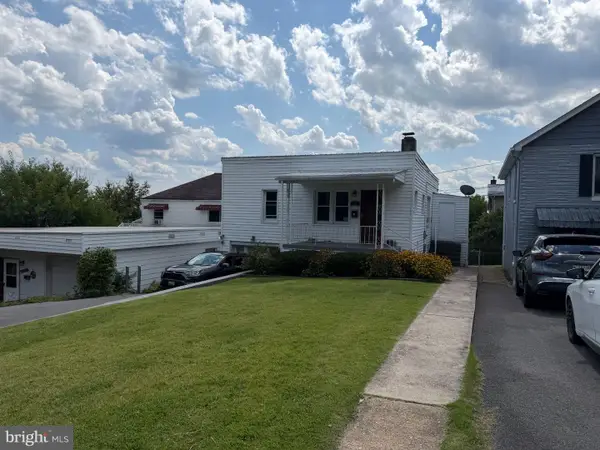 $139,900Active3 beds 2 baths1,044 sq. ft.
808 Ashland Ave, CUMBERLAND, MD 21502
MLS# MDAL2015726Listed by: LONG & FOSTER REAL ESTATE, INC. - New
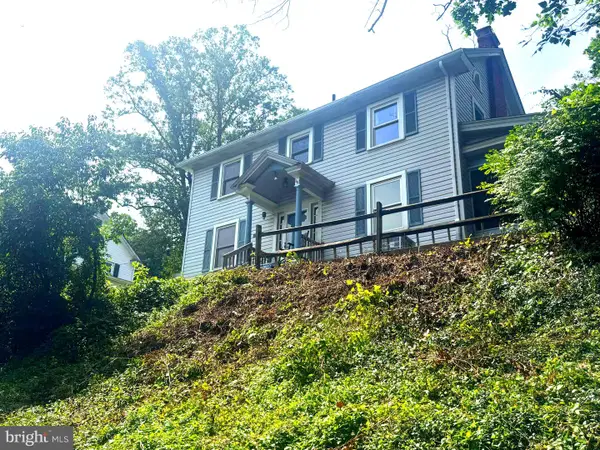 $179,000Active3 beds 2 baths1,632 sq. ft.
12114 Mercury St, CUMBERLAND, MD 21502
MLS# MDAL2015722Listed by: COLDWELL BANKER PREMIER - New
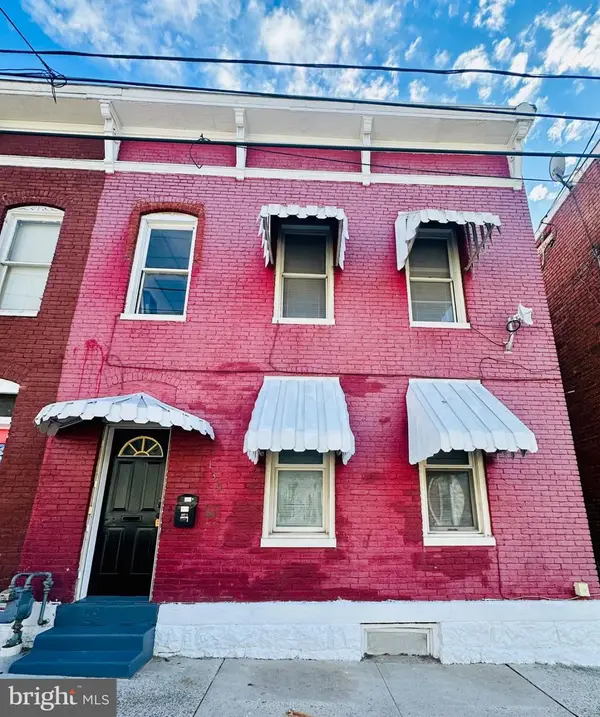 $150,000Active4 beds -- baths2,268 sq. ft.
135 Polk St, CUMBERLAND, MD 21502
MLS# MDAL2015672Listed by: CHARIS REALTY GROUP


Protect your home and budget from life's surprises with an Assurant Home Warranty, backed by a partner that supports you through every step of homeownership. Explore Plans.
© 2023 - 2026 ERA Franchise Systems LLC. All rights reserved. ERA Franchise Systems LLC fully supports the principles of the Fair Housing Act and the Equal Opportunity Act. ERA, ERA Real Estate powered, and their respective logos are registered service marks of ERA Franchise Systems LLC. Each office is independently owned and operated.