
1037 Chestnut Cove Dr, Curtis Bay, MD 21226
Local realty services provided by:ERA OakCrest Realty, Inc.
1037 Chestnut Cove Dr,Curtis Bay, MD 21226
$354,987
- 2 Beds
- 2 Baths
- 1,708 sq. ft.
- Townhouse
- Active
Listed by: joshua hagedorn
Office: douglas realty llc.
MLS#:MDAA2150336
Source:BRIGHTMLS
Price summary
- Price:$354,987
- Price per sq. ft.:$207.84
- Monthly HOA dues:$65
About this home
Welcome to 1037 Chestnut Cove Dr! This home is a impeccably maintained, turnkey townhome situated in the highly desirable Chestnut Hill Cove community. This sophisticated residence features extensive modern updates throughout, including elegant crown molding, renovated bathrooms, premium new flooring, and a sunlit, contemporary kitchen equipped with sleek stainless steel appliances and fresh countertops. This spacious floor plan boasts two large upper-level bedrooms and a substantial downstairs living area designed for effortless entertaining. The living space seamlessly extends outdoors to a spacious, private deck that offers a serene setting for relaxation or entertaining. As part of a premier 100-acre waterfront community along Nabbs Creek, residents enjoy exclusive access to exceptional amenities, including scenic walking paths, a 30-slip marina, a private boat ramp, and secure boat storage. Perfect for those seeking an environmentally conscious lifestyle without sacrificing urban convenience, this exceptional property blends nature-filled living with close proximity to Baltimore's Inner Harbor. Come see this one today! Ask about closing help!!...
Contact an agent
Home facts
- Year built:1996
- Subdivision & Development:CHESTNUT HILL COVE
- Listing ID #:MDAA2150336
- Added:89 day(s) ago
- Updated:September 29, 2026 at 02:00 PM
Rooms and interior
- Bedrooms:2
- Total bathrooms:2
- Full bathrooms:2
- Basement:Yes
- Basement Description:Fully Finished
- Living area:1,708 sq. ft.
Heating and cooling
- Cooling:Central A/C
- Heating:Central, Heat Pump(s)
Structure and exterior
- Roof:Architectural Shingle
- Year built:1996
- Building area:1,708 sq. ft.
- Lot area:0.05 Acres
- Architectural Style:Contemporary
- Construction Materials:Masonry
- Foundation Description:Concrete Perimeter
- Levels:3 Story
Schools
- High school:NORTHEAST
- Middle school:GEORGE FOX
- Elementary school:SOLLEY
Utilities
- Water:Public
- Sewer:Public Sewer
Finances and disclosures
- Price:$354,987
- Price per sq. ft.:$207.84
- Tax amount:$3,370 (2025)
Parking
- Parking description:Parking Lot
New listings near 1037 Chestnut Cove Dr
- New
 Listed by ERA$159,500Active2 beds 2 baths945 sq. ft.
1645 Ceddox St, BALTIMORE, MD 21226
MLS# MDBA2232890Listed by: ARGENT REALTY,LLC - New
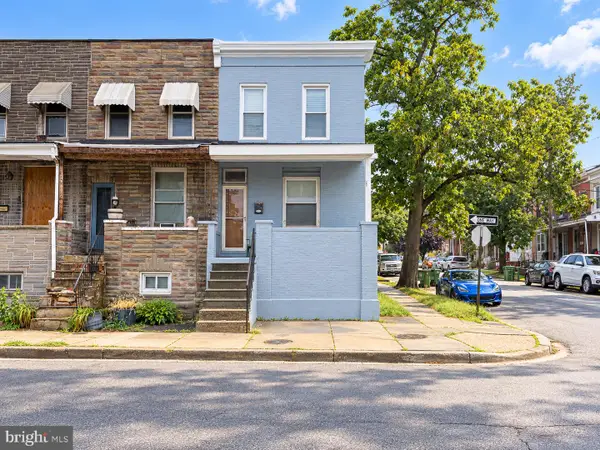 $80,000Active3 beds 1 baths1,200 sq. ft.
4000 Pennington Ave, CURTIS BAY, MD 21226
MLS# MDBA2232730Listed by: SIGNATURE REALTY GROUP,LLC - New
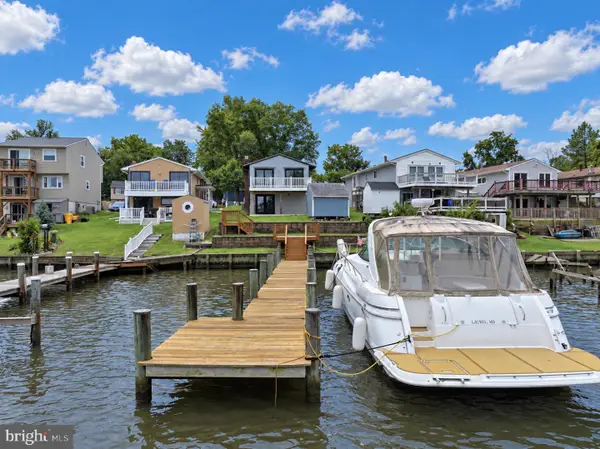 $495,000Active4 beds 2 baths2,056 sq. ft.
802 Waterview Dr, ORCHARD BEACH, MD 21226
MLS# MDAA2157564Listed by: LONG & FOSTER REAL ESTATE, INC. 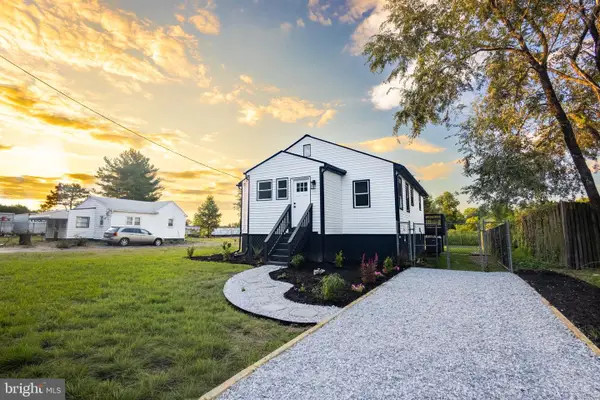 $374,900Active4 beds 2 baths1,800 sq. ft.
110 Werner Rd, GLEN BURNIE, MD 21060
MLS# MDAA2155518Listed by: KELLER WILLIAMS GATEWAY LLC $385,000Active3 beds 3 baths1,812 sq. ft.
899 Chestnut View Ct, CHESTNUT HILL COVE, MD 21226
MLS# MDAA2155888Listed by: SMART REALTY, LLC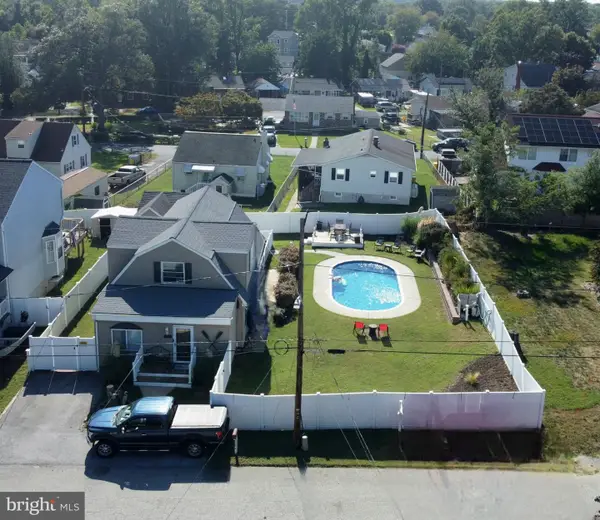 $399,900Active3 beds 2 baths1,352 sq. ft.
8206 W End Dr W, ORCHARD BEACH, MD 21226
MLS# MDAA2156956Listed by: RE/MAX EXECUTIVE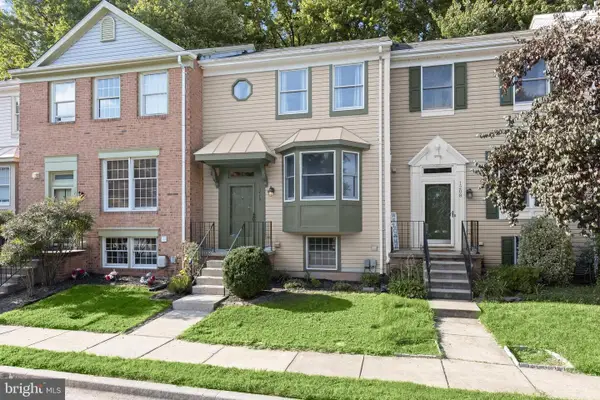 $349,900Pending3 beds 3 baths1,720 sq. ft.
1210 Swanhill Ct, CURTIS BAY, MD 21226
MLS# MDAA2142588Listed by: NORTHROP REALTY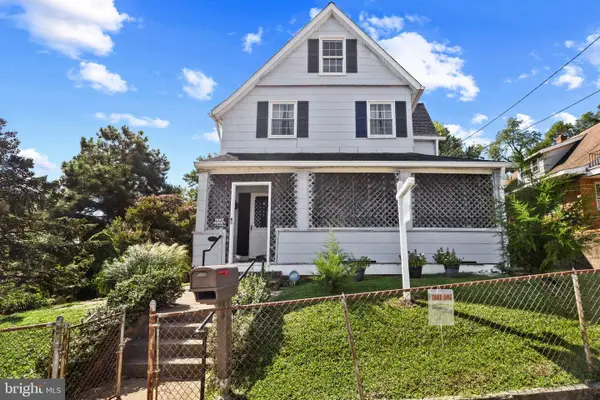 $264,000Active6 beds 2 baths2,000 sq. ft.
1405 Church St, CURTIS BAY, MD 21226
MLS# MDBA2230492Listed by: REAL ESTATE DEPOT $359,800Active3 beds 4 baths1,754 sq. ft.
7874 Hidden Creek Way, STONEY BEACH, MD 21226
MLS# MDAA2156452Listed by: KELLER WILLIAMS FLAGSHIP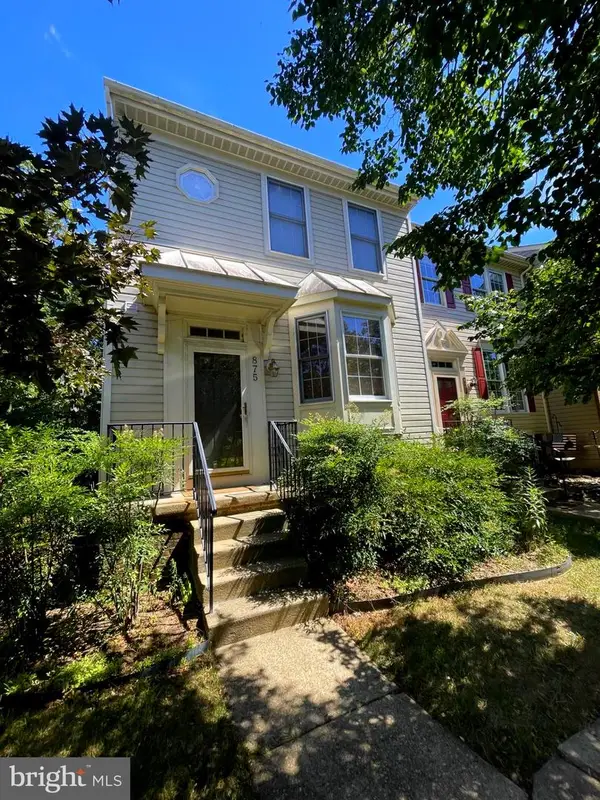 $315,000Active3 beds 3 baths1,720 sq. ft.
875 Chestnutview Ct, CURTIS BAY, MD 21226
MLS# MDAA2147442Listed by: COLDWELL BANKER WATERMAN REALTY


Protect your home and budget from life's surprises with an Assurant Home Warranty, backed by a partner that supports you through every step of homeownership. Explore Plans.
© 2023 - 2026 ERA Franchise Systems LLC. All rights reserved. ERA Franchise Systems LLC fully supports the principles of the Fair Housing Act and the Equal Opportunity Act. ERA, ERA Real Estate powered, and their respective logos are registered service marks of ERA Franchise Systems LLC. Each office is independently owned and operated.