
8535 E Marlboro Dr, Delmar, MD 21875
Local realty services provided by:ERA Valley Realty
8535 E Marlboro Dr,Delmar, MD 21875
$450,000
- 3 Beds
- 2 Baths
- 1,978 sq. ft.
- Single family
- Active
Listed by: steven parsons
Office: coldwell banker realty
MLS#:MDWC2025520
Source:BRIGHTMLS
Price summary
- Price:$450,000
- Price per sq. ft.:$227.5
About this home
Welcome home to this charming brick rancher, perfectly tucked away on the serene shores of Leonard Mill Pond. Offering effortless one-level living, this thoughtfully redesigned 3-bedroom, 2-bathroom retreat features a dedicated office, plus distinct living, family, and dining spaces. Beautiful details like crown molding, wainscoting, and designer lighting are highlighted by luxury vinyl plank flooring that flows seamlessly through the sunlit rooms.
The heart of the home is a stunning gourmet kitchen, featuring custom cabinetry with clever pullouts for your mixer and spices, a pot filler, stainless steel appliances including Jenn-Air wall ovens, and a gorgeous butcher-block island with a deep sink for easy prep and cleanup. In the cozy living area, a wood-burning fireplace flanked by built-in bookcases invites you to settle in.
Outside, sip your morning coffee on the brand-new 12x16 covered deck while watching the wildlife on the water. For the hobbyist, a massive new pole barn awaits (complete with built-in storage and a propane heater), plus a 10x10 shed for all your gear. (Note: 10,000 lb auto lift is negotiable!) Leased solar panels keep utility bills low through SunStrong. With nearly everything freshly updated over the last few years, all that's left to do is leave the world behind and experience the peace of pond-front living. Call today for your private showing or check out the 360-degree virtual tour!...
Contact an agent
Home facts
- Year built:1966
- Subdivision & Development:HOLLY LAKE ESTATES
- Listing ID #:MDWC2025520
- Updated:November 15, 2026 at 02:53 PM
Rooms and interior
- Bedrooms:3
- Total bathrooms:2
- Full bathrooms:2
- Flooring:Carpet, Ceramic Tile, Luxury Vinyl Plank
- Dining Description:Combination Kitchen/Dining, Dining Area, Formal/Separate Dining Room
- Bathrooms Description:Primary Bath(s)
- Kitchen Description:Built-In Microwave, Built-Ins, Combination Kitchen/Living, Cooktop, Crown Moldings, Dishwasher, Exhaust Fan, Icemaker, Kitchen - Gourmet, Kitchen - Island, Oven - Wall, Pantry, Range Hood, Recessed Lighting, Stainless Steel Appliances, Upgraded Countertops
- Bedroom Description:Entry Level Bedroom, Walk In Closet(s)
- Living area:1,978 sq. ft.
Heating and cooling
- Cooling:Heat Pump(s)
- Heating:Electric, Heat Pump(s)
Structure and exterior
- Roof:Architectural Shingle
- Year built:1966
- Building area:1,978 sq. ft.
- Lot area:1.02 Acres
- Lot Features:Cul-de-sac, Fishing Available, No Thru Street, Pond, Rear Yard, Trees/Wooded
- Architectural Style:Ranch/Rambler
- Construction Materials:Brick, Stick Built, Vinyl Siding
- Exterior Features:Boat Storage, Deck(s), Outbuilding(s), Patio(s)
- Foundation Description:Crawl Space
- Levels:1 Story
Schools
- High school:WICOMICO
- Middle school:WICOMICO
- Elementary school:BEAVER RUN
Utilities
- Water:Well
- Sewer:On Site Septic
Finances and disclosures
- Price:$450,000
- Price per sq. ft.:$227.5
- Tax amount:$2,698 (2025)
Features and amenities
- Laundry features:Dryer - Electric, Has Laundry, Washer
- Amenities:Attic, Built-Ins, Ceiling Fan(s), Chair Railings, Crown Moldings, Recessed Lighting, Window Treatments
Parking
- Parking description:Attached Garage, Garage - Rear Entry, Garage Door Opener, Inside Access, Paved Driveway
- Garage:Yes
- Garage spaces:1
New listings near 8535 E Marlboro Dr
- Open Sun, 1 to 3pmNew
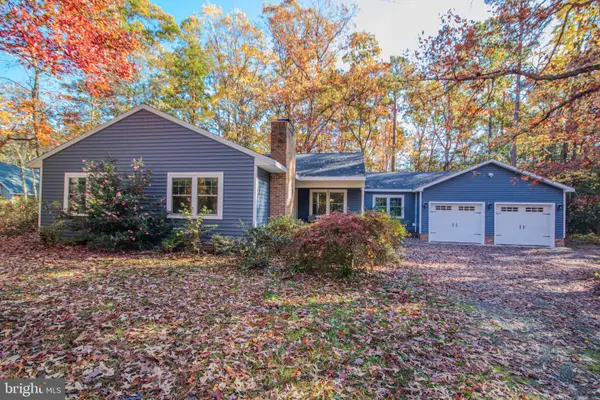 Listed by ERA$349,900Active3 beds 2 baths1,796 sq. ft.
8659 Northumberland Dr, DELMAR, MD 21875
MLS# MDWC2025386Listed by: ERA MARTIN ASSOCIATES 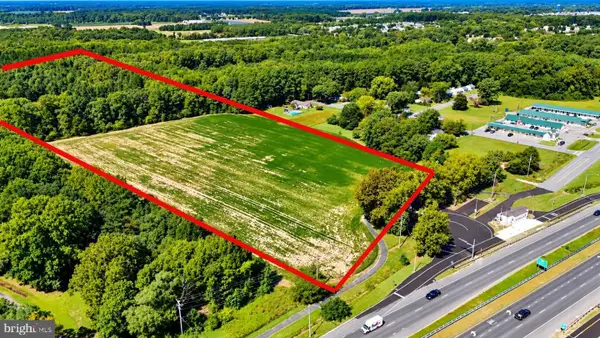 $799,000Active58.22 Acres
8534 Bi State Blvd, DELMAR, MD 21875
MLS# MDWC2025266Listed by: KELLER WILLIAMS REALTY DELMARVA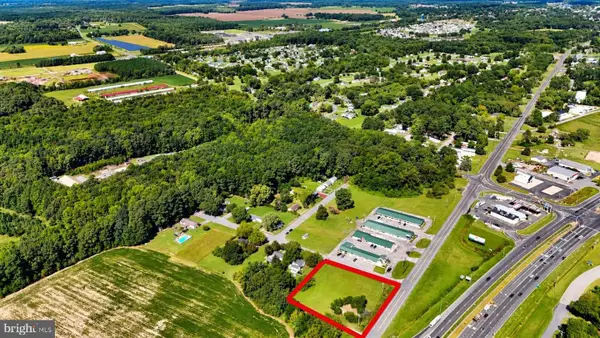 $50,000Active0.92 Acres
415 Bi-state Blvd, DELMAR, MD 21875
MLS# MDWC2025268Listed by: KELLER WILLIAMS REALTY DELMARVA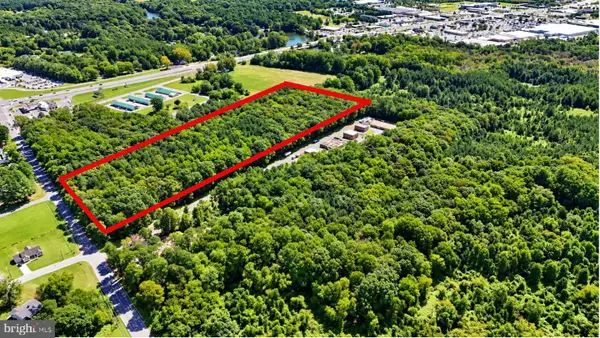 $220,000Active10.93 Acres
Connelly Mill Rd, DELMAR, MD 21875
MLS# MDWC2025270Listed by: KELLER WILLIAMS REALTY DELMARVA $179,999Active4 beds 3 baths1,515 sq. ft.
404 E Chestnut St, DELMAR, MD 21875
MLS# MDWC2025244Listed by: KELLER WILLIAMS REALTY DELMARVA $299,999Active3 beds 2 baths1,628 sq. ft.
8520 Engle Dr, DELMAR, MD 21875
MLS# MDWC2025246Listed by: KELLER WILLIAMS REALTY- Open Sat, 11am to 1pm
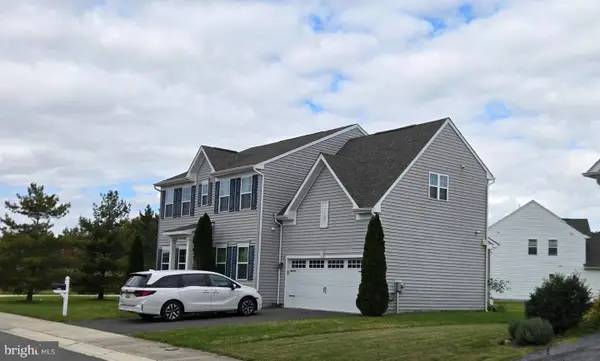 $384,000Active4 beds 3 baths2,232 sq. ft.
30686 Hawks Way, DELMAR, MD 21875
MLS# MDWC2025224Listed by: IRON VALLEY REAL ESTATE OCEAN CITY 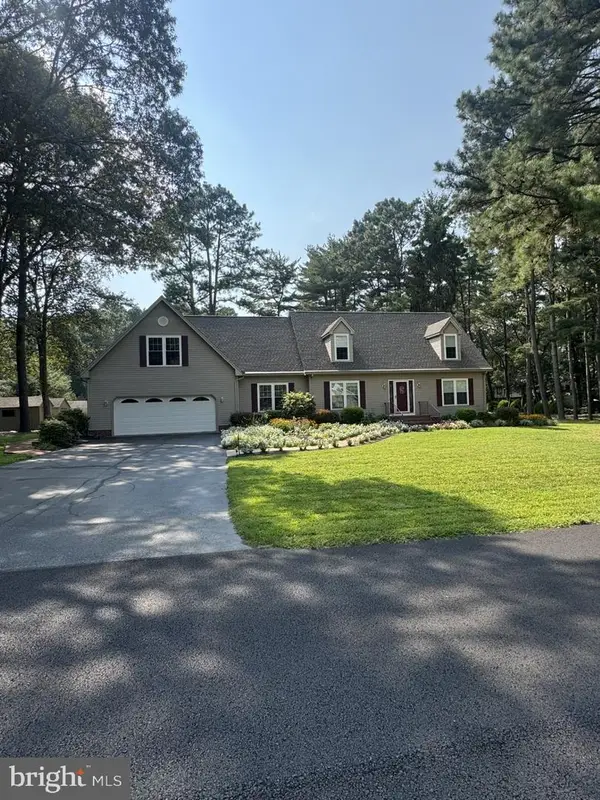 $474,900Active3 beds 3 baths3,416 sq. ft.
8578 Engle Dr, DELMAR, MD 21875
MLS# MDWC2025218Listed by: KELLER WILLIAMS REALTY DELMARVA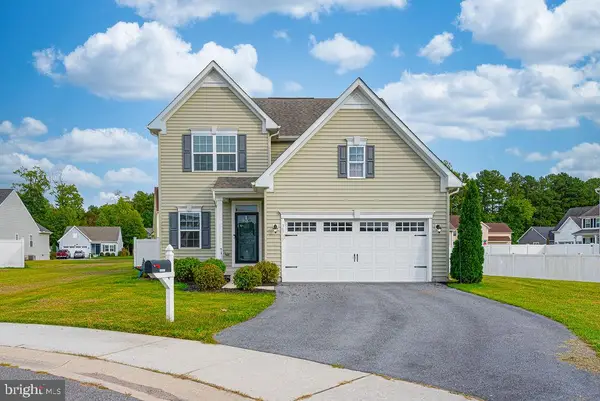 $384,500Active4 beds 3 baths2,160 sq. ft.
30737 Spoonbill Ct, DELMAR, MD 21875
MLS# MDWC2025026Listed by: TALBOT REALTY


Protect your home and budget from life's surprises with an Assurant Home Warranty, backed by a partner that supports you through every step of homeownership. Explore Plans.
© 2023 - 2026 ERA Franchise Systems LLC. All rights reserved. ERA Franchise Systems LLC fully supports the principles of the Fair Housing Act and the Equal Opportunity Act. ERA, ERA Real Estate powered, and their respective logos are registered service marks of ERA Franchise Systems LLC. Each office is independently owned and operated.