
8572 Northumberland Dr, Delmar, MD 21875
Local realty services provided by:ERA Valley Realty
8572 Northumberland Dr,Delmar, MD 21875
$319,900
- 3 Beds
- 2 Baths
- 1,800 sq. ft.
- Single family
- Coming Soon
Listed by: bradley rayfield, douglas stephens
Office: coldwell banker realty
MLS#:MDWC2025324
Source:BRIGHTMLS
Price summary
- Price:$319,900
- Price per sq. ft.:$177.72
- Monthly HOA dues:$3.75
About this home
Tucked away on a partially wooded lot, this Essex Ridge home offers a great fenced backyard with a spacious deck and pergola, patio and hot tub plus 2 sheds with electric for plenty of storage or additional entertainment space. Inside the home you'll find hardwood floors, cathedral ceilings with skylights and a brick fireplace with a woodstove insert in the living room. The kitchen features a dining area, hardwood floors, recessed lights and a recently replaced refrigerator (2024). Two guest bedrooms on the first floor share a full bathroom in the hall with ceramic tile flooring and a new accessible roll-in shower stall. The first floor primary bedroom offers an en-suite bathroom with laminate flooring and a shower. Upstairs you'll find a loft area and a den or office that could be a 4th bedroom. Recent improvements include a roof and skylight replacement (2017), HVAC (2026) and the septic was pre-inspected with minor repairs made.
Contact an agent
Home facts
- Year built:1987
- Subdivision & Development:NONE AVAILABLE
- Listing ID #:MDWC2025324
- Updated:October 31, 2026 at 01:40 AM
Rooms and interior
- Bedrooms:3
- Total bathrooms:2
- Full bathrooms:2
- Flooring:Hardwood
- Dining Description:Dining Room
- Kitchen Description:Dishwasher, Oven/Range - Electric
- Living area:1,800 sq. ft.
Heating and cooling
- Cooling:Central A/C
- Heating:Electric, Heat Pump(s)
Structure and exterior
- Roof:Architectural Shingle
- Year built:1987
- Building area:1,800 sq. ft.
- Lot area:0.88 Acres
- Lot Features:Trees/Wooded
- Architectural Style:Colonial
- Construction Materials:Cedar, Frame, Stick Built
- Exterior Features:Deck(s), Patio(s)
- Foundation Description:Crawl Space
- Levels:1 1/2 Story
Schools
- High school:WICOMICO
Utilities
- Water:Well
- Sewer:Septic Exists
Finances and disclosures
- Price:$319,900
- Price per sq. ft.:$177.72
- Tax amount:$1,986 (2026)
Features and amenities
- Laundry features:Washer/Dryer Hookups Only
- Amenities:200+ Amp Service, Cable TV, Insulated Windows, Skylight(s)
Parking
- Parking description:Gravel Driveway, Off Street
New listings near 8572 Northumberland Dr
- New
 $179,999Active4 beds 3 baths1,515 sq. ft.
404 E Chestnut St, DELMAR, MD 21875
MLS# MDWC2025244Listed by: KELLER WILLIAMS REALTY DELMARVA - New
 $299,999Active3 beds 2 baths1,628 sq. ft.
8520 Engle Dr, DELMAR, MD 21875
MLS# MDWC2025246Listed by: KELLER WILLIAMS REALTY - Open Sat, 10 to 11:30amNew
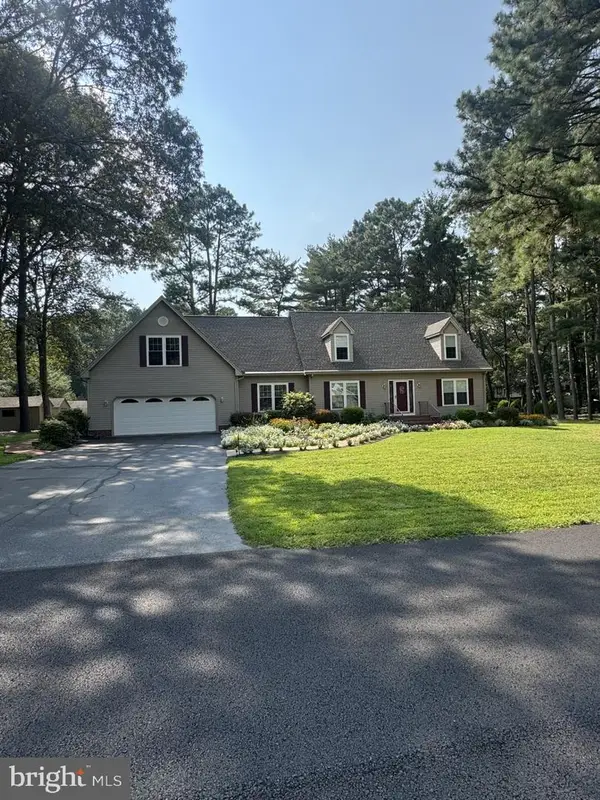 $474,900Active3 beds 3 baths3,416 sq. ft.
8578 Engle Dr, DELMAR, MD 21875
MLS# MDWC2025218Listed by: KELLER WILLIAMS REALTY DELMARVA 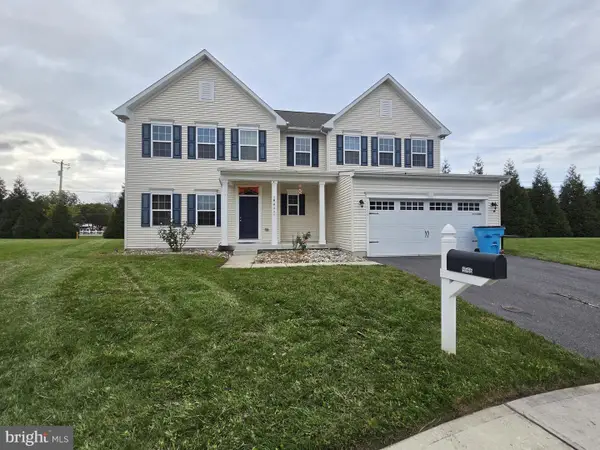 $489,000Active5 beds 3 baths2,824 sq. ft.
9566 Mourning Dove Way, DELMAR, MD 21875
MLS# MDWC2025076Listed by: COLDWELL BANKER REALTY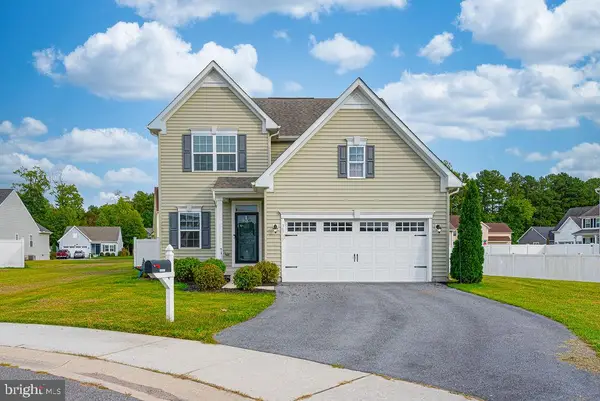 $384,500Active4 beds 3 baths2,160 sq. ft.
30737 Spoonbill Ct, DELMAR, MD 21875
MLS# MDWC2025026Listed by: TALBOT REALTY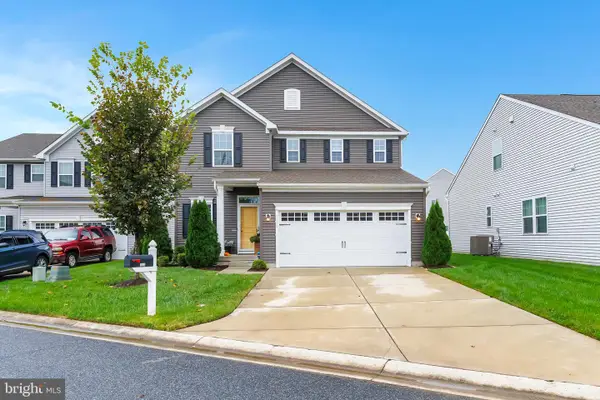 $334,900Active3 beds 3 baths1,786 sq. ft.
9350 Mulligan Way, DELMAR, MD 21875
MLS# MDWC2025036Listed by: COLDWELL BANKER REALTY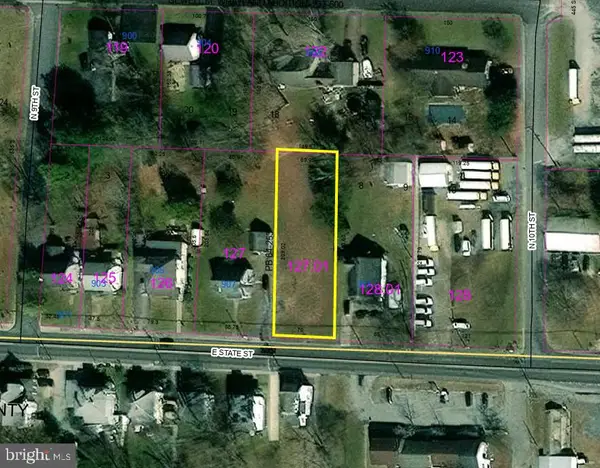 $20,000Active0.32 Acres
909 E State St, DELMAR, DE 19940
MLS# DESU2122156Listed by: RE/MAX COMPONENTS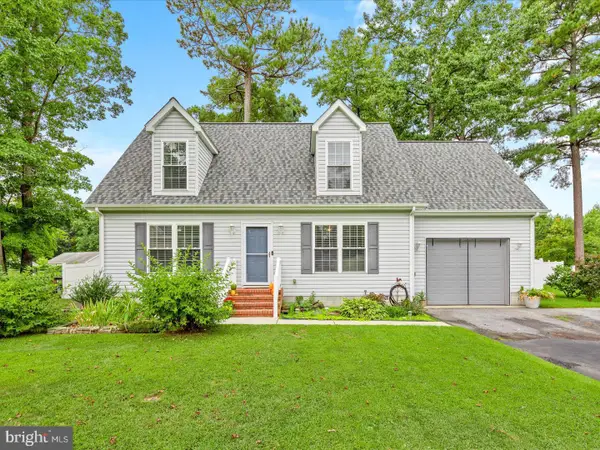 $339,900Active3 beds 3 baths1,684 sq. ft.
9438 Amber Ridge Dr, DELMAR, MD 21875
MLS# MDWC2024984Listed by: COASTAL RESORT SALES AND RENT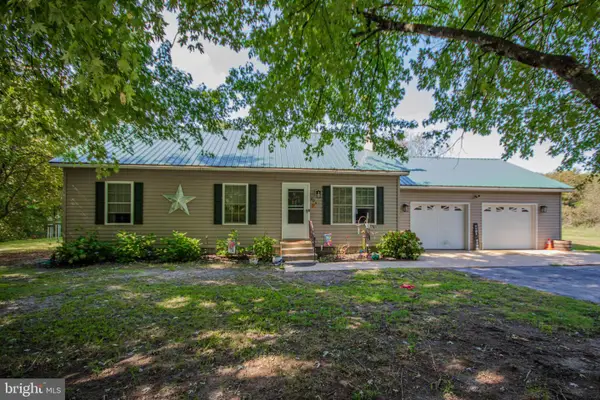 Listed by ERA$300,000Active3 beds 2 baths1,120 sq. ft.
404 S Memorial Dr, DELMAR, MD 21875
MLS# MDWC2024918Listed by: ERA MARTIN ASSOCIATES


Protect your home and budget from life's surprises with an Assurant Home Warranty, backed by a partner that supports you through every step of homeownership. Explore Plans.
© 2023 - 2026 ERA Franchise Systems LLC. All rights reserved. ERA Franchise Systems LLC fully supports the principles of the Fair Housing Act and the Equal Opportunity Act. ERA, ERA Real Estate powered, and their respective logos are registered service marks of ERA Franchise Systems LLC. Each office is independently owned and operated.