
10903 Holt, Denton, MD 21629
Local realty services provided by:Mountain Realty ERA Powered
10903 Holt,Denton, MD 21629
$624,000
- 4 Beds
- 4 Baths
- 2,289 sq. ft.
- Single family
- Coming Soon
Listed by: ed j beres
Office: re/max executive
MLS#:MDCM2007804
Source:BRIGHTMLS
Price summary
- Price:$624,000
- Price per sq. ft.:$272.61
About this home
Welcome to 10930 Holt Court in the Hackett's Garden community in Denton/Hillsboro Maryland. This beautiful 4 bedroom, 3.5 bath home is resting on a 1.69 acre manicured lot at the very end of the cul-de-sac is awaiting it's next owner. As you arrive at this home, you'll immediately notice the care and pride that the current owners have in this home, The large just resurfaced driveway leading to the side entry garage is just the beginning of your journey through this home. As you enter, you'll notice the open floor plan, cathedral ceilings, hardwood flooring and your eyes will be drawn through the home to the rear feature wall and the gas fireplace. On either side of the fireplace, you'll notice the glass doors leading to the rear sunroom that expands across a large part of the rear of the home along with a pellet stove for warm relaxing evenings. To the right you'll find the formal dining room and to the left are two bedrooms and a full bath. Moving through the home and entering the large family room, the gourmet kitchen is to the right featuring Silestone counters and a dining table for informal dining. Passing through to the left is a half bath, to the right is the laundry room leading to the oversized garage and then you'll find the primary bedroom, his and her closets, full bath featuring a dual vanity, soaking tub and walk-in shower. You will also find the stairs leading to the 2nd level, 2nd primary bedroom with full bath.
Now it's time to visit the rear of this home. Proceed through the sunroom and you can only imagine the entertaining that can take place in the rear professionally designed area of the home. Multiple patios and seating areas along with walk-ways, pergolas, outdoor bar and landscaping that would make the editors of home and garden magazine green with envy. The greenery and gardens along with outdoor lighting and a rear fenced yard allow for exceptional outdoor living....
Contact an agent
Home facts
- Year built:2005
- Subdivision & Development:HACKETTS GARDEN
- Listing ID #:MDCM2007804
- Updated:September 07, 2026 at 01:31 PM
Rooms and interior
- Bedrooms:4
- Total bathrooms:4
- Full bathrooms:3
- Half bathrooms:1
- Flooring:Carpet, Ceramic Tile, Hardwood
- Dining Description:Combination Dining/Living, Combination Kitchen/Dining, Dining Area
- Bathrooms Description:Primary Bath(s)
- Kitchen Description:Carpet, Combination Kitchen/Living, Dishwasher, Kitchen - Gourmet, Kitchen - Table Space, Microwave, Range Hood, Recessed Lighting, Refrigerator, Stove, Upgraded Countertops, Water Heater
- Bedroom Description:Carpet, Entry Level Bedroom
- Living area:2,289 sq. ft.
Heating and cooling
- Cooling:Ceiling Fan(s), Central A/C, Heat Pump(s)
- Heating:Heat Pump - Gas BackUp, Propane - Leased
Structure and exterior
- Roof:Architectural Shingle
- Year built:2005
- Building area:2,289 sq. ft.
- Lot area:1.69 Acres
- Lot Features:Cul-de-sac, Front Yard, Landscaping, No Thru Street, Rear Yard
- Architectural Style:Colonial
- Construction Materials:Vinyl Siding
- Exterior Features:Exterior Lighting, Flood Lights
- Foundation Description:Block
- Levels:2 Stories
Utilities
- Water:Well
- Sewer:Private Septic Tank
Finances and disclosures
- Price:$624,000
- Price per sq. ft.:$272.61
- Tax amount:$4,731 (2026)
Features and amenities
- Laundry features:Dryer, Washer
- Amenities:200+ Amp Service, Carpet, Ceiling Fan(s), Electric Available, Recessed Lighting, Underground Utilities
Parking
- Parking description:Asphalt Driveway, Attached Garage, Garage - Side Entry, Garage Door Opener, Inside Access
- Garage:Yes
- Garage spaces:2
New listings near 10903 Holt
- New
 $699,000Active3 beds 5 baths3,968 sq. ft.
24634 Pealiquor Rd, DENTON, MD 21629
MLS# MDCM2007706Listed by: BENSON & MANGOLD, LLC  $345,000Pending3 beds 3 baths1,832 sq. ft.
307 Sydney Ln, DENTON, MD 21629
MLS# MDCM2007784Listed by: CUMMINGS & CO. REALTORS $329,900Active3 beds 3 baths1,360 sq. ft.
1307 Chesapeake Dr, DENTON, MD 21629
MLS# MDCM2007776Listed by: LONG & FOSTER REAL ESTATE, INC.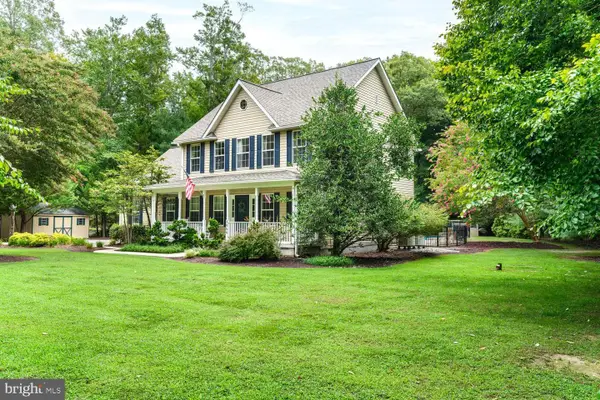 $569,900Active3 beds 3 baths2,769 sq. ft.
7884 Laurel Ln, DENTON, MD 21629
MLS# MDCM2007758Listed by: CHESAPEAKE REAL ESTATE ASSOCIATES, LLC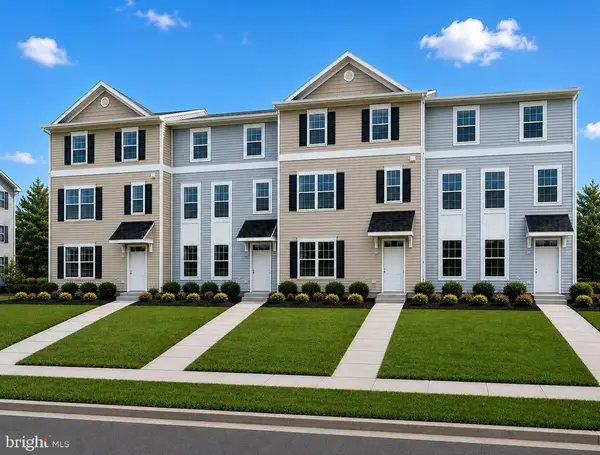 $299,900Active4 beds 3 baths1,936 sq. ft.
247 Briarwood Cir, DENTON, MD 21629
MLS# MDCM2007752Listed by: ISLAND REALTY, LLC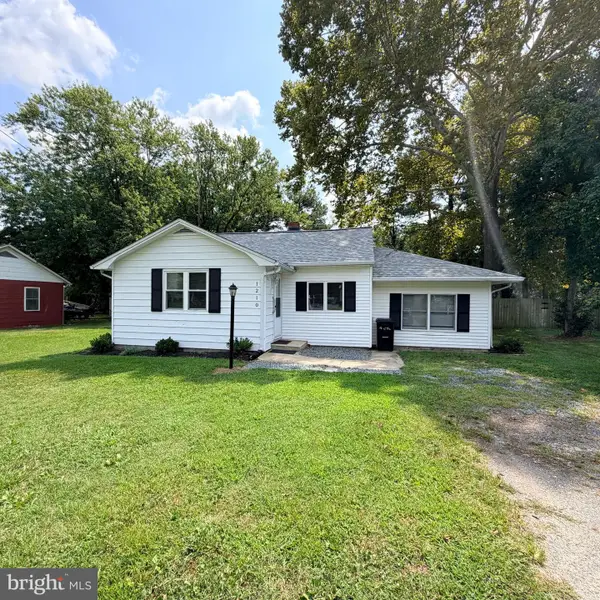 $249,000Active2 beds 1 baths908 sq. ft.
1210 Market St, DENTON, MD 21629
MLS# MDCM2007742Listed by: LONG & FOSTER REAL ESTATE, INC.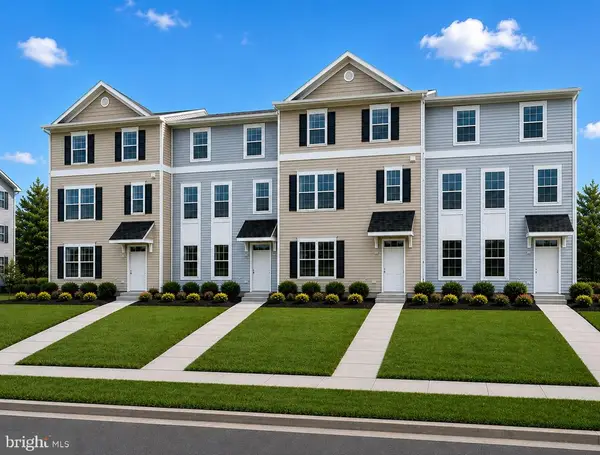 $317,900Active4 beds 3 baths1,936 sq. ft.
243 Briarwood Cir, DENTON, MD 21629
MLS# MDCM2007714Listed by: ISLAND REALTY, LLC $299,999Active4 beds 2 baths2,759 sq. ft.
105 S 5th Ave, DENTON, MD 21629
MLS# MDCM2007710Listed by: KELLER WILLIAMS REALTY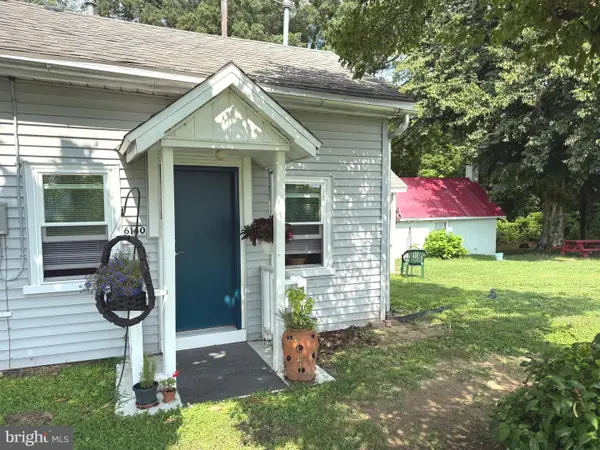 $170,000Pending2 beds 1 baths744 sq. ft.
6140 Laurel Grove Rd, DENTON, MD 21629
MLS# MDCM2007696Listed by: COMPASS


Protect your home and budget from life's surprises with an Assurant Home Warranty, backed by a partner that supports you through every step of homeownership. Explore Plans.
© 2023 - 2026 ERA Franchise Systems LLC. All rights reserved. ERA Franchise Systems LLC fully supports the principles of the Fair Housing Act and the Equal Opportunity Act. ERA, ERA Real Estate powered, and their respective logos are registered service marks of ERA Franchise Systems LLC. Each office is independently owned and operated.