
16408 Keats Ter, Derwood, MD 20855
Local realty services provided by:ERA Valley Realty
16408 Keats Ter,Derwood, MD 20855
$690,000
- 3 Beds
- 2 Baths
- 1,692 sq. ft.
- Single family
- Active
Upcoming open houses
- Sun, Oct 0402:00 pm - 04:00 pm
Listed by: christine m koons-byrne
Office: compass
MLS#:MDMC2256860
Source:BRIGHTMLS
Price summary
- Price:$690,000
- Price per sq. ft.:$407.8
About this home
Welcome to this modern split-level home with an open, connected layout, offering private, peaceful living on a quiet cul-de-sac. Set on a beautiful 0.48-acre lot, the home is just minutes from nature, Metro, golf, shopping, and dining. The main level features vaulted ceilings, beautiful hardwood floors, abundant natural light, and a spacious dining room addition with custom built-ins. The updated kitchen is perfect for everyday living and entertaining, featuring an island, plenty of cabinet storage, stainless steel appliances, and convenient table space for casual dining. The upper level features two spacious bedrooms with beautiful hardwood floors. One bedroom was originally two separate rooms and could easily be converted back, offering the flexibility to create an additional bedroom or private office. The lower level wlakout features a third bedroom with heated flooring and a renovated full bath, also with heated flooring, along with flexible finished space ideal for a family room, office, gym, recreation room, or guest area/multigeneral suite. The screened-in porch with Trex decking provides the perfect spot to relax or entertain while enjoying the landscaped yard, which features fig and mulberry trees, black and red currant shrubs, herbs, and more. Enjoy relaxing or entertaining on the partially covered back patio, which offers a comfortable outdoor space. A spacious 2-car garage provides plenty of room for vehicles, storage, and all your additional needs. Recent updates include a newer 2023 roof, along with an updated A/C system and water heater. Ideally located near Lake Needwood and Rock Creek Regional Park, with convenient access to Shady Grove Metro, this wonderfully versatile split-level combines privacy, comfort, modern charm, and an exceptional lifestyle setting....
Contact an agent
Home facts
- Year built:1971
- Subdivision & Development:CANDLEWOOD PARK
- Listing ID #:MDMC2256860
- Added:1 day(s) ago
- Updated:October 04, 2026 at 01:10 PM
Rooms and interior
- Bedrooms:3
- Total bathrooms:2
- Full bathrooms:2
- Flooring:Ceramic Tile, Hardwood
- Dining Description:Formal/Separate Dining Room
- Kitchen Description:Built-Ins, Dishwasher, Disposal, Exhaust Fan, Kitchen - Eat-In, Kitchen - Island, Kitchen - Table Space, Microwave, Oven - Self Cleaning, Oven/Range - Electric, Recessed Lighting, Refrigerator, Stainless Steel Appliances, Water Heater
- Basement:Yes
- Basement Description:Daylight, Full, Fully Finished, Garage Access, Heated, Interior Access, Outside Entrance, Walkout Level, Windows
- Living area:1,692 sq. ft.
Heating and cooling
- Cooling:Ceiling Fan(s), Central A/C
- Heating:Forced Air, Natural Gas
Structure and exterior
- Year built:1971
- Building area:1,692 sq. ft.
- Lot area:0.48 Acres
- Architectural Style:Split Level
- Construction Materials:Brick, Frame, Vinyl Siding
- Foundation Description:Slab
- Levels:3 Story
Schools
- High school:COL. ZADOK MAGRUDER
- Middle school:SHADY GROVE
- Elementary school:CANDLEWOOD
Utilities
- Water:Public
- Sewer:Public Sewer
Finances and disclosures
- Price:$690,000
- Price per sq. ft.:$407.8
- Tax amount:$7,174 (2026)
Features and amenities
- Laundry features:Dryer, Washer
- Amenities:Attic, Built-Ins, Ceiling Fan(s), Double Pane Windows, Recessed Lighting, Window Treatments
Parking
- Parking description:Attached Carport, On Street
New listings near 16408 Keats Ter
- New
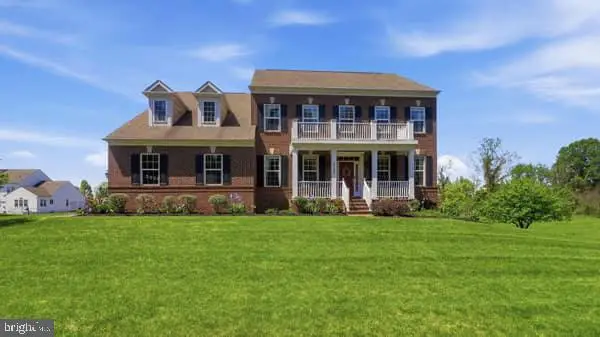 $1,220,000Active5 beds 5 baths5,787 sq. ft.
5709 Achille Ln, DERWOOD, MD 20855
MLS# MDMC2256582Listed by: PROFOUND REALTY, INC. - New
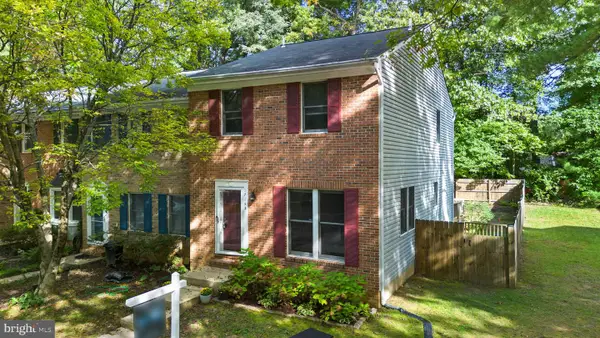 $524,999Active3 beds 3 baths1,970 sq. ft.
17133 Briardale Rd, DERWOOD, MD 20855
MLS# MDMC2258304Listed by: REAL BROKER, LLC - GAITHERSBURG - Open Sun, 12 to 2pmNew
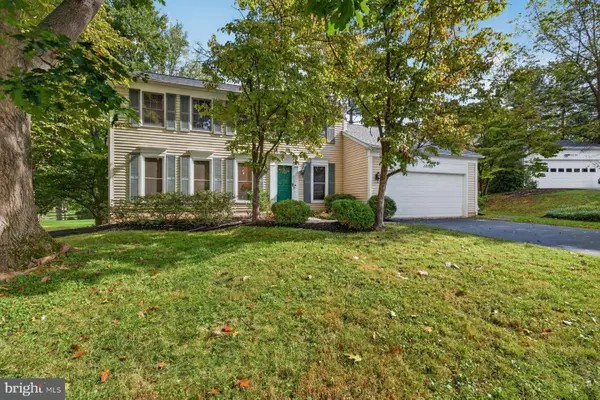 $739,900Active4 beds 3 baths2,722 sq. ft.
17105 Founders Mill Dr, DERWOOD, MD 20855
MLS# MDMC2257868Listed by: RLAH @PROPERTIES - New
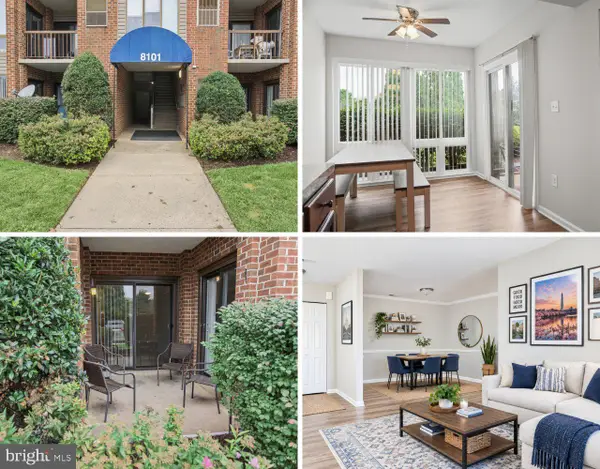 $290,000Active2 beds 2 baths1,087 sq. ft.
8101 Needwood Rd #t104, DERWOOD, MD 20855
MLS# MDMC2257322Listed by: RE/MAX REALTY CENTRE, INC. - New
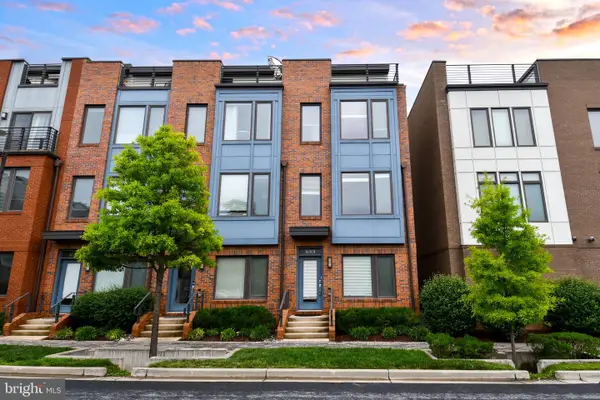 $685,000Active3 beds 4 baths1,616 sq. ft.
16301 Columbus Ave, DERWOOD, MD 20855
MLS# MDMC2257590Listed by: COMPASS - Open Sun, 1 to 4pm
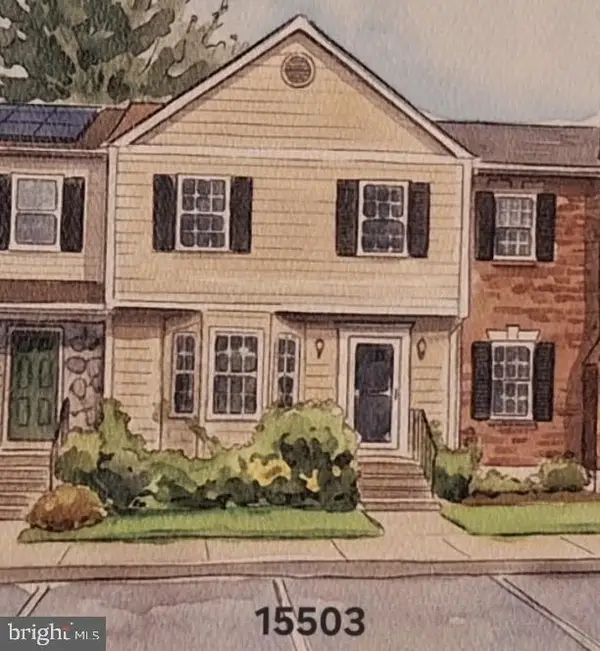 $570,000Active3 beds 4 baths2,100 sq. ft.
15503 Villisca Ter, ROCKVILLE, MD 20855
MLS# MDMC2256292Listed by: LONG & FOSTER REAL ESTATE, INC. 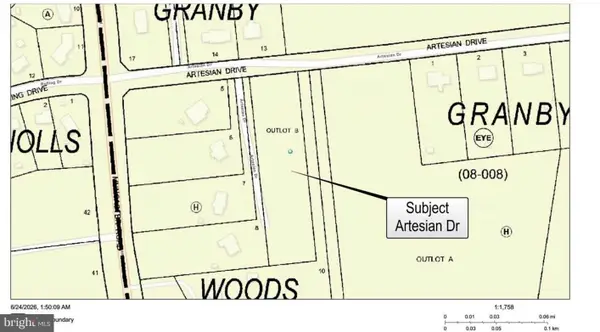 $199,000Active2.1 Acres
Artesian Dr, DERWOOD, MD 20855
MLS# MDMC2255556Listed by: LONG & FOSTER REAL ESTATE, INC.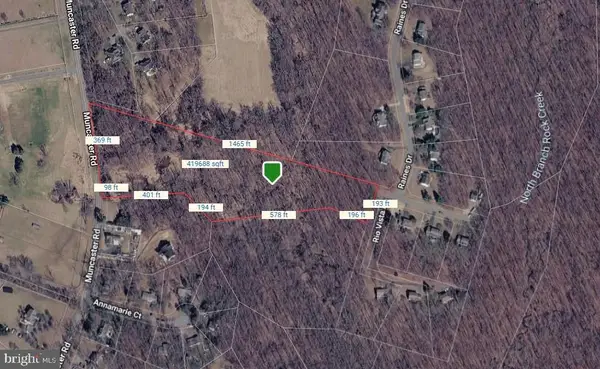 $199,000Active9.84 Acres
5720 Rio Vista Dr, DERWOOD, MD 20855
MLS# MDMC2255598Listed by: LONG & FOSTER REAL ESTATE, INC.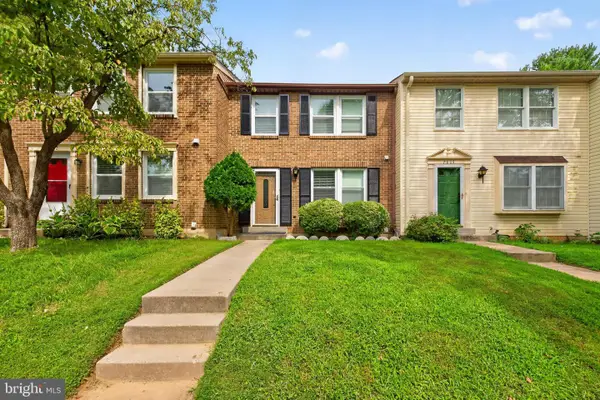 $445,000Active3 beds 3 baths1,410 sq. ft.
7804 Epsilon, DERWOOD, MD 20855
MLS# MDMC2251584Listed by: SAMSON PROPERTIES


Protect your home and budget from life's surprises with an Assurant Home Warranty, backed by a partner that supports you through every step of homeownership. Explore Plans.
© 2023 - 2026 ERA Franchise Systems LLC. All rights reserved. ERA Franchise Systems LLC fully supports the principles of the Fair Housing Act and the Equal Opportunity Act. ERA, ERA Real Estate powered, and their respective logos are registered service marks of ERA Franchise Systems LLC. Each office is independently owned and operated.