
7708 Yellowstone Way, Derwood, MD 20855
Local realty services provided by:ERA Liberty Realty
7708 Yellowstone Way,Derwood, MD 20855
$769,999
- 4 Beds
- 4 Baths
- 2,056 sq. ft.
- Single family
- Coming Soon
Listed by: david j bender
Office: century 21 redwood realty
MLS#:MDMC2261460
Source:BRIGHTMLS
Price summary
- Price:$769,999
- Price per sq. ft.:$374.51
About this home
Discover the charm of this stunning Colonial home nestled in the desirable Rockville/Derwood Community, and Yes, a 10-Minute Walk to Shady Grove Metro. In fact, it likely is Quicker to Walk than Drive. With 4 spacious bedrooms and 3.5 bathrooms, this residence offers an inviting atmosphere perfect for both relaxation and entertaining. The heart of the home features a traditional floor plan, highlighted by a cozy living area with two fireplaces, creating a warm ambiance for gatherings. The fully finished basement provides additional living space, full bath, extra rooms and ideal for a home theater, rec room, or playroom, with convenient walkout access to the expansive backyard. Step outside to a generous 0.52-acre lot, offering ample space for outdoor activities and gardening. The attached garage and driveway provide plenty of parking for guests, ensuring convenience for all. The community is well-served by excellent public services and is in proximity to top-rated schools, making it an ideal place to thrive. I leave you with one question: Can you find a nice, detached home, under $800K, in great shape with a half-acre yard and a 10-minute walk to metro? Well…Yes and here it is!!...
Contact an agent
Home facts
- Year built:1985
- Subdivision & Development:PT ROCKVILLE OUT RES 3
- Listing ID #:MDMC2261460
- Updated:October 24, 2026 at 04:44 AM
Rooms and interior
- Bedrooms:4
- Total bathrooms:4
- Full bathrooms:3
- Half bathrooms:1
- Dining Description:Dining Area
- Bathrooms Description:Primary Bath(s)
- Kitchen Description:Upgraded Countertops
- Basement:Yes
- Basement Description:Daylight, Full, Fully Finished, Improved, Interior Access, Outside Entrance, Rear Entrance, Walkout Stairs
- Living area:2,056 sq. ft.
Heating and cooling
- Cooling:Ceiling Fan(s), Central A/C
- Heating:Electric, Heat Pump(s), Wood Burn Stove
Structure and exterior
- Roof:Architectural Shingle, Asphalt
- Year built:1985
- Building area:2,056 sq. ft.
- Lot area:0.52 Acres
- Architectural Style:Colonial
- Construction Materials:Brick Front, Vinyl Siding
- Foundation Description:Concrete Perimeter
- Levels:3 Story
Schools
- High school:COL. ZADOK A. MAGRUDER
- Middle school:SHADY GROVE
- Elementary school:CANDLEWOOD
Utilities
- Water:Public
- Sewer:Public Sewer
Finances and disclosures
- Price:$769,999
- Price per sq. ft.:$374.51
- Tax amount:$8,343 (2026)
Features and amenities
- Amenities:Cable TV, Ceiling Fan(s), Underground Utilities, Window Treatments
Parking
- Parking description:Additional Storage Area, Attached Garage, Garage - Front Entry, Off Street
- Garage:Yes
- Garage spaces:1
New listings near 7708 Yellowstone Way
- New
 $399,900Active3 beds 3 baths1,800 sq. ft.
7251 Mill Run Dr #12-3, DERWOOD, MD 20855
MLS# MDMC2258292Listed by: LPT REALTY, LLC - Open Sat, 10am to 12pmNew
 $790,000Active5 beds 3 baths4,598 sq. ft.
17858 Bowie Mill Rd, DERWOOD, MD 20855
MLS# MDMC2257960Listed by: DESIREE CALLENDER REALTORS AND ASSOCIATES, LLC  $799,900Active4 beds 3 baths2,548 sq. ft.
16613 Leopold Ter, DERWOOD, MD 20855
MLS# MDMC2259478Listed by: LONG & FOSTER REAL ESTATE, INC.- Open Sat, 1 to 4pm
 $320,000Active2 beds 2 baths1,143 sq. ft.
8010 Needwood Rd #203, DERWOOD, MD 20855
MLS# MDMC2259314Listed by: RE/MAX GATEWAY, LLC  $160,000Active7.58 Acres
Rio Vista Dr, DERWOOD, MD 20855
MLS# MDMC2255548Listed by: LONG & FOSTER REAL ESTATE, INC.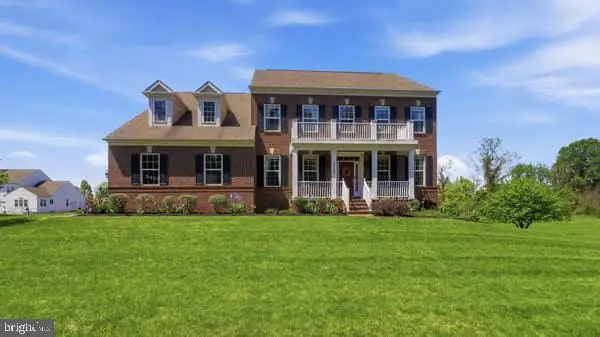 $1,220,000Active5 beds 5 baths5,787 sq. ft.
5709 Achille Ln, DERWOOD, MD 20855
MLS# MDMC2256582Listed by: PROFOUND REALTY, INC.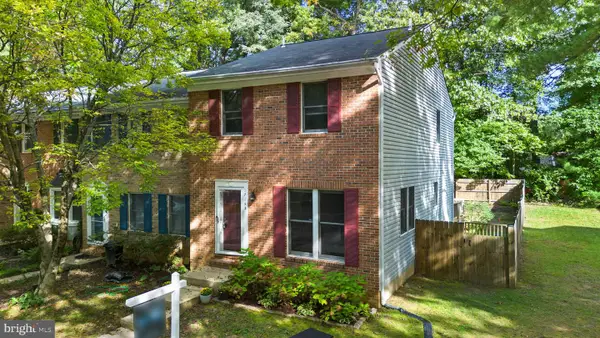 $524,999Pending3 beds 3 baths1,970 sq. ft.
17133 Briardale Rd, DERWOOD, MD 20855
MLS# MDMC2258304Listed by: REAL BROKER, LLC - GAITHERSBURG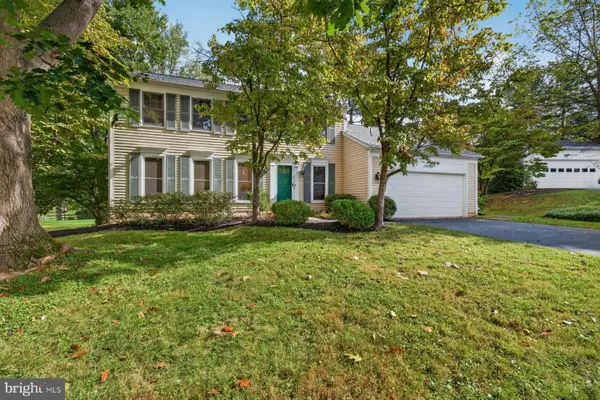 $739,900Pending4 beds 3 baths2,722 sq. ft.
17105 Founders Mill Dr, DERWOOD, MD 20855
MLS# MDMC2257868Listed by: RLAH @PROPERTIES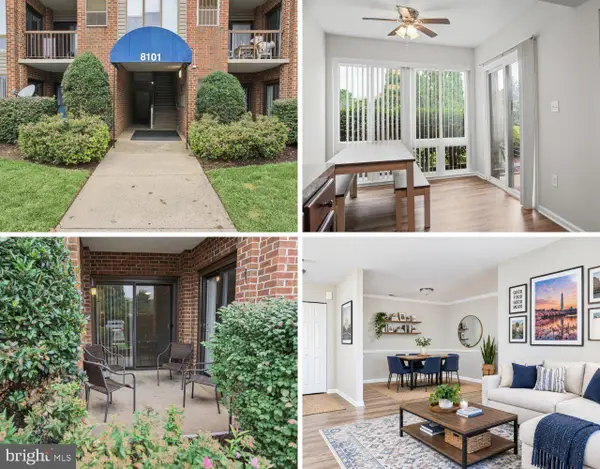 $290,000Pending2 beds 2 baths1,087 sq. ft.
8101 Needwood Rd #t104, DERWOOD, MD 20855
MLS# MDMC2257322Listed by: RE/MAX REALTY CENTRE, INC.


Protect your home and budget from life's surprises with an Assurant Home Warranty, backed by a partner that supports you through every step of homeownership. Explore Plans.
© 2023 - 2026 ERA Franchise Systems LLC. All rights reserved. ERA Franchise Systems LLC fully supports the principles of the Fair Housing Act and the Equal Opportunity Act. ERA, ERA Real Estate powered, and their respective logos are registered service marks of ERA Franchise Systems LLC. Each office is independently owned and operated.