
8169 Tompkins St, Derwood, MD 20855
Local realty services provided by:ERA Central Realty Group
8169 Tompkins St,Derwood, MD 20855
$600,000
- 3 Beds
- 4 Baths
- 1,568 sq. ft.
- Townhouse
- Coming Soon
Listed by: andres a serafini, yassmine niktash
Office: realty of america llc.
MLS#:MDMC2260108
Source:BRIGHTMLS
Price summary
- Price:$600,000
- Price per sq. ft.:$382.65
- Monthly HOA dues:$189
About this home
*Up to 4% lender incentive (up to $30K) available when utilizing preferred lender. Can be used toward closing costs and/or interest rate buy down—contact listing agent for details.* Located in Derwood’s Westside at Shady Grove, this 3-bedroom, 3.5-bath townhome built in 2021 offers contemporary finishes, a practical layout, and a highly convenient commuter location. The bright and versatile main level features living and dining areas that flow well together, creating an open-concept layout suited for entertaining. Large windows bring in great natural light, while the centrally positioned kitchen keeps everything within easy reach. It features a large island with bar seating, quartz countertops, stainless steel appliances, and ample cabinetry. A powder room and private balcony complete this level. Upstairs, the bedroom level is arranged to maintain privacy between rooms. The primary suite includes a walk-in closet and a well-appointed en-suite bath with dual vanities, a glass-enclosed shower with bench, and a private water closet. A second spacious bedroom also features its own en-suite bath. Laundry is located on this level for added convenience. The top floor adds valuable flexibility with a large bonus living area, a third bedroom, and a full bath, ideal for guests, a home office, or additional living space. This level also provides access to a private rooftop terrace. The entry level includes access from both the front door and the attached two-car garage. Located next to Shady Grove Metro, I-270, ICC-200, and major employment hubs, along with nearby shopping, dining, and everyday essentials. Parks, walking paths, and community features contribute to the neighborhood’s appeal. An ideally located home that offers a balance of space, convenience, and modern living!...
Contact an agent
Home facts
- Year built:2021
- Subdivision & Development:WESTSIDE AT SHADY GROVE
- Listing ID #:MDMC2260108
- Updated:November 19, 2026 at 02:29 PM
Rooms and interior
- Bedrooms:3
- Total bathrooms:4
- Full bathrooms:3
- Half bathrooms:1
- Kitchen Description:Built-In Microwave, Dishwasher, Disposal, Oven/Range - Gas, Stainless Steel Appliances, Water Heater
- Living area:1,568 sq. ft.
Heating and cooling
- Cooling:Central A/C
- Heating:Forced Air, Natural Gas
Structure and exterior
- Year built:2021
- Building area:1,568 sq. ft.
- Lot area:0.02 Acres
- Architectural Style:Contemporary
- Construction Materials:Frame
- Levels:4 Story
Schools
- High school:GAITHERSBURG
- Middle school:GAITHERSBURG
- Elementary school:WASHINGTON GROVE
Utilities
- Water:Public
- Sewer:Public Sewer
Finances and disclosures
- Price:$600,000
- Price per sq. ft.:$382.65
- Tax amount:$7,854 (2026)
Features and amenities
- Laundry features:Dryer, Dryer In Unit, Washer, Washer In Unit
Parking
- Parking description:Attached Garage, Garage - Rear Entry, Garage Door Opener, Inside Access
- Garage:Yes
- Garage spaces:2
New listings near 8169 Tompkins St
- Coming Soon
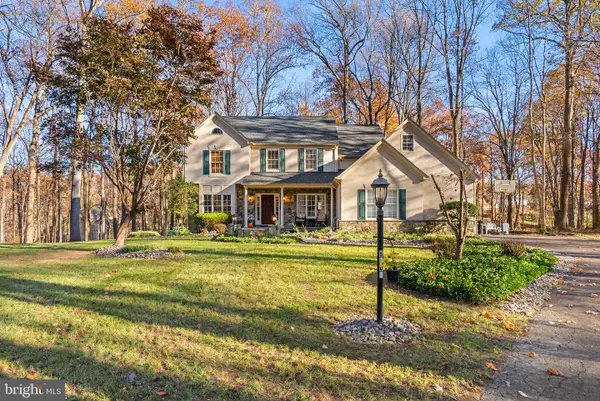 $999,000Coming Soon5 beds 5 baths4,744 sq. ft.
5708 Sunrise Hill Rd, DERWOOD, MD 20855
MLS# MDMC2263622Listed by: EXP REALTY, LLC - New
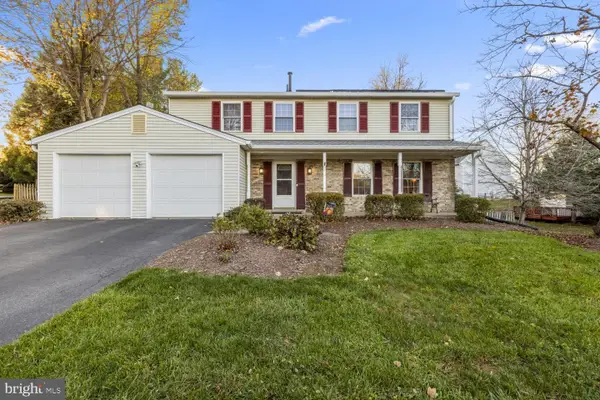 $772,000Active4 beds 3 baths2,067 sq. ft.
7205 Titonka Way, ROCKVILLE, MD 20855
MLS# MDMC2262512Listed by: WEICHERT, REALTORS 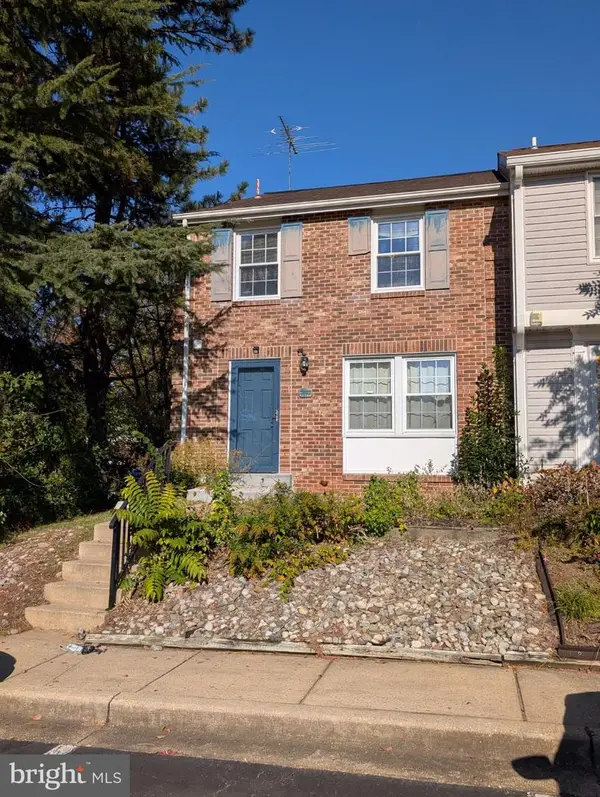 $401,000Pending2 beds 3 baths1,520 sq. ft.
7711 Breezy Down Ter, DERWOOD, MD 20855
MLS# MDMC2263214Listed by: RLAH @PROPERTIES- Open Sun, 11am to 1pm
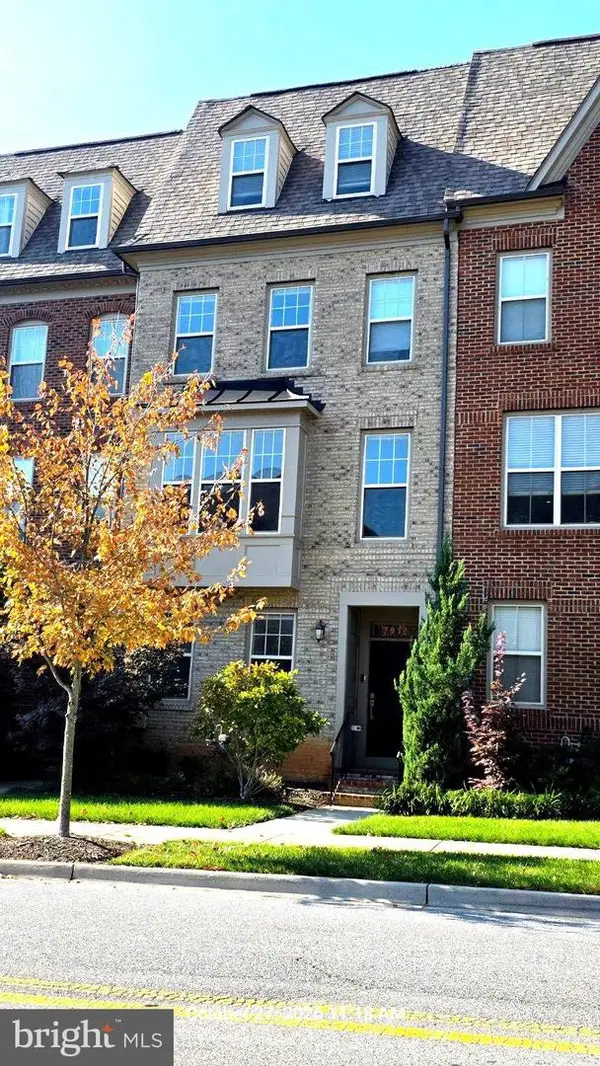 $725,000Active4 beds 5 baths2,451 sq. ft.
7912 Yellowstone, ROCKVILLE, MD 20855
MLS# MDMC2262966Listed by: CC HOMES 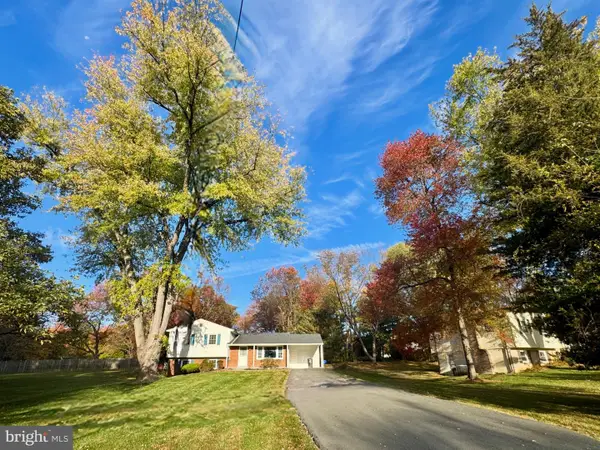 $629,000Active3 beds 3 baths2,122 sq. ft.
7517 Mill Run Dr, DERWOOD, MD 20855
MLS# MDMC2262328Listed by: H & I REAL ESTATE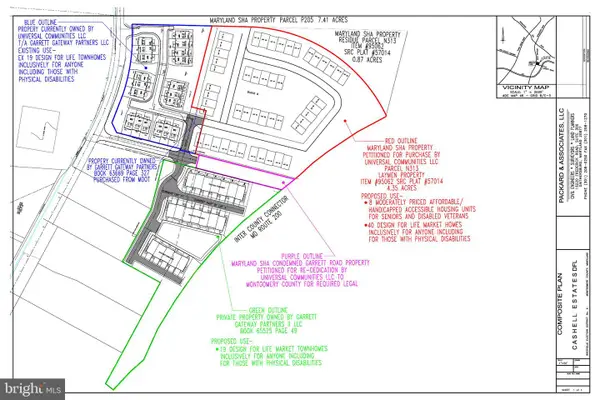 $2,200,000Active3 beds 2 baths1,495 sq. ft.
7000 Garrett Rd, DERWOOD, MD 20855
MLS# MDMC2262308Listed by: SAMSON PROPERTIES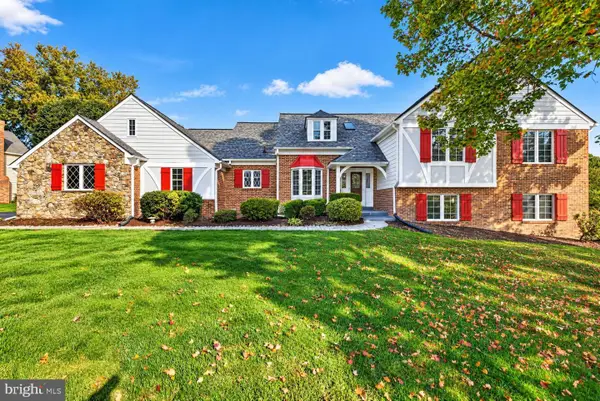 $1,085,000Pending5 beds 3 baths3,231 sq. ft.
7201 Deer Lake Ln, DERWOOD, MD 20855
MLS# MDMC2260154Listed by: RLAH @PROPERTIES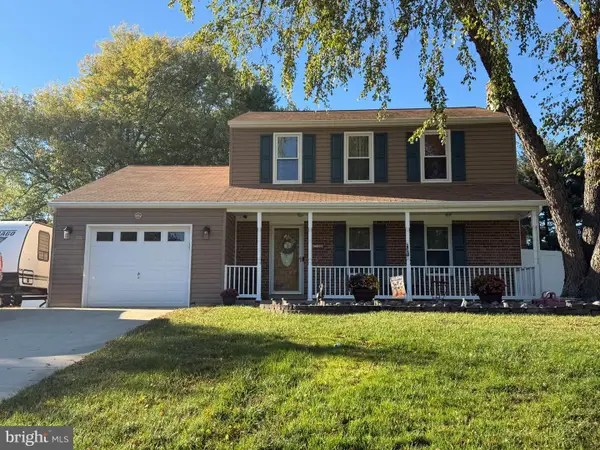 $769,999Active4 beds 4 baths2,056 sq. ft.
7708 Yellowstone Way, DERWOOD, MD 20855
MLS# MDMC2261460Listed by: CENTURY 21 REDWOOD REALTY $399,900Pending3 beds 3 baths1,800 sq. ft.
7251 Mill Run Dr #12-3, DERWOOD, MD 20855
MLS# MDMC2258292Listed by: LPT REALTY, LLC


Protect your home and budget from life's surprises with an Assurant Home Warranty, backed by a partner that supports you through every step of homeownership. Explore Plans.
© 2023 - 2026 ERA Franchise Systems LLC. All rights reserved. ERA Franchise Systems LLC fully supports the principles of the Fair Housing Act and the Equal Opportunity Act. ERA, ERA Real Estate powered, and their respective logos are registered service marks of ERA Franchise Systems LLC. Each office is independently owned and operated.