
1311 Woodlark Dr, District Heights, MD 20747
Local realty services provided by:O'BRIEN REALTY ERA POWERED
1311 Woodlark Dr,District Heights, MD 20747
$369,000
- 3 Beds
- 3 Baths
- 1,093 sq. ft.
- Single family
- Active
Listed by: regina m washington
Office: berkshire hathaway homeservices penfed realty
MLS#:MDPG2224076
Source:BRIGHTMLS
Price summary
- Price:$369,000
- Price per sq. ft.:$337.6
About this home
Attention investors, contractors, and savvy buyers! Presenting 1311 Woodlark Drive, a spacious 3-bedroom, 2.5-bathroom split-level home offering incredible footprint potential, a prime location, and a fantastic opportunity to build equity. This property is being sold strictly in As-Is condition, making it the perfect canvas for your custom renovations, modern updates, or next portfolio addition.
The home features classic brick-and-siding exterior with excellent bones, highlighted by a sun-drenched sunroom extension that provides a bright space for casual dining or lounging. The lower level boasts a dedicated theater room, offering a unique foundation for a premium entertainment hub or recreational space. Step outside from the sunroom onto the spacious deck, perfect for outdoor dining, entertaining, or enjoying a peaceful evening. The large, fenced backyard offers plenty of room for recreation, gardening, and gatherings, while a storage shed provides additional space for outdoor equipment and seasonal items. A private driveway and well-maintained exterior add to the home's inviting curb appeal.
LOCATION, LOCATION, LOCATION! Conveniently situated in North Forestville, near the Pennsylvania Avenue and Marlboro Pike corridors, this home offers easy access to shopping, restaurants, parks, and major commuter routes. Nearby destinations include Ritchie Station Marketplace, the Forestville Farmers Market, and Walker Mill Regional Park, where you can enjoy green spaces, recreational facilities, and outdoor activities.
Schedule your showing today and explore the possibilities!...
Contact an agent
Home facts
- Year built:1965
- Subdivision & Development:RITCHIE MANOR
- Listing ID #:MDPG2224076
- Added:1 day(s) ago
- Updated:October 28, 2026 at 05:44 AM
Rooms and interior
- Bedrooms:3
- Total bathrooms:3
- Full bathrooms:2
- Half bathrooms:1
- Living area:1,093 sq. ft.
Structure and exterior
- Year built:1965
- Building area:1,093 sq. ft.
- Lot area:0.15 Acres
- Architectural Style:Split Foyer, Split Level
- Construction Materials:Frame
- Levels:2 Stories
Utilities
- Water:Public
- Sewer:Public Sewer
Finances and disclosures
- Price:$369,000
- Price per sq. ft.:$337.6
- Tax amount:$5,341 (2026)
Features and amenities
- Laundry features:Has Laundry
New listings near 1311 Woodlark Dr
- Coming Soon
 $460,000Coming Soon5 beds 3 baths1,248 sq. ft.
6703 Halleck St, DISTRICT HEIGHTS, MD 20747
MLS# MDPG2223548Listed by: CAPITAL STRUCTURES REAL ESTATE, LLC. - Coming Soon
 $479,000Coming Soon4 beds 2 baths1,972 sq. ft.
2109 Wintergreen Ave, DISTRICT HEIGHTS, MD 20747
MLS# MDPG2213146Listed by: KELLER WILLIAMS LUCIDO AGENCY - New
 $345,000Active3 beds 3 baths1,320 sq. ft.
7005 Migliori Ct St, DISTRICT HEIGHTS, MD 20747
MLS# MDPG2222968Listed by: LONG & FOSTER REAL ESTATE, INC. - New
 $395,900Active4 beds 2 baths1,064 sq. ft.
2007 Ode Rd, DISTRICT HEIGHTS, MD 20747
MLS# MDPG2223880Listed by: NORTHROP REALTY - New
 $379,900Active3 beds 4 baths1,952 sq. ft.
6010 Rose Bay Dr, DISTRICT HEIGHTS, MD 20747
MLS# MDPG2223634Listed by: NETREALTYNOW.COM, LLC - New
 $399,900Active5 beds 3 baths1,746 sq. ft.
2502 Newglen Ave, DISTRICT HEIGHTS, MD 20747
MLS# MDPG2223562Listed by: EXP REALTY, LLC - New
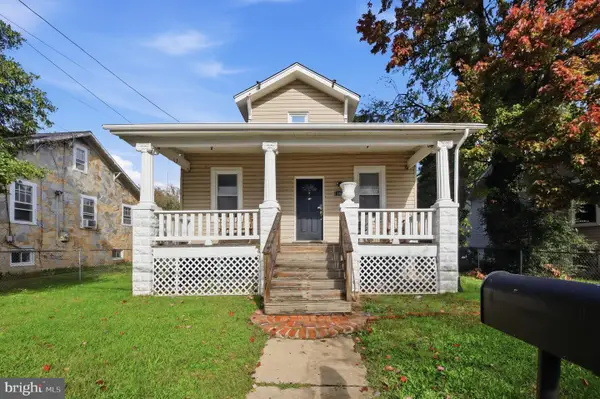 $450,000Active6 beds 3 baths1,300 sq. ft.
6304 Gateway Blvd, DISTRICT HEIGHTS, MD 20747
MLS# MDPG2222962Listed by: EPIC REALTY, LLC. - New
 $495,000Active6 beds 3 baths1,350 sq. ft.
2583 Oak Glen Way, DISTRICT HEIGHTS, MD 20747
MLS# MDPG2223120Listed by: HOMEVIEW REAL ESTATE 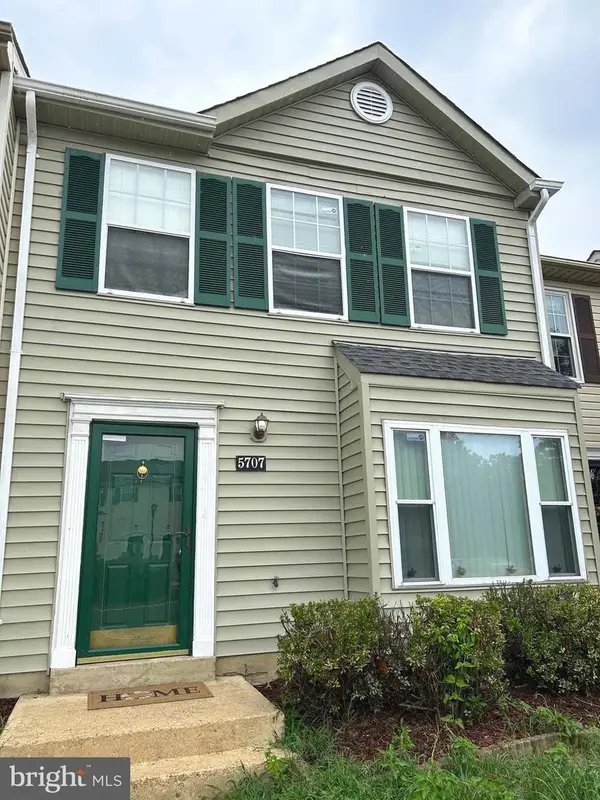 $319,900Active2 beds 2 baths1,296 sq. ft.
5707 Regency Ln, DISTRICT HEIGHTS, MD 20747
MLS# MDPG2213650Listed by: COMFORT REALTY, LLC.


Protect your home and budget from life's surprises with an Assurant Home Warranty, backed by a partner that supports you through every step of homeownership. Explore Plans.
© 2023 - 2026 ERA Franchise Systems LLC. All rights reserved. ERA Franchise Systems LLC fully supports the principles of the Fair Housing Act and the Equal Opportunity Act. ERA, ERA Real Estate powered, and their respective logos are registered service marks of ERA Franchise Systems LLC. Each office is independently owned and operated.