
3806 Cricket Ave, District Heights, MD 20747
Local realty services provided by:ERA Central Realty Group
3806 Cricket Ave,District Heights, MD 20747
$405,000
- 5 Beds
- 3 Baths
- - sq. ft.
- Single family
- Sold
Listed by: jeremiah abu-bakr, ivory jo twyman
Office: own real estate
MLS#:MDPG2209432
Source:BRIGHTMLS
Sorry, we are unable to map this address
Price summary
- Price:$405,000
About this home
Welcome to 3806 Cricket Ave, a well-maintained home featuring a functional floor plan and thoughtful updates throughout. The interior boasts hardwood flooring, a contemporary kitchen with ample cabinetry, fresh paint throughout, and generous closet space in every bedroom. The lower level offers additional flexible space for a home office or recreation room. Outside, the level lot provides a great canvas for gardening or entertaining. Enjoy the benefits of a central District Heights location near the Suitland Metro and Pennsylvania Avenue for an effortless commute.
Contact an agent
Home facts
- Year built:1986
- Subdivision & Development:CRICKET RIDGE
- Listing ID #:MDPG2209432
- Added:42 day(s) ago
- Updated:August 22, 2026 at 06:05 AM
Rooms and interior
- Bedrooms:5
- Total bathrooms:3
- Full bathrooms:3
- Kitchen Description:Kitchen - Gourmet
- Basement:Yes
- Basement Description:Fully Finished, Rear Entrance
Heating and cooling
- Cooling:Central A/C
- Heating:Electric, Heat Pump(s)
Structure and exterior
- Year built:1986
- Architectural Style:Split Foyer
- Construction Materials:Frame
- Foundation Description:Permanent
- Levels:2 Stories
Utilities
- Water:Public
- Sewer:Public Sewer
Finances and disclosures
- Price:$405,000
- Tax amount:$5,104 (2025)
Parking
- Parking description:Asphalt Driveway
New listings near 3806 Cricket Ave
- Coming Soon
 $365,000Coming Soon4 beds 2 baths1,092 sq. ft.
1422 Fernhill Ct, DISTRICT HEIGHTS, MD 20747
MLS# MDPG2210672Listed by: KELLER WILLIAMS PREFERRED PROPERTIES - Coming Soon
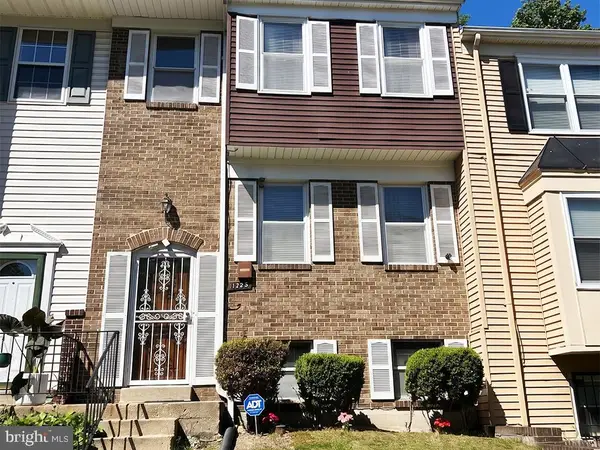 $275,000Coming Soon3 beds 2 baths1,158 sq. ft.
1725 Forest Park Dr, DISTRICT HEIGHTS, MD 20747
MLS# MDPG2204448Listed by: TTR SOTHEBY'S INTERNATIONAL REALTY - New
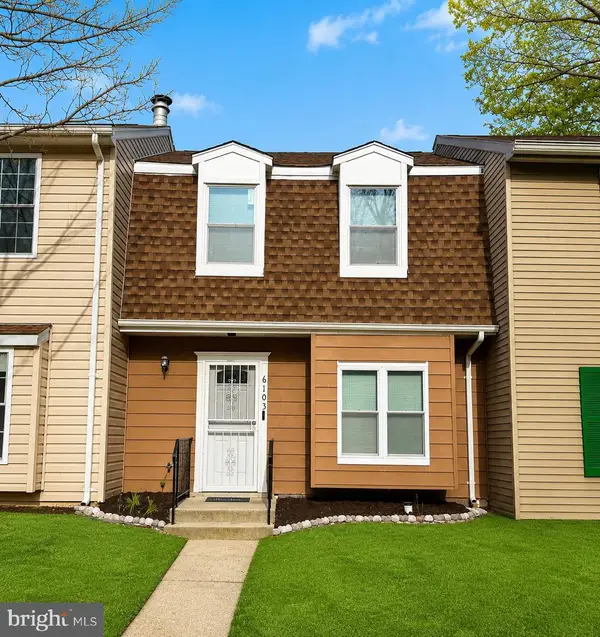 $325,790Active2 beds 2 baths1,080 sq. ft.
6103 Hil Mar Dr, DISTRICT HEIGHTS, MD 20747
MLS# MDPG2215914Listed by: EXIT ESSENTIALS REALTY, LLC - New
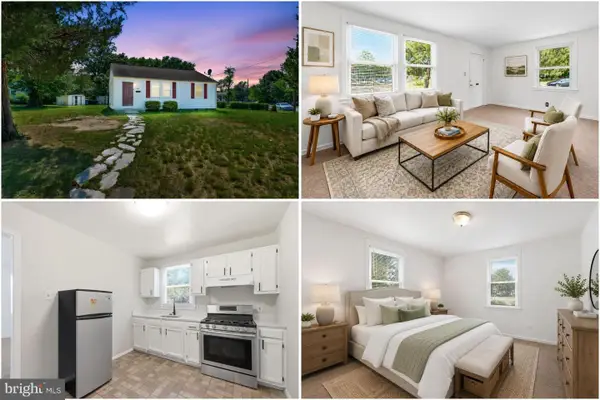 $275,000Active2 beds 1 baths816 sq. ft.
2801 Kirtland Ave, DISTRICT HEIGHTS, MD 20747
MLS# MDPG2215690Listed by: KELLER WILLIAMS REALTY - New
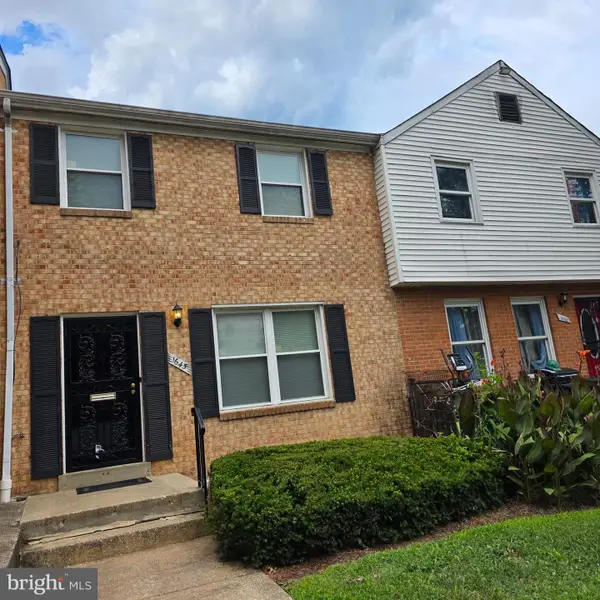 $190,000Active3 beds 2 baths1,156 sq. ft.
1645 Addison Rd S, DISTRICT HEIGHTS, MD 20747
MLS# MDPG2214796Listed by: SAMSON PROPERTIES - Open Sat, 12 to 2pmNew
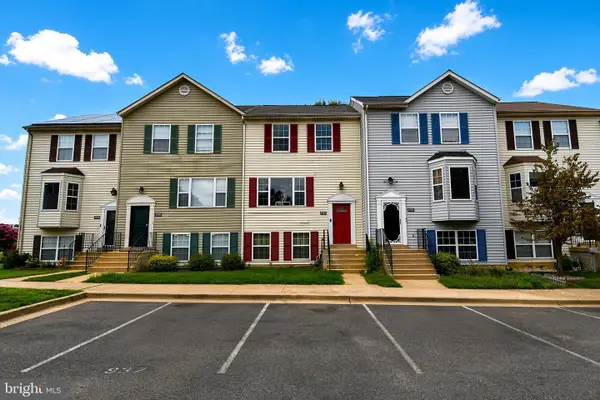 $350,000Active3 beds 3 baths1,280 sq. ft.
3703 Monacco Ct, DISTRICT HEIGHTS, MD 20747
MLS# MDPG2215468Listed by: RLAH @PROPERTIES - New
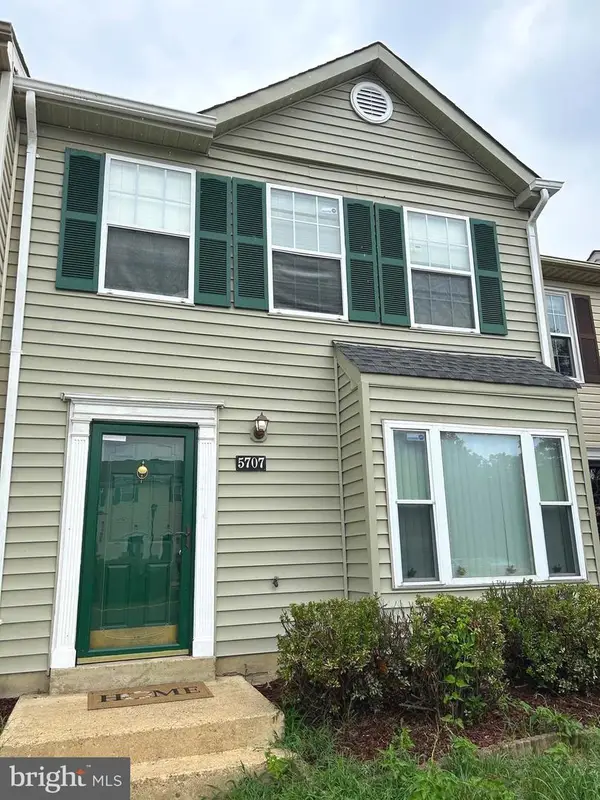 $329,900Active2 beds 2 baths1,296 sq. ft.
Address Withheld By Seller, DISTRICT HEIGHTS, MD 20747
MLS# MDPG2213650Listed by: COMFORT REALTY, LLC. - New
 $199,900Active2 beds 2 baths1,075 sq. ft.
6705 Milltown Ct, DISTRICT HEIGHTS, MD 20747
MLS# MDPG2215418Listed by: PRICE HOMES REAL ESTATE - New
 $119,000Active2 beds 1 baths1,108 sq. ft.
7258 Donnell Pl #c1, DISTRICT HEIGHTS, MD 20747
MLS# MDPG2212816Listed by: STAR REALTY INC. - New
 $329,777Active4 beds 2 baths1,700 sq. ft.
1917 Glendora Dr, DISTRICT HEIGHTS, MD 20747
MLS# MDPG2215104Listed by: REAL OF PENNSYLVANIA


Protect your home and budget from life's surprises with an Assurant Home Warranty, backed by a partner that supports you through every step of homeownership. Explore Plans.
© 2023 - 2026 ERA Franchise Systems LLC. All rights reserved. ERA Franchise Systems LLC fully supports the principles of the Fair Housing Act and the Equal Opportunity Act. ERA, ERA Real Estate powered, and their respective logos are registered service marks of ERA Franchise Systems LLC. Each office is independently owned and operated.