
6705 Milltown Ct, District Heights, MD 20747
Local realty services provided by:ERA Valley Realty
6705 Milltown Ct,District Heights, MD 20747
$199,900
- 2 Beds
- 2 Baths
- 1,075 sq. ft.
- Townhouse
- Active
Listed by: wanda t. price
Office: price homes real estate
MLS#:MDPG2215418
Source:BRIGHTMLS
Price summary
- Price:$199,900
- Price per sq. ft.:$185.95
About this home
Special financing may be an option…Home is where the heart is! You will love the cozy layout of this 2-level 2 bedroom townhouse without the inconvenience of worrying about exterior maintenance upkeep in this Townhouse Condominium. Your Condo management handles it all! This home offers impressive Cherry kitchen cabinets with an eat-in Dinette space, a combo dining and living room, 2-large upper-level bedrooms, new combo washer/dryer and many upgrades. Ideal location within minutes to Ritchie Station Shopping Centers, dining options like the Olive Garden, 495 Beltway, Suitland Parkway, 295, Andrews Air Force Base, Washington, DC, and much more. Don’t miss out on the opportunity to make this house your home. Contact us today to schedule a tour!
Contact an agent
Home facts
- Year built:1988
- Subdivision & Development:THE TOWNS AT WALKER MILL
- Listing ID #:MDPG2215418
- Added:45 day(s) ago
- Updated:October 01, 2026 at 03:01 PM
Rooms and interior
- Bedrooms:2
- Total bathrooms:2
- Full bathrooms:1
- Half bathrooms:1
- Dining Description:Combination Dining/Living, Combination Kitchen/Dining
- Kitchen Description:Kitchen - Gourmet
- Living area:1,075 sq. ft.
Heating and cooling
- Cooling:Central A/C
- Heating:Electric, Forced Air
Structure and exterior
- Year built:1988
- Building area:1,075 sq. ft.
- Architectural Style:Colonial
- Construction Materials:Aluminum Siding
- Levels:2 Stories
Utilities
- Water:Public
- Sewer:Public Sewer
Finances and disclosures
- Price:$199,900
- Price per sq. ft.:$185.95
- Tax amount:$3,038 (2026)
Parking
- Parking description:Parking Lot
New listings near 6705 Milltown Ct
- Coming Soon
 $385,600Coming Soon3 beds 4 baths1,336 sq. ft.
6022 Cedar Post Dr, DISTRICT HEIGHTS, MD 20747
MLS# MDPG2220956Listed by: SAMSON PROPERTIES - Coming Soon
 $324,900Coming Soon4 beds 3 baths2,139 sq. ft.
2631 Parkland Dr, DISTRICT HEIGHTS, MD 20747
MLS# MDPG2220184Listed by: KELLER WILLIAMS PREFERRED PROPERTIES - Coming Soon
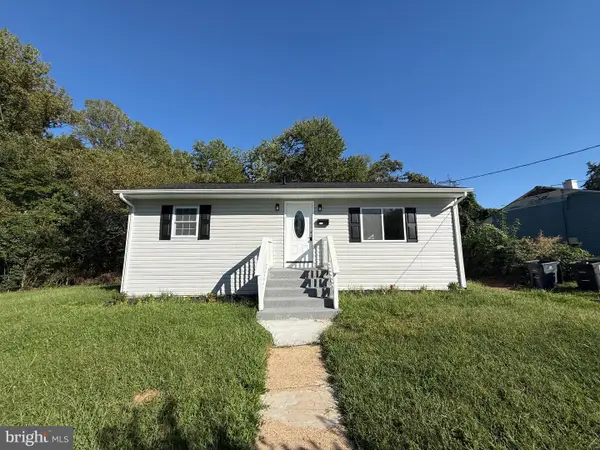 $399,900Coming Soon5 beds 3 baths1,924 sq. ft.
2502 Newglen Ave, DISTRICT HEIGHTS, MD 20747
MLS# MDPG2220008Listed by: EXP REALTY, LLC - Coming Soon
 $439,900Coming Soon5 beds 2 baths1,750 sq. ft.
6921 Halleck St, DISTRICT HEIGHTS, MD 20747
MLS# MDPG2219384Listed by: LONG & FOSTER REAL ESTATE, INC. - Coming Soon
 $479,000Coming Soon4 beds 2 baths1,972 sq. ft.
2109 Wintergreen Ave, DISTRICT HEIGHTS, MD 20747
MLS# MDPG2213146Listed by: KELLER WILLIAMS LUCIDO AGENCY - New
 $449,900Active4 beds 3 baths1,218 sq. ft.
2310 Roslyn Ave, DISTRICT HEIGHTS, MD 20747
MLS# MDPG2220994Listed by: SAMSON PROPERTIES - New
 $409,999Active3 beds 2 baths1,074 sq. ft.
3211 Newkirk Ave, DISTRICT HEIGHTS, MD 20747
MLS# MDPG2220844Listed by: SAMSON PROPERTIES - New
 $335,000Active3 beds 3 baths1,280 sq. ft.
3256 Prince Ranier Pl, DISTRICT HEIGHTS, MD 20747
MLS# MDPG2220784Listed by: TAYLOR PROPERTIES - Open Sat, 12 to 2pmNew
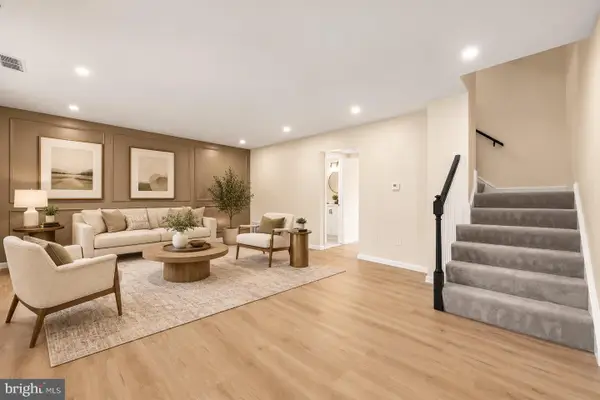 $189,999Active3 beds 2 baths1,156 sq. ft.
1831 Addison Rd S, DISTRICT HEIGHTS, MD 20747
MLS# MDPG2220748Listed by: DISTRICT PRO REALTY - New
 $425,000Active4 beds 3 baths960 sq. ft.
5951 Surrey Service Dr, DISTRICT HEIGHTS, MD 20747
MLS# MDPG2220716Listed by: SAMSON PROPERTIES


Protect your home and budget from life's surprises with an Assurant Home Warranty, backed by a partner that supports you through every step of homeownership. Explore Plans.
© 2023 - 2026 ERA Franchise Systems LLC. All rights reserved. ERA Franchise Systems LLC fully supports the principles of the Fair Housing Act and the Equal Opportunity Act. ERA, ERA Real Estate powered, and their respective logos are registered service marks of ERA Franchise Systems LLC. Each office is independently owned and operated.