
3317 Goldeneye Cir, Dundalk, MD 21222
Local realty services provided by:ERA OakCrest Realty, Inc.
3317 Goldeneye Cir,Dundalk, MD 21222
$340,000
- 3 Beds
- 3 Baths
- 1,540 sq. ft.
- Townhouse
- Active
Listed by: john l lesniewski
Office: re/max united real estate
MLS#:MDBC2176702
Source:BRIGHTMLS
Price summary
- Price:$340,000
- Price per sq. ft.:$220.78
- Monthly HOA dues:$52
About this home
Welcome home to this beautifully maintained interior townhome, ideally situated in a quiet community. The ground level offers convenient access from the rear-loading two-car garage, along with a powder room and laundry area. The main living level features nine-foot ceilings and LVP flooring throughout the spacious living room. The updated kitchen is appointed with hardwood floors, granite countertops, 42-inch cabinetry, stainless steel appliances, a pantry, abundant storage, and sliding-glass-door access to the private balcony. Upstairs, the primary suite offers a large walk-in closet and an en suite bath with a walk-in shower. Two additional bedrooms and a full hall bath complete the upper level. Conveniently located just minutes from shopping, dining, entertainment, and more—this home will not last long. Schedule your showing today!
Contact an agent
Home facts
- Year built:2010
- Subdivision & Development:LAKES AT STANSBURY SHORE
- Listing ID #:MDBC2176702
- Added:2 day(s) ago
- Updated:October 01, 2026 at 03:01 PM
Rooms and interior
- Bedrooms:3
- Total bathrooms:3
- Full bathrooms:2
- Half bathrooms:1
- Flooring:Carpet, Hardwood
- Dining Description:Combination Dining/Living
- Kitchen Description:Built-In Microwave, Carpet, Dishwasher, Disposal, Exhaust Fan, Kitchen - Eat-In, Kitchen - Island, Refrigerator, Stove
- Bedroom Description:Carpet
- Living area:1,540 sq. ft.
Heating and cooling
- Heating:Forced Air, Natural Gas
Structure and exterior
- Roof:Asphalt
- Year built:2010
- Building area:1,540 sq. ft.
- Lot area:0.04 Acres
- Lot Features:Level
- Architectural Style:Colonial
- Construction Materials:Brick Front, Vinyl Siding
- Foundation Description:Concrete Perimeter
- Levels:3 Story
Utilities
- Water:Public
- Sewer:Public Sewer
Finances and disclosures
- Price:$340,000
- Price per sq. ft.:$220.78
- Tax amount:$3,563 (2026)
Features and amenities
- Laundry features:Dryer, Has Laundry, Washer
- Amenities:Carpet, Insulated Windows
Parking
- Parking description:Attached Garage, Garage - Rear Entry, Garage Door Opener
- Garage:Yes
- Garage spaces:2
New listings near 3317 Goldeneye Cir
- Coming Soon
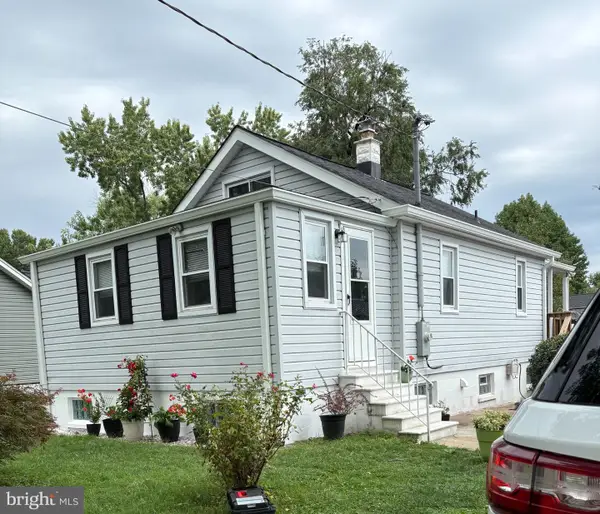 $349,000Coming Soon3 beds 1 baths898 sq. ft.
906 Meadow Ave, BALTIMORE, MD 21222
MLS# MDBC2177104Listed by: REALM REALTY LLC - Coming Soon
 $249,900Coming Soon4 beds 2 baths1,257 sq. ft.
3428 Yardley Dr, DUNDALK, MD 21222
MLS# MDBC2177010Listed by: EXECUHOME REALTY - Coming Soon
 $199,999Coming Soon2 beds 2 baths896 sq. ft.
8016 Wallace Rd, DUNDALK, MD 21222
MLS# MDBC2176150Listed by: RE/MAX ADVANTAGE REALTY - Coming Soon
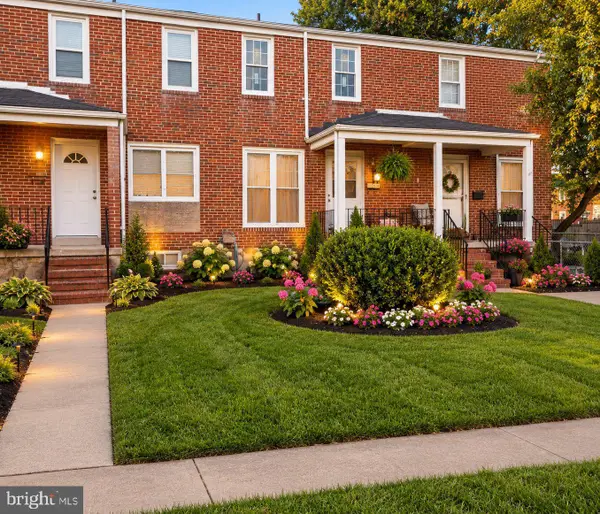 $209,000Coming Soon3 beds 1 baths1,574 sq. ft.
7870 St Gregory Dr, DUNDALK, MD 21222
MLS# MDBC2176004Listed by: RE/MAX UNITED REAL ESTATE - Coming Soon
 $245,000Coming Soon3 beds 2 baths1,665 sq. ft.
2604 Liberty Pkwy, DUNDALK, MD 21222
MLS# MDBC2165818Listed by: RE/MAX COMPONENTS - New
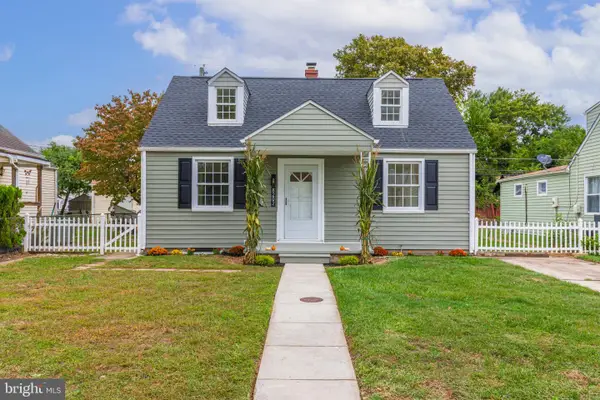 $289,990Active3 beds 2 baths1,237 sq. ft.
8202 Longpoint Rd, BALTIMORE, MD 21222
MLS# MDBC2176822Listed by: SAMSON PROPERTIES - New
 $46,500Active2 beds 2 baths900 sq. ft.
490 Mirabile Ln, BALTIMORE, MD 21224
MLS# MDBC2176908Listed by: REAL ESTATE PROFESSIONALS, INC. - New
 $299,900Active0.21 Acres
4248 Lynhurst Rd, DUNDALK, MD 21222
MLS# MDBC2177320Listed by: RE/MAX ADVANTAGE REALTY  $429,990Active4 beds 4 baths2,360 sq. ft.
8233 Secluded Cove Ln, DUNDALK, MD 21222
MLS# MDBC2175464Listed by: COLDWELL BANKER PREMIER


Protect your home and budget from life's surprises with an Assurant Home Warranty, backed by a partner that supports you through every step of homeownership. Explore Plans.
© 2023 - 2026 ERA Franchise Systems LLC. All rights reserved. ERA Franchise Systems LLC fully supports the principles of the Fair Housing Act and the Equal Opportunity Act. ERA, ERA Real Estate powered, and their respective logos are registered service marks of ERA Franchise Systems LLC. Each office is independently owned and operated.