
7730 Charlesmont Rd, Dundalk, MD 21222
Local realty services provided by:ERA Central Realty Group
7730 Charlesmont Rd,Dundalk, MD 21222
$190,000
- 2 Beds
- 1 Baths
- 1,176 sq. ft.
- Townhouse
- Coming Soon
Listed by: maria vila
Office: cummings & co realtors
MLS#:MDBC2180830
Source:BRIGHTMLS
Price summary
- Price:$190,000
- Price per sq. ft.:$161.56
About this home
From the inviting front porch to this beautifully renovated and meticulously maintained Charlesmont home is one of a kind. The open main level features hardwood floors and kitchen with granite countertops, a ceramic tile backsplash, and stainless steel appliances. Upstairs, two generously sized bedrooms offer hardwood floors and ample closet space, along with a renovated full bath. The lower level provides finished space for a rec room, home office, or workout area, plus an unfinished storage area and a rough-in for a future bathroom.
Contact an agent
Home facts
- Year built:1961
- Subdivision & Development:CHARLESMONT
- Listing ID #:MDBC2180830
- Updated:November 13, 2026 at 03:01 PM
Rooms and interior
- Bedrooms:2
- Total bathrooms:1
- Full bathrooms:1
- Flooring:Luxury Vinyl Plank
- Dining Description:Dining Room
- Basement:Yes
- Basement Description:Partially Finished
- Living area:1,176 sq. ft.
Heating and cooling
- Cooling:Central A/C
- Heating:Forced Air, Natural Gas
Structure and exterior
- Year built:1961
- Building area:1,176 sq. ft.
- Lot area:0.04 Acres
- Architectural Style:Colonial
- Construction Materials:Brick
- Levels:3 Story
Utilities
- Water:Public
- Sewer:Public Sewer
Finances and disclosures
- Price:$190,000
- Price per sq. ft.:$161.56
- Tax amount:$2,348 (2026)
Parking
- Parking description:On Street
New listings near 7730 Charlesmont Rd
- Coming Soon
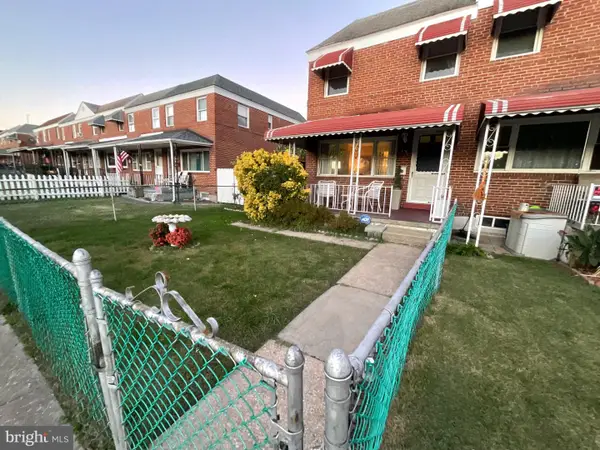 $234,900Coming Soon3 beds 2 baths1,144 sq. ft.
841 Loalan Ave, BALTIMORE, MD 21222
MLS# MDBC2180870Listed by: SAMSON PROPERTIES - Coming Soon
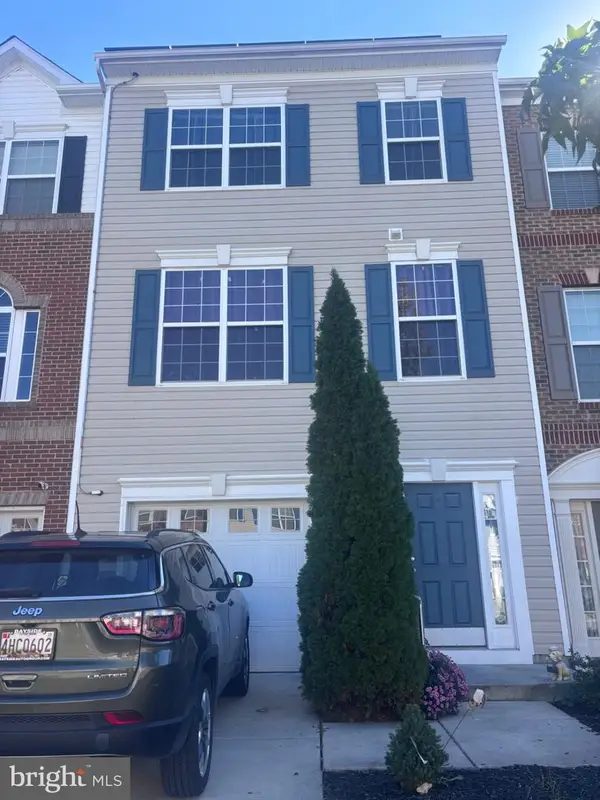 $280,000Coming Soon3 beds 3 baths1,920 sq. ft.
7707 Town View Dr, BALTIMORE, MD 21222
MLS# MDBC2179548Listed by: EXP REALTY, LLC - Coming Soon
 $199,900Coming Soon2 beds 1 baths1,280 sq. ft.
7817 Saint Gregory Dr, DUNDALK, MD 21222
MLS# MDBC2178808Listed by: LPT REALTY, LLC - Coming Soon
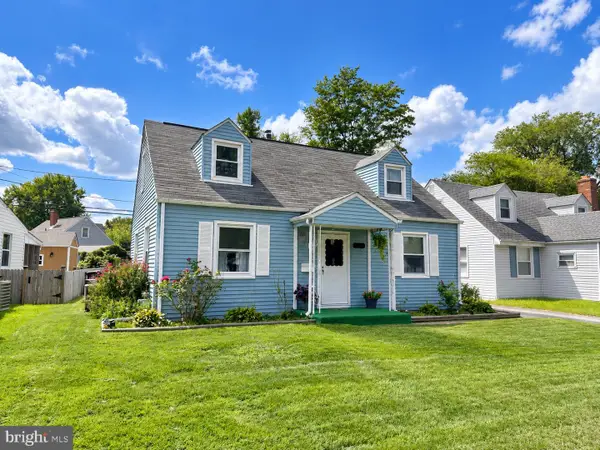 $275,000Coming Soon4 beds 1 baths1,342 sq. ft.
3454 Sollers Point Rd, BALTIMORE, MD 21222
MLS# MDBC2177550Listed by: EXP REALTY, LLC - New
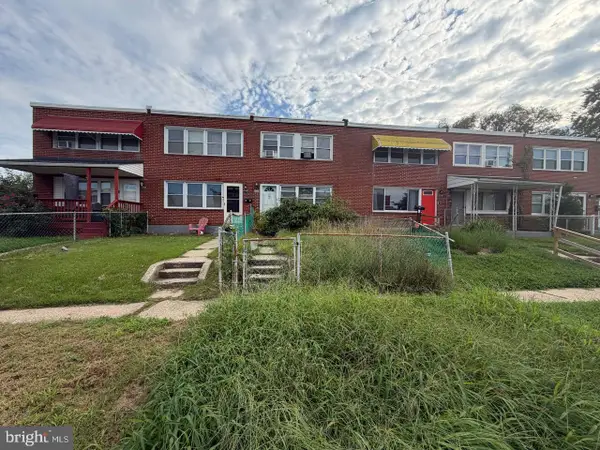 $130,000Active3 beds 1 baths1,024 sq. ft.
8123 Del Haven Rd, BALTIMORE, MD 21222
MLS# MDBC2181046Listed by: VYBE REALTY - New
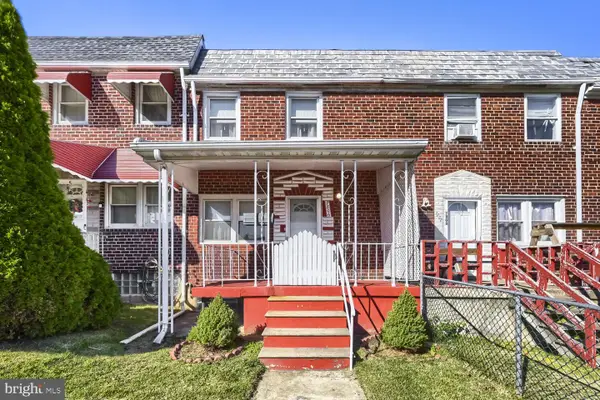 $189,000Active3 beds 2 baths1,024 sq. ft.
7806 Wynbrook Rd, BALTIMORE, MD 21224
MLS# MDBC2180740Listed by: CUMMINGS & CO. REALTORS - New
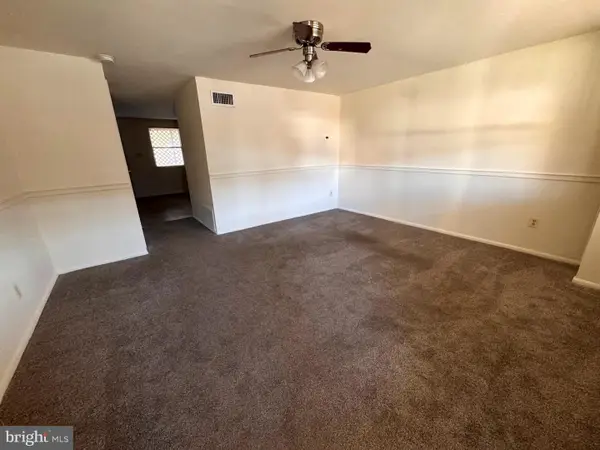 $155,000Active3 beds 1 baths1,024 sq. ft.
7871 Saint Bridget Ln, DUNDALK, MD 21222
MLS# MDBC2180652Listed by: EXECUHOME REALTY - New
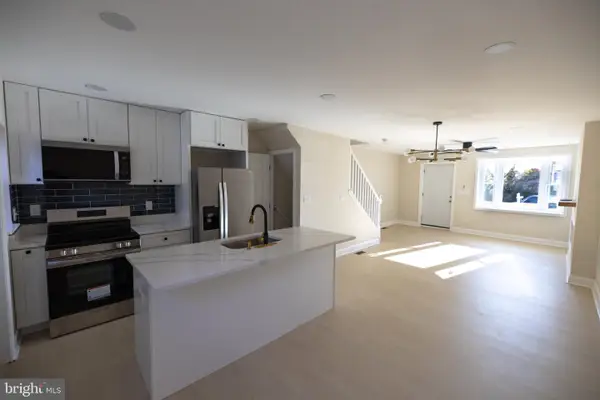 $239,900Active3 beds 2 baths1,624 sq. ft.
8048 Kavanagh Rd, DUNDALK, MD 21222
MLS# MDBC2180994Listed by: SAMSON PROPERTIES - New
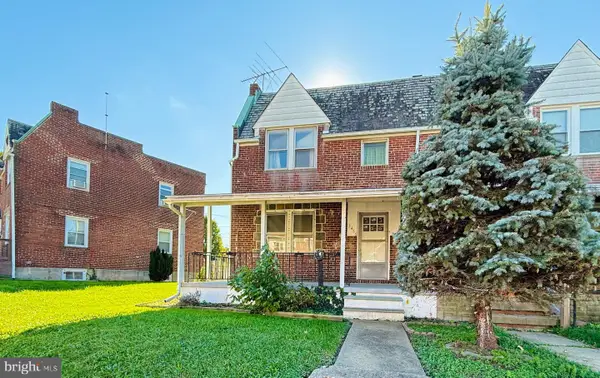 $159,900Active3 beds 2 baths1,411 sq. ft.
2468 Keyway Ky, BALTIMORE, MD 21222
MLS# MDBC2180962Listed by: SIGNATURE REALTY GROUP,LLC


Protect your home and budget from life's surprises with an Assurant Home Warranty, backed by a partner that supports you through every step of homeownership. Explore Plans.
© 2023 - 2026 ERA Franchise Systems LLC. All rights reserved. ERA Franchise Systems LLC fully supports the principles of the Fair Housing Act and the Equal Opportunity Act. ERA, ERA Real Estate powered, and their respective logos are registered service marks of ERA Franchise Systems LLC. Each office is independently owned and operated.