
3473 Dunhaven Rd, Dundalk, MD 21222
Local realty services provided by:ERA Liberty Realty
3473 Dunhaven Rd,Dundalk, MD 21222
$159,000
- 2 Beds
- 2 Baths
- - sq. ft.
- Townhouse
- Sold
Listed by: edward f doonan jr.
Office: samson properties
MLS#:MDBC2170162
Source:BRIGHTMLS
Sorry, we are unable to map this address
Price summary
- Price:$159,000
About this home
Great opportunity to own a home at an affordable price! This charming home features 2 spacious bedrooms, 1 full bath, beautiful front entry door, hardwood floors, central air, 42 inch cabinets in the kitchen along with a brand new refrigerator. The finished basement provides additional living space for a 3rd bedroom, office or rec room. Recent updates include new white silicone roof and newer hot water heater. Whether you're a first time buyer or an investor, this home offers incredible value, schedule your showing today!
Contact an agent
Home facts
- Year built:1952
- Subdivision & Development:DUNDALK VILLAGE
- Listing ID #:MDBC2170162
- Added:32 day(s) ago
- Updated:August 20, 2026 at 06:04 AM
Rooms and interior
- Bedrooms:2
- Total bathrooms:2
- Full bathrooms:1
- Half bathrooms:1
- Dining Description:Dining Area, Dining Room
- Kitchen Description:Breakfast Area, Dishwasher, Exhaust Fan, Icemaker, Kitchen - Galley, Microwave, Oven/Range - Gas, Refrigerator
- Bedroom Description:Primary Bedroom
- Basement:Yes
- Basement Description:Partially Finished
Heating and cooling
- Cooling:Ceiling Fan(s), Central A/C
- Heating:Forced Air, Natural Gas
Structure and exterior
- Year built:1952
- Architectural Style:Colonial
- Construction Materials:Brick
- Levels:2 Stories
Utilities
- Water:Public
- Sewer:Public Sewer
Finances and disclosures
- Price:$159,000
- Tax amount:$1,578 (2026)
Features and amenities
- Laundry features:Dryer, Washer
- Amenities:Attic
Parking
- Parking description:On Street
New listings near 3473 Dunhaven Rd
- Coming Soon
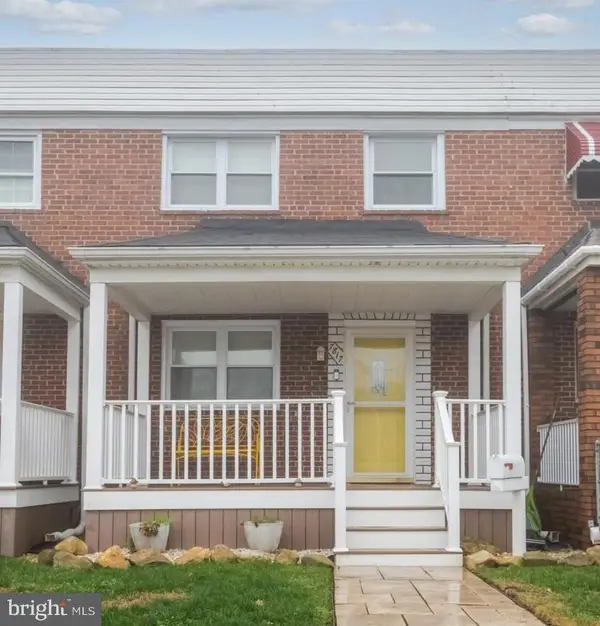 $245,000Coming Soon3 beds 2 baths
7817 Kentley Rd, DUNDALK, MD 21222
MLS# MDBC2173384Listed by: CUMMINGS & CO. REALTORS - Coming Soon
 $185,000Coming Soon3 beds 2 baths
33 Eastship Rd, BALTIMORE, MD 21222
MLS# MDBC2173296Listed by: RLAH @PROPERTIES - Coming Soon
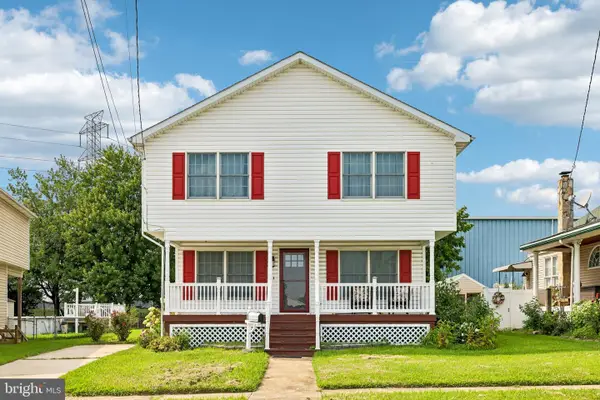 $380,000Coming Soon4 beds 4 baths
1221 Willow Rd, BALTIMORE, MD 21222
MLS# MDBC2173224Listed by: HYATT & COMPANY REAL ESTATE, LLC - Coming Soon
 $315,000Coming Soon2 beds 2 baths
216 S Woodwell Rd S, BALTIMORE, MD 21222
MLS# MDBC2173114Listed by: REAL BROKER, LLC - SEVERNA PARK - Coming Soon
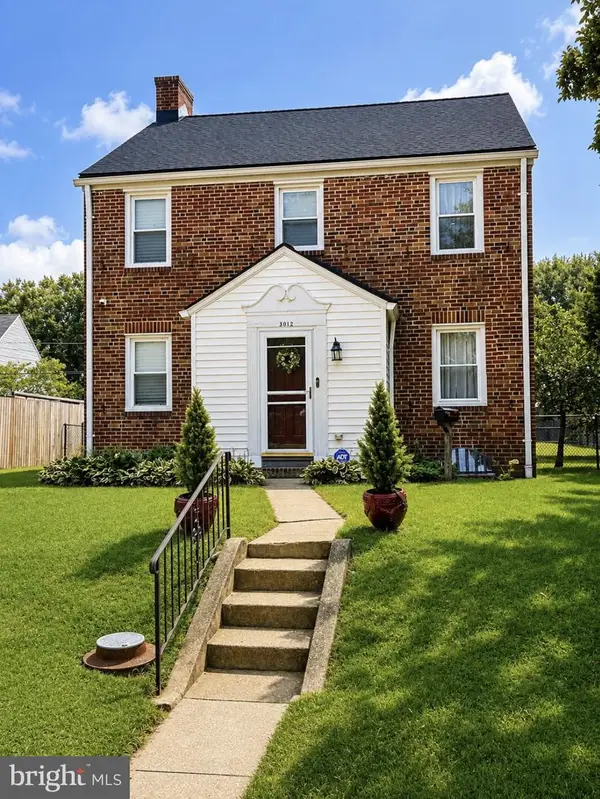 $450,000Coming Soon5 beds 3 baths
3012 Dunmore Rd, BALTIMORE, MD 21222
MLS# MDBC2173088Listed by: BENNETT REALTY SOLUTIONS - Coming Soon
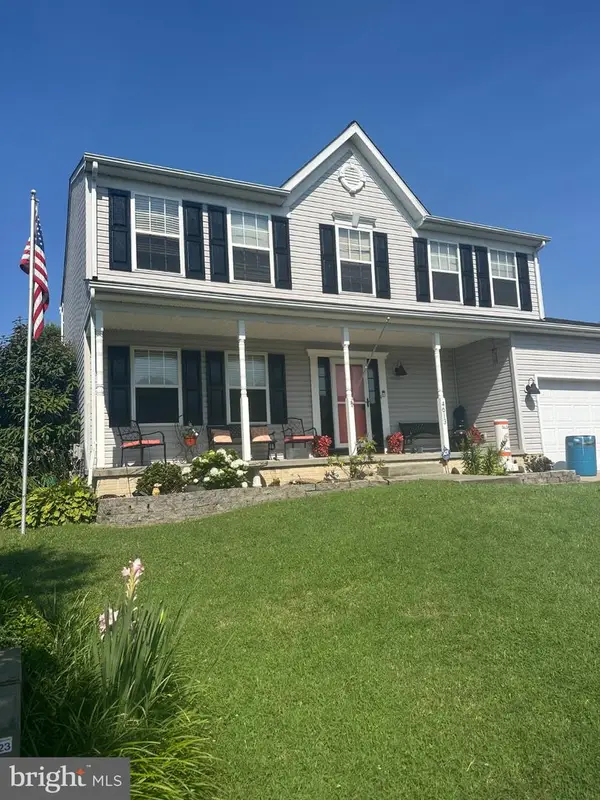 $500,000Coming Soon5 beds 3 baths
4613 Sandwood Rd, SPARROWS POINT, MD 21219
MLS# MDBC2172110Listed by: REAL ESTATE PROFESSIONALS, INC. - Coming Soon
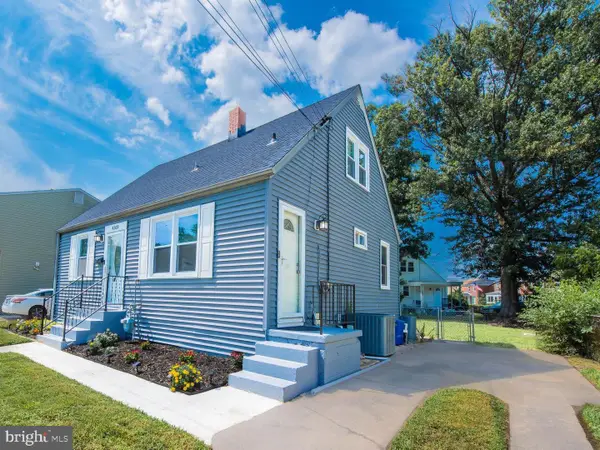 $325,000Coming Soon5 beds 2 baths
4103 Eder, DUNDALK, MD 21222
MLS# MDBC2173028Listed by: EXP REALTY, LLC - Coming Soon
 $269,900Coming Soon3 beds 2 baths
1763 Melbourne Rd, BALTIMORE, MD 21222
MLS# MDBC2172960Listed by: RE/MAX COMPONENTS - Coming SoonOpen Sun, 12:30 to 2pm
 $255,000Coming Soon3 beds 2 baths
2012 Ormand Rd, BALTIMORE, MD 21222
MLS# MDBC2172790Listed by: CUMMINGS & CO. REALTORS - Coming Soon
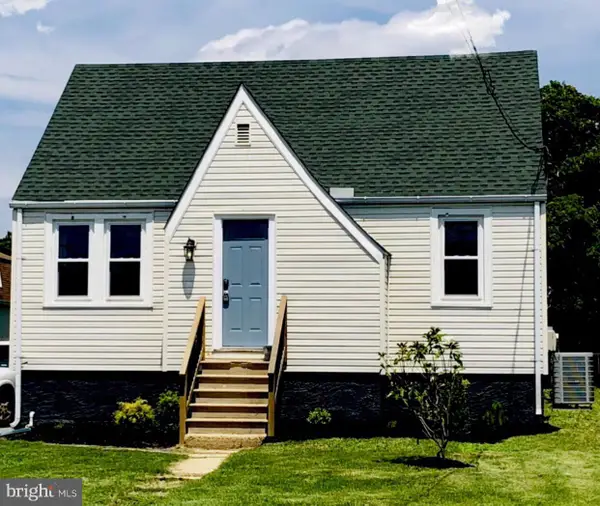 $349,999Coming Soon4 beds 3 baths
822-wise Ave Wise Ave, DUNDALK, MD 21222
MLS# MDBC2172490Listed by: EXECUHOME REALTY


Protect your home and budget from life's surprises with an Assurant Home Warranty, backed by a partner that supports you through every step of homeownership. Explore Plans.
© 2023 - 2026 ERA Franchise Systems LLC. All rights reserved. ERA Franchise Systems LLC fully supports the principles of the Fair Housing Act and the Equal Opportunity Act. ERA, ERA Real Estate powered, and their respective logos are registered service marks of ERA Franchise Systems LLC. Each office is independently owned and operated.