
4103 Eder, Dundalk, MD 21222
Local realty services provided by:Mountain Realty ERA Powered
4103 Eder,Dundalk, MD 21222
$325,000
- 5 Beds
- 2 Baths
- 1,632 sq. ft.
- Single family
- Pending
Listed by: scott jarreld lawrence
Office: exp realty, llc.
MLS#:MDBC2173028
Source:BRIGHTMLS
Price summary
- Price:$325,000
- Price per sq. ft.:$199.14
About this home
Welcome to 4103 Eder Road in Dundalk! This beautifully updated home features an inviting open floor plan with plenty of space for comfortable everyday living and entertaining. New LifeProof luxury vinyl plank (LVP) flooring runs throughout the home, providing a fresh, modern look with added durability.
The finished basement provides additional living space along with a versatile bonus room that can be used as a home office, gym, playroom, hobby room, or whatever best fits your needs. Outside, enjoy the convenience of a two-car driveway and a nice-sized fenced yard that is ready for your outdoor living upgrades. Create your own entertaining space, add a patio or outdoor seating area, or simply enjoy the extra room for gatherings, pets, and everyday outdoor living.
Enjoy a great location with convenient access to Baltimore, while still being close to Fort Howard, North Point State Park, local parks, hiking trails, kayaking, and nearby boat ramps, opening up limitless water adventures in the Baltimore Harbor and Chesapeake Bay. Whether you enjoy boating, kayaking, exploring the outdoors, entertaining friends and family, or simply relaxing at home, this property offers a great combination of location, updates, and usable living space.
Schedule your showing today and come see everything 4103 Eder Road has to offer!...
Contact an agent
Home facts
- Year built:1952
- Subdivision & Development:BATTLE GROVE MANOR
- Listing ID #:MDBC2173028
- Added:46 day(s) ago
- Updated:October 01, 2026 at 09:03 AM
Rooms and interior
- Bedrooms:5
- Total bathrooms:2
- Full bathrooms:1
- Half bathrooms:1
- Kitchen Description:Dishwasher, Exhaust Fan, Freezer, Kitchen - Table Space, Oven/Range - Gas, Range Hood, Refrigerator, Stove
- Bedroom Description:Primary Bedroom
- Basement:Yes
- Basement Description:Fully Finished, Rear Entrance, Walkout Stairs
- Living area:1,632 sq. ft.
Heating and cooling
- Cooling:Central A/C
- Heating:Forced Air, Natural Gas
Structure and exterior
- Year built:1952
- Building area:1,632 sq. ft.
- Lot area:0.14 Acres
- Architectural Style:Cape Cod
- Construction Materials:Aluminum Siding
- Foundation Description:Block
- Levels:2 Stories
Schools
- High school:SPARROWS POINT
- Middle school:SPARROWS POINT
- Elementary school:BATTLE GROVE
Utilities
- Water:Public
- Sewer:Public Sewer
Finances and disclosures
- Price:$325,000
- Price per sq. ft.:$199.14
- Tax amount:$2,407 (2025)
Features and amenities
- Laundry features:Dryer, Washer
Parking
- Parking description:Off Street, On Street
New listings near 4103 Eder
- Coming Soon
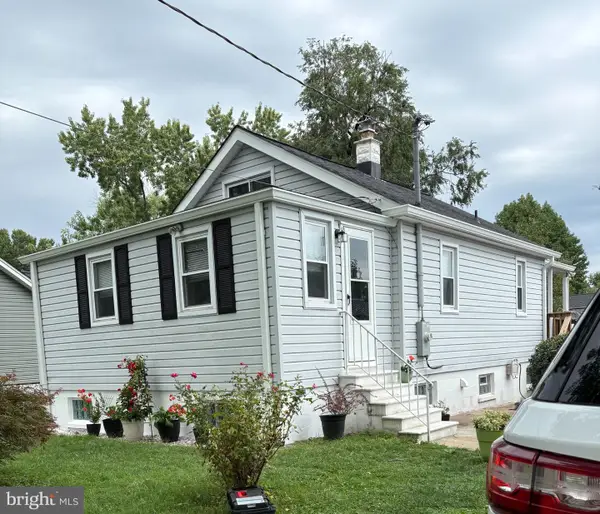 $349,000Coming Soon3 beds 1 baths898 sq. ft.
906 Meadow Ave, BALTIMORE, MD 21222
MLS# MDBC2177104Listed by: REALM REALTY LLC - Coming Soon
 $249,900Coming Soon4 beds 2 baths1,257 sq. ft.
3428 Yardley Dr, DUNDALK, MD 21222
MLS# MDBC2177010Listed by: EXECUHOME REALTY - Coming Soon
 $199,999Coming Soon2 beds 2 baths896 sq. ft.
8016 Wallace Rd, DUNDALK, MD 21222
MLS# MDBC2176150Listed by: RE/MAX ADVANTAGE REALTY - Coming Soon
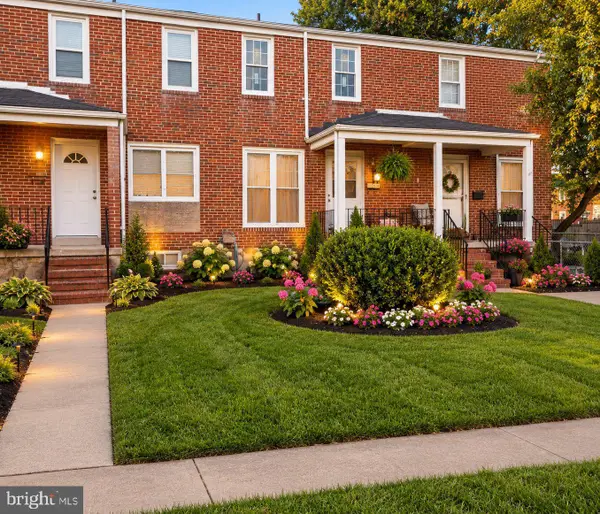 $209,000Coming Soon3 beds 1 baths1,574 sq. ft.
7870 St Gregory Dr, DUNDALK, MD 21222
MLS# MDBC2176004Listed by: RE/MAX UNITED REAL ESTATE - Coming Soon
 $245,000Coming Soon3 beds 2 baths1,665 sq. ft.
2604 Liberty Pkwy, DUNDALK, MD 21222
MLS# MDBC2165818Listed by: RE/MAX COMPONENTS - New
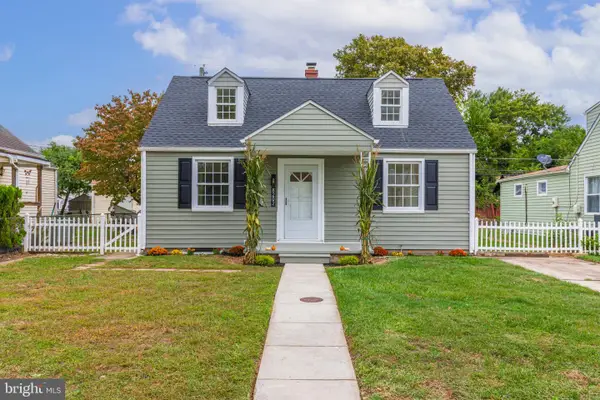 $289,990Active3 beds 1 baths1,237 sq. ft.
8202 Longpoint Rd, BALTIMORE, MD 21222
MLS# MDBC2176822Listed by: SAMSON PROPERTIES - New
 $46,500Active2 beds 2 baths900 sq. ft.
490 Mirabile Ln, BALTIMORE, MD 21224
MLS# MDBC2176908Listed by: REAL ESTATE PROFESSIONALS, INC. - New
 $299,900Active0.21 Acres
4248 Lynhurst Rd, DUNDALK, MD 21222
MLS# MDBC2177320Listed by: RE/MAX ADVANTAGE REALTY  $429,990Active4 beds 4 baths2,360 sq. ft.
8233 Secluded Cove Ln, DUNDALK, MD 21222
MLS# MDBC2175464Listed by: COLDWELL BANKER PREMIER- New
 $340,000Active3 beds 3 baths1,540 sq. ft.
3317 Goldeneye Cir, DUNDALK, MD 21222
MLS# MDBC2176702Listed by: RE/MAX UNITED REAL ESTATE


Protect your home and budget from life's surprises with an Assurant Home Warranty, backed by a partner that supports you through every step of homeownership. Explore Plans.
© 2023 - 2026 ERA Franchise Systems LLC. All rights reserved. ERA Franchise Systems LLC fully supports the principles of the Fair Housing Act and the Equal Opportunity Act. ERA, ERA Real Estate powered, and their respective logos are registered service marks of ERA Franchise Systems LLC. Each office is independently owned and operated.