
52 Vista Mobile Dr, Dundalk, MD 21222
Local realty services provided by:ERA Byrne Realty
52 Vista Mobile Dr,Dundalk, MD 21222
$95,000
- 3 Beds
- 2 Baths
- 980 sq. ft.
- Mobile / Manufactured
- Active
Listed by: claudia e palacios
Office: smart realty, llc.
MLS#:MDBC2176264
Source:BRIGHTMLS
Price summary
- Price:$95,000
- Price per sq. ft.:$96.94
About this home
Welcome to this spacious and beautifully designed 3-bedroom, 2-full-bath manufactured home located at 52 Vista Mobile Dr in the desirable Dundalk Mobile Home Court community. Combining comfort, affordability, and a highly functional layout, this property is perfect for anyone seeking an easy-maintenance lifestyle.
Enjoy quick and easy access to local shopping, dining, parks, and major commuter routes. Don't miss out on this fantastic opportunity to own a move-in-ready, 3-bedroom home at an unbeatable value! Ground rent is Monthly fee and includes Water.
Contact an agent
Home facts
- Year built:2013
- Subdivision & Development:DUNDALK MOBILE HOME COURT
- Listing ID #:MDBC2176264
- Added:13 day(s) ago
- Updated:October 01, 2026 at 03:01 PM
Rooms and interior
- Bedrooms:3
- Total bathrooms:2
- Full bathrooms:2
- Rooms Total:3
- Living area:980 sq. ft.
Heating and cooling
- Cooling:Central A/C
- Heating:90% Forced Air, Natural Gas
Structure and exterior
- Year built:2013
- Building area:980 sq. ft.
- Architectural Style:Ranch/Rambler
- Construction Materials:Vinyl Siding
- Levels:1 Story
Utilities
- Water:Public
- Sewer:Public Sewer
Finances and disclosures
- Price:$95,000
- Price per sq. ft.:$96.94
Parking
- Parking description:On Street
New listings near 52 Vista Mobile Dr
- Coming Soon
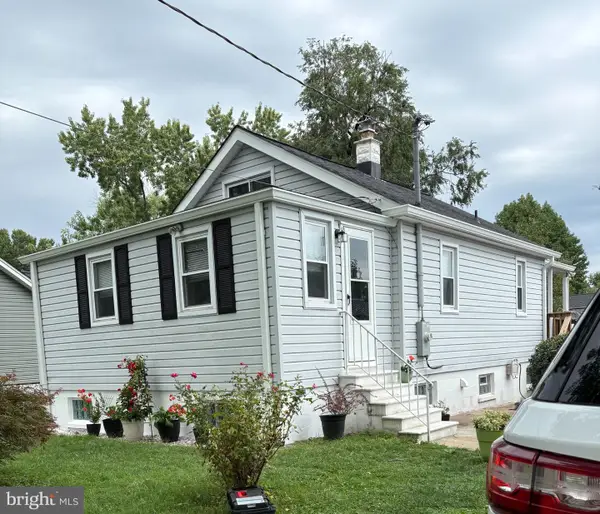 $349,000Coming Soon3 beds 1 baths898 sq. ft.
906 Meadow Ave, BALTIMORE, MD 21222
MLS# MDBC2177104Listed by: REALM REALTY LLC - Coming Soon
 $249,900Coming Soon4 beds 2 baths1,257 sq. ft.
3428 Yardley Dr, DUNDALK, MD 21222
MLS# MDBC2177010Listed by: EXECUHOME REALTY - Coming Soon
 $199,999Coming Soon2 beds 2 baths896 sq. ft.
8016 Wallace Rd, DUNDALK, MD 21222
MLS# MDBC2176150Listed by: RE/MAX ADVANTAGE REALTY - Coming Soon
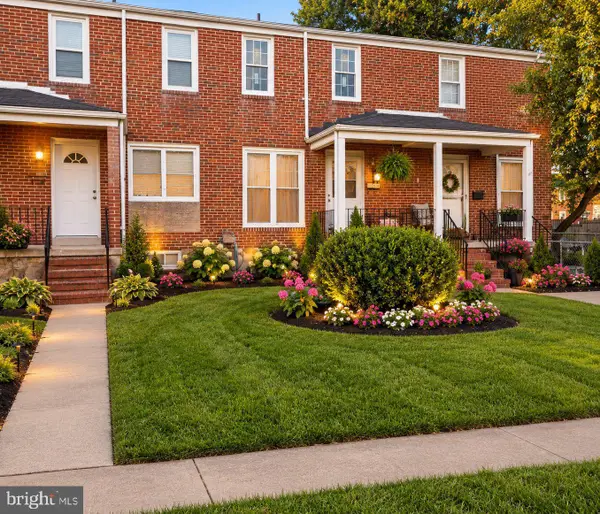 $209,000Coming Soon3 beds 1 baths1,574 sq. ft.
7870 St Gregory Dr, DUNDALK, MD 21222
MLS# MDBC2176004Listed by: RE/MAX UNITED REAL ESTATE - Coming Soon
 $245,000Coming Soon3 beds 2 baths1,665 sq. ft.
2604 Liberty Pkwy, DUNDALK, MD 21222
MLS# MDBC2165818Listed by: RE/MAX COMPONENTS - New
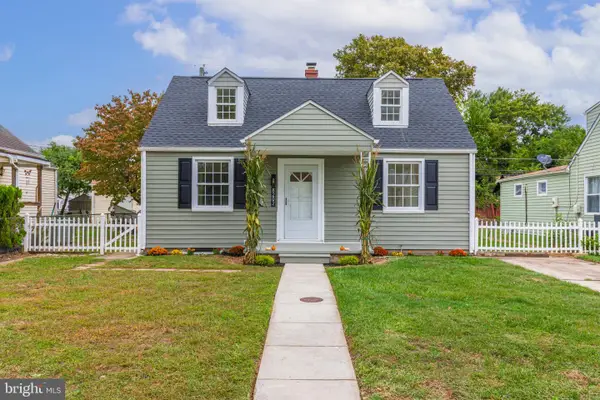 $289,990Active3 beds 2 baths1,237 sq. ft.
8202 Longpoint Rd, BALTIMORE, MD 21222
MLS# MDBC2176822Listed by: SAMSON PROPERTIES - New
 $46,500Active2 beds 2 baths900 sq. ft.
490 Mirabile Ln, BALTIMORE, MD 21224
MLS# MDBC2176908Listed by: REAL ESTATE PROFESSIONALS, INC. - New
 $299,900Active0.21 Acres
4248 Lynhurst Rd, DUNDALK, MD 21222
MLS# MDBC2177320Listed by: RE/MAX ADVANTAGE REALTY  $429,990Active4 beds 4 baths2,360 sq. ft.
8233 Secluded Cove Ln, DUNDALK, MD 21222
MLS# MDBC2175464Listed by: COLDWELL BANKER PREMIER- New
 $340,000Active3 beds 3 baths1,540 sq. ft.
3317 Goldeneye Cir, DUNDALK, MD 21222
MLS# MDBC2176702Listed by: RE/MAX UNITED REAL ESTATE


Protect your home and budget from life's surprises with an Assurant Home Warranty, backed by a partner that supports you through every step of homeownership. Explore Plans.
© 2023 - 2026 ERA Franchise Systems LLC. All rights reserved. ERA Franchise Systems LLC fully supports the principles of the Fair Housing Act and the Equal Opportunity Act. ERA, ERA Real Estate powered, and their respective logos are registered service marks of ERA Franchise Systems LLC. Each office is independently owned and operated.