
7871 Saint Bridget Ln, Dundalk, MD 21222
Local realty services provided by:ERA Martin Associates
7871 Saint Bridget Ln,Dundalk, MD 21222
$155,000
- 3 Beds
- 1 Baths
- 1,024 sq. ft.
- Townhouse
- Active
Listed by: ryan m bonheyo
Office: execuhome realty
MLS#:MDBC2180652
Source:BRIGHTMLS
Price summary
- Price:$155,000
- Price per sq. ft.:$151.37
About this home
Welcome to this move-in-ready townhouse in the desirable North Point Village neighborhood of Dundalk! Featuring 3 bedrooms and 1.5 bathrooms, this home offers a comfortable and functional layout with plenty of potential to make it your own. Whether you're a homebuyer or searching for an investment opportunity, this property is a great option. Conveniently located near shopping, dining, major commuter routes, and everyday amenities. Priced to sell and ready for its next owner! Don't miss this opportunity to make it yours!
Contact an agent
Home facts
- Year built:1956
- Subdivision & Development:NORTH POINT VILLAGE
- Listing ID #:MDBC2180652
- Added:2 day(s) ago
- Updated:November 13, 2026 at 03:01 PM
Rooms and interior
- Bedrooms:3
- Total bathrooms:1
- Full bathrooms:1
- Living area:1,024 sq. ft.
Heating and cooling
- Cooling:Central A/C
- Heating:90% Forced Air, Natural Gas
Structure and exterior
- Year built:1956
- Building area:1,024 sq. ft.
- Lot area:0.04 Acres
- Construction Materials:Brick
- Foundation Description:Block
- Levels:2 Stories
Utilities
- Water:Public
- Sewer:Public Sewer
Finances and disclosures
- Price:$155,000
- Price per sq. ft.:$151.37
- Tax amount:$1,330 (2026)
Parking
- Parking description:Off Street, Parking Lot
New listings near 7871 Saint Bridget Ln
- Coming Soon
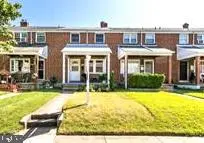 $190,000Coming Soon2 beds 1 baths1,176 sq. ft.
7730 Charlesmont Rd, DUNDALK, MD 21222
MLS# MDBC2180830Listed by: CUMMINGS & CO REALTORS - Coming Soon
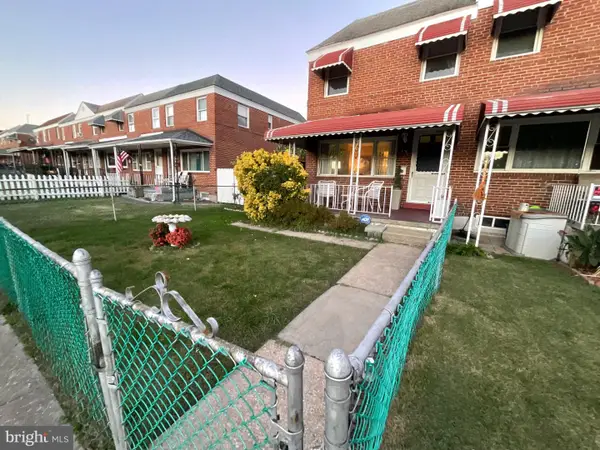 $234,900Coming Soon3 beds 2 baths1,144 sq. ft.
841 Loalan Ave, BALTIMORE, MD 21222
MLS# MDBC2180870Listed by: SAMSON PROPERTIES - Coming Soon
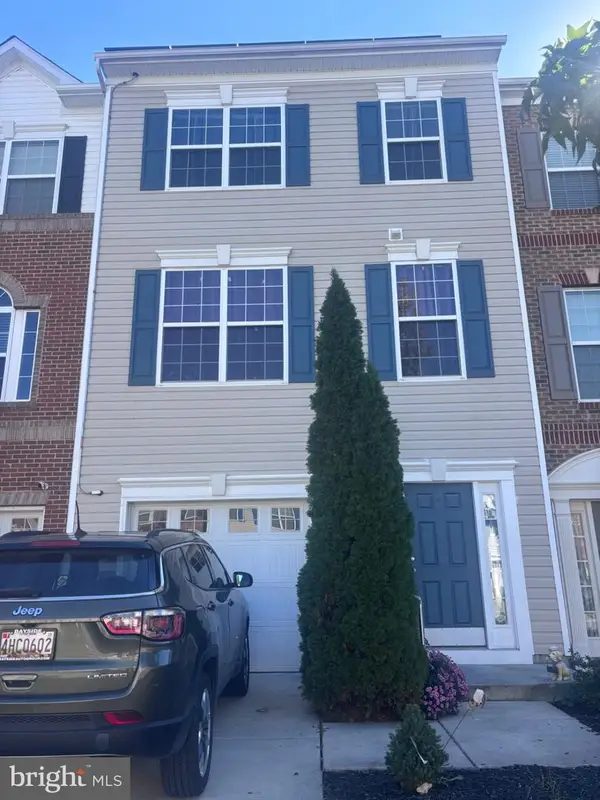 $280,000Coming Soon3 beds 3 baths1,920 sq. ft.
7707 Town View Dr, BALTIMORE, MD 21222
MLS# MDBC2179548Listed by: EXP REALTY, LLC - Coming Soon
 $199,900Coming Soon2 beds 1 baths1,280 sq. ft.
7817 Saint Gregory Dr, DUNDALK, MD 21222
MLS# MDBC2178808Listed by: LPT REALTY, LLC - Coming Soon
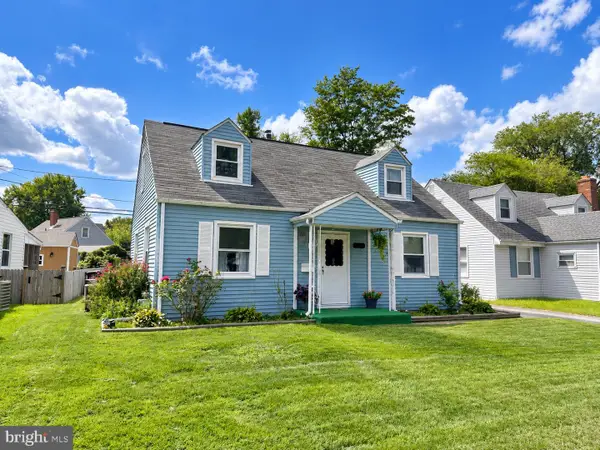 $275,000Coming Soon4 beds 1 baths1,342 sq. ft.
3454 Sollers Point Rd, BALTIMORE, MD 21222
MLS# MDBC2177550Listed by: EXP REALTY, LLC - New
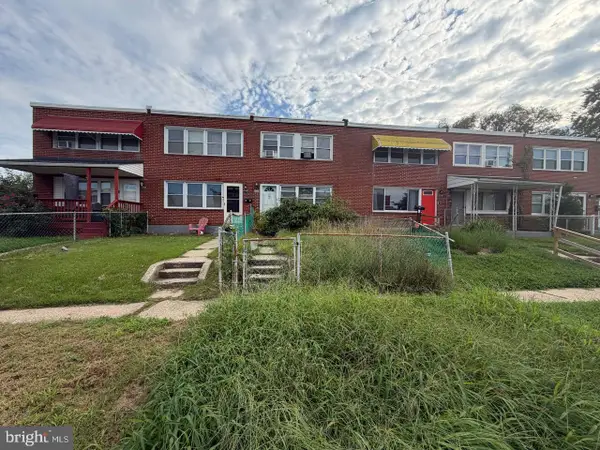 $130,000Active3 beds 1 baths1,024 sq. ft.
8123 Del Haven Rd, BALTIMORE, MD 21222
MLS# MDBC2181046Listed by: VYBE REALTY - New
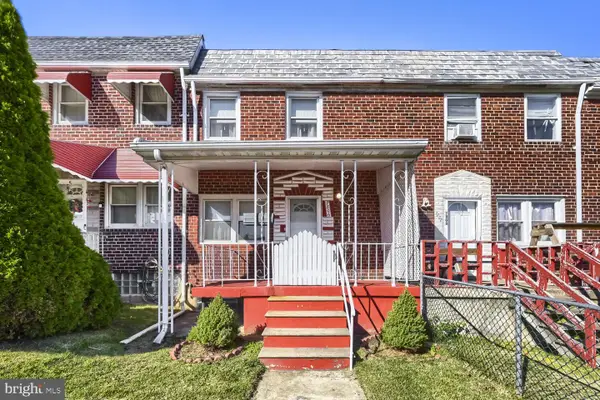 $189,000Active3 beds 2 baths1,024 sq. ft.
7806 Wynbrook Rd, BALTIMORE, MD 21224
MLS# MDBC2180740Listed by: CUMMINGS & CO. REALTORS - New
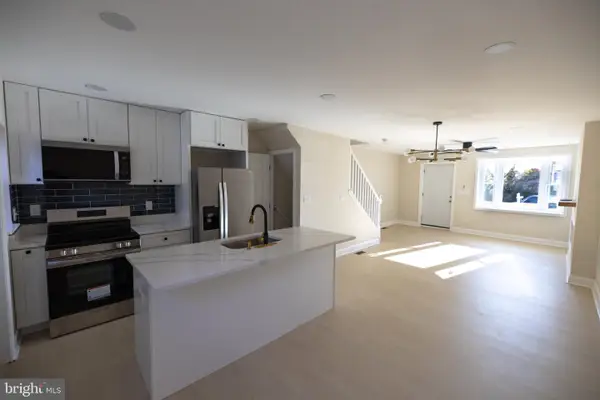 $239,900Active3 beds 2 baths1,624 sq. ft.
8048 Kavanagh Rd, DUNDALK, MD 21222
MLS# MDBC2180994Listed by: SAMSON PROPERTIES - New
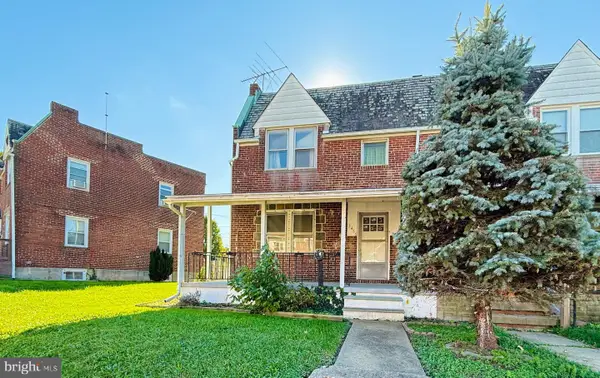 $159,900Active3 beds 2 baths1,411 sq. ft.
2468 Keyway Ky, BALTIMORE, MD 21222
MLS# MDBC2180962Listed by: SIGNATURE REALTY GROUP,LLC


Protect your home and budget from life's surprises with an Assurant Home Warranty, backed by a partner that supports you through every step of homeownership. Explore Plans.
© 2023 - 2026 ERA Franchise Systems LLC. All rights reserved. ERA Franchise Systems LLC fully supports the principles of the Fair Housing Act and the Equal Opportunity Act. ERA, ERA Real Estate powered, and their respective logos are registered service marks of ERA Franchise Systems LLC. Each office is independently owned and operated.