
7920 Charlesmont Rd, Dundalk, MD 21222
Local realty services provided by:ERA Martin Associates
7920 Charlesmont Rd,Dundalk, MD 21222
$240,000
- 3 Beds
- 1 Baths
- 1,870 sq. ft.
- Townhouse
- Pending
Listed by: samantha boone
Office: keller williams flagship
MLS#:MDBC2170836
Source:BRIGHTMLS
Price summary
- Price:$240,000
- Price per sq. ft.:$128.34
About this home
Welcome to 7920 Charlesmont Road, a thoughtfully updated home offering flexible living space, everyday convenience, and inviting areas to enjoy both indoors and out. The enclosed front porch creates a comfortable setting for morning coffee, reading, or relaxing at the end of the day, while the addition provides valuable extra space for a family room, dining area, home office, playroom, or hobby area. Outside, the concrete driveway and storage shed provide convenient parking and space to keep tools, bikes, and seasonal items organized. Inside, fresh paint and new carpet completed in 2026 create a clean, move-in-ready feel. The beautifully updated kitchen (2021) features cabinetry, granite countertops, a tile backsplash, and stainless steel appliances. The renovated bathroom (2021) includes a tiled shower, updated vanity, toilet, and fixtures. Major improvements completed in 2021 include a new roof, HVAC system, water heater, exterior doors, kitchen, and bathroom. For additional peace of mind, the basement was professionally waterproofed in 2026 and includes a lifetime transferable warranty. Enjoy convenient access to Merritt Point Park, historic Battle Acre Park, and North Point State Park, where visitors can experience Chesapeake Bay views, fishing piers, picnic areas, and scenic hiking trails. The home is also convenient to local shopping, dining, recreation, and commuter routes connecting Dundalk with Baltimore. With valuable improvements already completed and flexible spaces designed for real life, this welcoming Dundalk home is ready for its next chapter. Schedule your private tour today!...
Contact an agent
Home facts
- Year built:1958
- Subdivision & Development:CHARLESMONT
- Listing ID #:MDBC2170836
- Added:51 day(s) ago
- Updated:September 15, 2026 at 09:19 AM
Rooms and interior
- Bedrooms:3
- Total bathrooms:1
- Full bathrooms:1
- Dining Description:Combination Dining/Living, Combination Kitchen/Dining, Dining Area
- Kitchen Description:Breakfast Area, Built-In Microwave, Carpet, Dishwasher, Disposal, Double/Dual Staircase, Exhaust Fan, Kitchen - Eat-In, Kitchen - Gourmet, Kitchen - Island, Oven - Single, Oven/Range - Gas, Recessed Lighting, Refrigerator, Stainless Steel Appliances, Stove, Upgraded Countertops, Water Heater
- Bedroom Description:Carpet
- Basement:Yes
- Basement Description:Full, Heated, Improved, Interior Access, Outside Entrance, Rear Entrance, Sump Pump, Walkout Stairs
- Living area:1,870 sq. ft.
Heating and cooling
- Cooling:Central A/C
- Heating:Heat Pump(s), Natural Gas
Structure and exterior
- Year built:1958
- Building area:1,870 sq. ft.
- Lot area:0.04 Acres
- Architectural Style:Colonial
- Construction Materials:Brick
- Exterior Features:Enclosed, Gutter System, Patio(s), Porch(es), Secure Storage
- Foundation Description:Permanent
- Levels:3 Story
Utilities
- Water:Public
- Sewer:Public Sewer
Finances and disclosures
- Price:$240,000
- Price per sq. ft.:$128.34
- Tax amount:$2,445 (2025)
Features and amenities
- Laundry features:Dryer, Dryer In Unit, Has Laundry, Washer, Washer In Unit
- Amenities:Carpet, Ceiling Fan(s), Double Pane Windows, Double/Dual Staircase, Recessed Lighting
Parking
- Parking description:Concrete Driveway, On Street
New listings near 7920 Charlesmont Rd
- Coming Soon
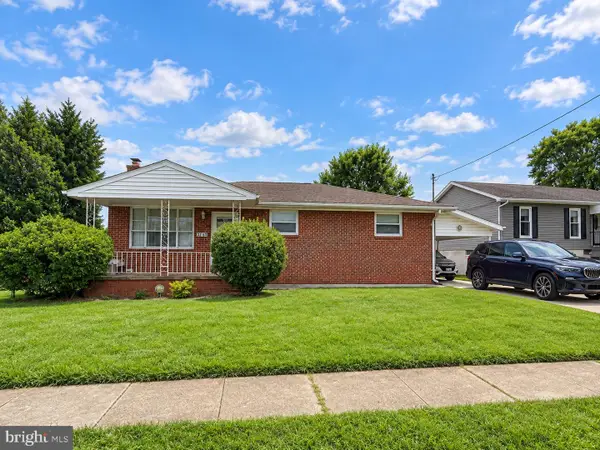 $289,000Coming Soon3 beds 2 baths1,832 sq. ft.
7345 Manchester Rd, BALTIMORE, MD 21222
MLS# MDBC2175874Listed by: EXP REALTY, LLC - Coming Soon
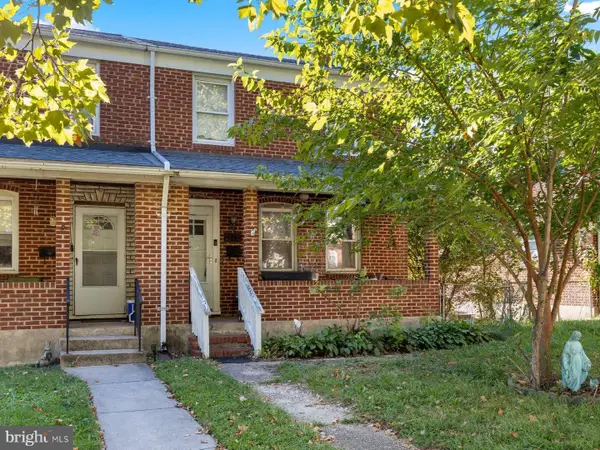 $175,000Coming Soon3 beds 3 baths1,938 sq. ft.
3112 Liberty Pkwy, DUNDALK, MD 21222
MLS# MDBC2175556Listed by: EXP REALTY, LLC - Coming Soon
 $573,000Coming Soon3 beds 4 baths2,372 sq. ft.
4703 Greencove Cir, BALTIMORE, MD 21219
MLS# MDBC2175418Listed by: COTTAGE STREET REALTY LLC - Coming Soon
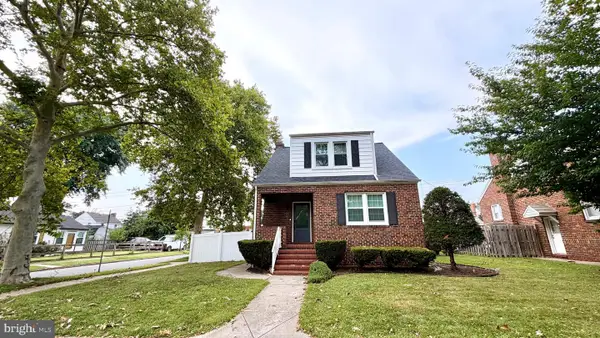 $365,000Coming Soon4 beds 3 baths1,884 sq. ft.
12 Liberty Pkwy, BALTIMORE, MD 21222
MLS# MDBC2169200Listed by: SAMSON PROPERTIES - Coming Soon
 $245,000Coming Soon3 beds 2 baths1,665 sq. ft.
2604 Liberty Pkwy, DUNDALK, MD 21222
MLS# MDBC2165818Listed by: RE/MAX COMPONENTS - Coming Soon
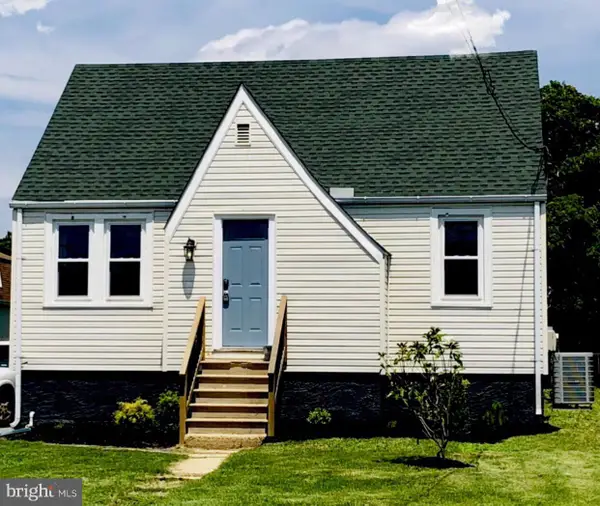 $349,999Coming Soon4 beds 3 baths1,650 sq. ft.
822 Wise Ave, DUNDALK, MD 21222
MLS# MDBC2172490Listed by: EXECUHOME REALTY - Coming Soon
 $329,900Coming Soon3 beds 2 baths1,118 sq. ft.
7415 Hill Ct, DUNDALK, MD 21222
MLS# MDBC2161998Listed by: BERKSHIRE HATHAWAY HOMESERVICES HOMESALE REALTY - New
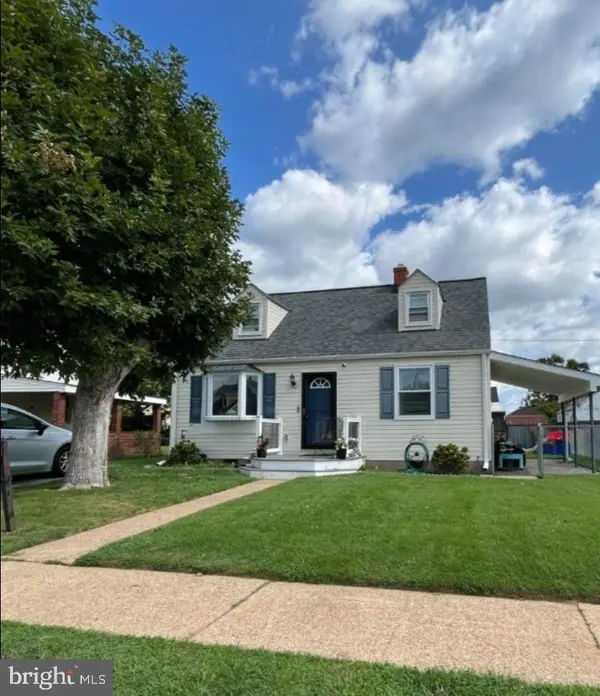 $315,000Active3 beds 2 baths1,125 sq. ft.
8228 Watersedge Rd, BALTIMORE, MD 21222
MLS# MDBC2175950Listed by: RE/MAX ADVANTAGE REALTY - New
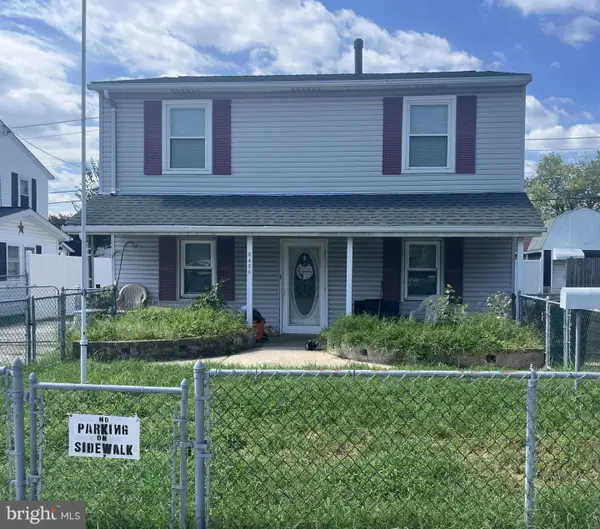 $250,000Active3 beds 2 baths1,400 sq. ft.
3426 Louth Rd, BALTIMORE, MD 21222
MLS# MDBC2175646Listed by: CUMMINGS & CO. REALTORS - New
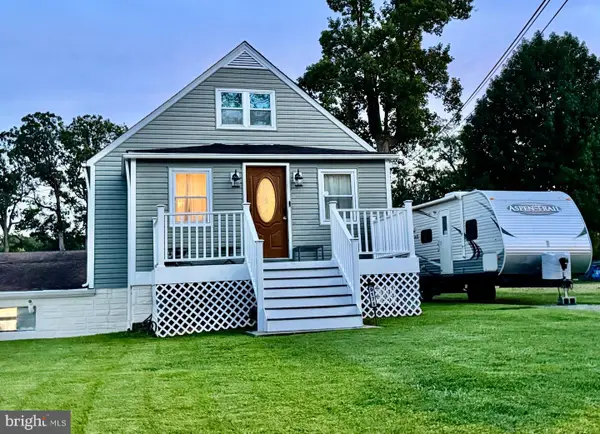 $490,000Active5 beds 2 baths1,464 sq. ft.
917 A Oakleigh Beach, DUNDALK, MD 21222
MLS# MDBC2175086Listed by: KELLER WILLIAMS FLAGSHIP


Protect your home and budget from life's surprises with an Assurant Home Warranty, backed by a partner that supports you through every step of homeownership. Explore Plans.
© 2023 - 2026 ERA Franchise Systems LLC. All rights reserved. ERA Franchise Systems LLC fully supports the principles of the Fair Housing Act and the Equal Opportunity Act. ERA, ERA Real Estate powered, and their respective logos are registered service marks of ERA Franchise Systems LLC. Each office is independently owned and operated.