
8304 Orchard Dr, Dundalk, MD 21222
Local realty services provided by:Pagoda Realty ERA Powered
8304 Orchard Dr,Dundalk, MD 21222
$364,900
- 3 Beds
- 2 Baths
- 2,199 sq. ft.
- Single family
- Active
Listed by: luke c skovira
Office: cummings & co realtors
MLS#:MDBC2176954
Source:BRIGHTMLS
Price summary
- Price:$364,900
- Price per sq. ft.:$165.94
About this home
As you arrive, you’ll immediately notice the spacious concrete driveway with plenty of off-street parking. Step through the glass-insulated front door and into a warm and welcoming family room that flows right into the kitchen.
The kitchen has a comfortable, inviting feel and features beautiful granite countertops, updated cabinets, newer appliances, plenty of cabinet space, a pantry, and a decorative ceiling. A cozy breakfast nook gives you the perfect spot for everyday meals and makes the kitchen feel like the true heart of the home.
Down the hall are three bedrooms along with a spacious full bathroom featuring a tub and shower combination.
Head downstairs and you’ll find a completely renovated lower level that adds a tremendous amount of additional living space. Ceramic tile plank flooring, recessed lighting, and an open layout make this a great space for a second family room, game room, home office, or entertaining. The lower level also includes washer and dryer hookups, a separate utility area, and a beautifully updated full bathroom with a walk-in shower and pebble-style shower floor.
The outdoor space gives you even more room to enjoy the home. Just off the kitchen is a covered breezeway that works perfectly for relaxing, entertaining, or simply enjoying some fresh air. From there, step into the fully fenced backyard featuring a deck with an awning, above-ground pool, and a brick patio with plenty of space to enjoy warmer days with friends and family.
With natural gas heat and hot water, central air conditioning, two full bathrooms, a beautifully finished lower level, plenty of off-street parking, and great indoor and outdoor living space, 8304 Orchard Drive has so much to offer. Come take a look and make it your own!...
Contact an agent
Home facts
- Year built:1956
- Subdivision & Development:ROSEWALD BEACH
- Listing ID #:MDBC2176954
- Added:4 day(s) ago
- Updated:September 29, 2026 at 02:00 PM
Rooms and interior
- Bedrooms:3
- Total bathrooms:2
- Full bathrooms:2
- Flooring:Carpet, Ceramic Tile, Luxury Vinyl Plank
- Dining Description:Combination Kitchen/Dining, Dining Area
- Kitchen Description:Breakfast Area, Carpet, Dishwasher, Disposal, Kitchen - Eat-In, Microwave, Oven/Range - Gas, Pantry, Recessed Lighting, Refrigerator, Stove, Upgraded Countertops, Water Heater
- Bedroom Description:Carpet, Entry Level Bedroom
- Basement:Yes
- Basement Description:Full, Fully Finished, Heated, Improved, Interior Access, Sump Pump
- Living area:2,199 sq. ft.
Heating and cooling
- Cooling:Central A/C
- Heating:Central, Natural Gas
Structure and exterior
- Roof:Shingle
- Year built:1956
- Building area:2,199 sq. ft.
- Lot area:0.13 Acres
- Architectural Style:Raised Ranch/Rambler
- Construction Materials:Brick, Vinyl Siding
- Exterior Features:Awning(s), Breezeway, Deck(s), Exterior Lighting
- Foundation Description:Concrete Perimeter
- Levels:2 Stories
Utilities
- Water:Public
- Sewer:Public Sewer
Finances and disclosures
- Price:$364,900
- Price per sq. ft.:$165.94
- Tax amount:$3,628 (2026)
Features and amenities
- Laundry features:Hookup
- Amenities:Carpet, Ceiling Fan(s), Double Pane Windows, Recessed Lighting
- Pool features:Above Ground, Fenced
Parking
- Parking description:Off Street, On Street
New listings near 8304 Orchard Dr
- Coming Soon
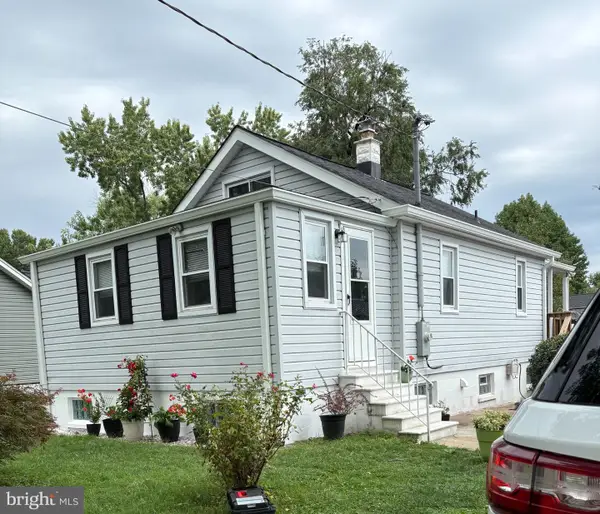 $349,000Coming Soon3 beds 1 baths898 sq. ft.
906 Meadow Ave, BALTIMORE, MD 21222
MLS# MDBC2177104Listed by: REALM REALTY LLC - Coming Soon
 $249,900Coming Soon4 beds 2 baths1,257 sq. ft.
3428 Yardley Dr, DUNDALK, MD 21222
MLS# MDBC2177010Listed by: EXECUHOME REALTY - Coming Soon
 $474,900Coming Soon3 beds -- baths1,738 sq. ft.
3111 Liberty Pkwy, DUNDALK, MD 21222
MLS# MDBC2176422Listed by: CUMMINGS & CO. REALTORS - Coming Soon
 $199,999Coming Soon2 beds 2 baths896 sq. ft.
8016 Wallace Rd, DUNDALK, MD 21222
MLS# MDBC2176150Listed by: RE/MAX ADVANTAGE REALTY - Coming Soon
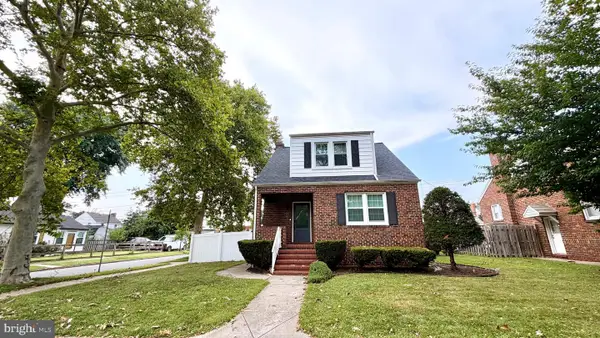 $365,000Coming Soon4 beds 3 baths1,884 sq. ft.
12 Liberty Pkwy, BALTIMORE, MD 21222
MLS# MDBC2169200Listed by: SAMSON PROPERTIES - Coming Soon
 $245,000Coming Soon3 beds 2 baths1,665 sq. ft.
2604 Liberty Pkwy, DUNDALK, MD 21222
MLS# MDBC2165818Listed by: RE/MAX COMPONENTS - Coming Soon
 $329,900Coming Soon3 beds 2 baths1,118 sq. ft.
7415 Hill Ct, DUNDALK, MD 21222
MLS# MDBC2161998Listed by: BERKSHIRE HATHAWAY HOMESERVICES HOMESALE REALTY - New
 $340,000Active3 beds 3 baths1,540 sq. ft.
3317 Goldeneye Cir, DUNDALK, MD 21222
MLS# MDBC2176702Listed by: RE/MAX UNITED REAL ESTATE - New
 $549,950Active3 beds 4 baths1,756 sq. ft.
4542 Greencove Cir, BALTIMORE, MD 21219
MLS# MDBC2177012Listed by: EXP REALTY, LLC - New
 $225,000Active2 beds -- baths1,254 sq. ft.
2905 Yorkway, DUNDALK, MD 21222
MLS# MDBC2177236Listed by: CUMMINGS & CO. REALTORS


Protect your home and budget from life's surprises with an Assurant Home Warranty, backed by a partner that supports you through every step of homeownership. Explore Plans.
© 2023 - 2026 ERA Franchise Systems LLC. All rights reserved. ERA Franchise Systems LLC fully supports the principles of the Fair Housing Act and the Equal Opportunity Act. ERA, ERA Real Estate powered, and their respective logos are registered service marks of ERA Franchise Systems LLC. Each office is independently owned and operated.