
3025 Hickory Ridge Rd, Dunkirk, MD 20754
Local realty services provided by:ERA Valley Realty
3025 Hickory Ridge Rd,Dunkirk, MD 20754
$689,900
- 4 Beds
- 3 Baths
- 3,512 sq. ft.
- Single family
- Coming Soon
Listed by: jason p donovan, jonathan donovan
Office: re/max leading edge
MLS#:MDCA2030038
Source:BRIGHTMLS
Price summary
- Price:$689,900
- Price per sq. ft.:$196.44
- Monthly HOA dues:$25
About this home
More info and photos coming soon!
Contact an agent
Home facts
- Year built:1994
- Subdivision & Development:CALVERT ESTATES
- Listing ID #:MDCA2030038
- Updated:September 06, 2026 at 01:49 PM
Rooms and interior
- Bedrooms:4
- Total bathrooms:3
- Full bathrooms:2
- Half bathrooms:1
- Dining Description:Dining Area, Dining Room
- Bathrooms Description:Primary Bath(s)
- Kitchen Description:Breakfast Area, Built-Ins
- Bedroom Description:Primary Bedroom
- Living area:3,512 sq. ft.
Heating and cooling
- Cooling:Central A/C
- Heating:Electric, Heat Pump(s)
Structure and exterior
- Year built:1994
- Building area:3,512 sq. ft.
- Lot area:1.02 Acres
- Lot Features:Backs to Trees, Flag, Landscaping, Level, No Thru Street, Premium, Private
- Architectural Style:Colonial
- Construction Materials:Vinyl Siding
- Exterior Features:Deck(s), Extensive Hardscape, Wrap Around
- Foundation Description:Crawl Space
- Levels:2 Stories
Schools
- High school:NORTHERN
- Middle school:NORTHERN
- Elementary school:MOUNT HARMONY
Utilities
- Water:Well
- Sewer:Septic Exists
Finances and disclosures
- Price:$689,900
- Price per sq. ft.:$196.44
- Tax amount:$6,210 (2026)
Features and amenities
- Laundry features:Laundry
- Amenities:Built-Ins, Chair Railings, Surveillance Sys
Parking
- Parking description:Attached Garage, Detached Garage, Garage - Front Entry, Garage - Side Entry, Garage Door Opener, Off Street
- Garage:Yes
- Garage spaces:4
New listings near 3025 Hickory Ridge Rd
- Coming Soon
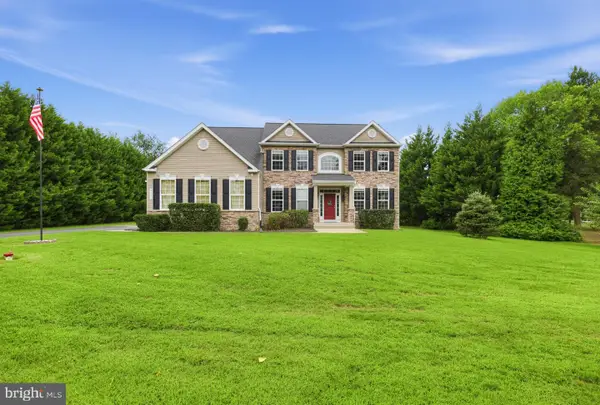 $899,900Coming Soon5 beds 4 baths4,134 sq. ft.
3480 Old Jones Rd, DUNKIRK, MD 20754
MLS# MDCA2030404Listed by: RE/MAX ONE - Coming Soon
 $650,000Coming Soon3 beds 3 baths2,570 sq. ft.
51 Jewell Rd, DUNKIRK, MD 20754
MLS# MDAA2148840Listed by: EXP REALTY, LLC - Open Sun, 1 to 3pmNew
 $1,299,900Active6 beds 5 baths5,749 sq. ft.
3820 Leafcrest Ct, DUNKIRK, MD 20754
MLS# MDCA2030380Listed by: CENTURY 21 NEW MILLENNIUM 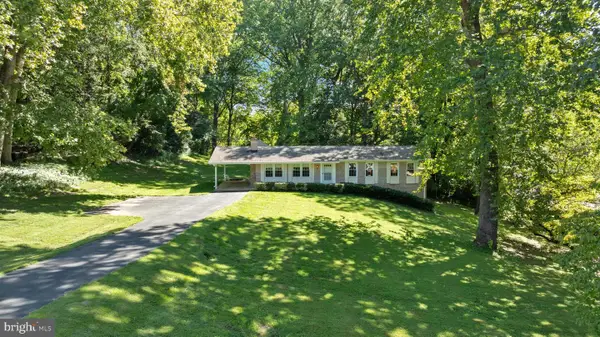 $595,000Active4 beds 3 baths2,548 sq. ft.
11219 Lakeview Dr, DUNKIRK, MD 20754
MLS# MDCA2027366Listed by: RE/MAX ONE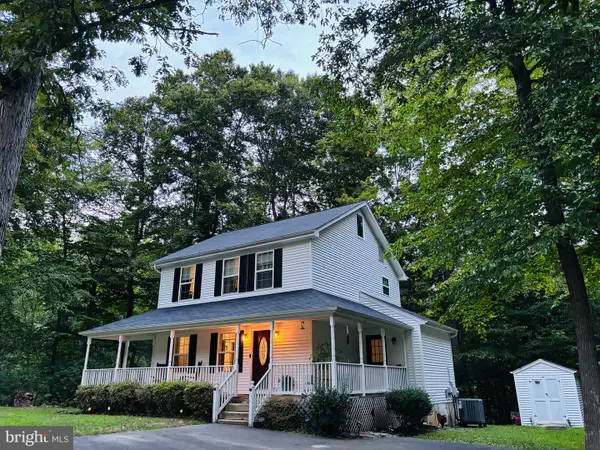 $489,000Pending3 beds 3 baths1,508 sq. ft.
2501 York Ct, DUNKIRK, MD 20754
MLS# MDCA2030104Listed by: REAL BROKER, LLC $225,000Active2.22 Acres
6299 Mckendree Rd, DUNKIRK, MD 20754
MLS# MDAA2155024Listed by: DEEP ROOTS REAL ESTATE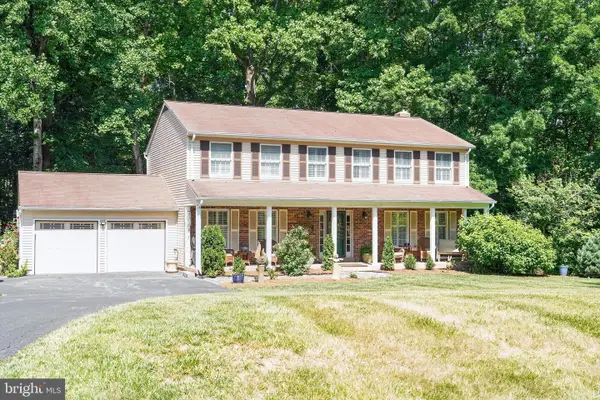 $740,000Active5 beds 3 baths3,026 sq. ft.
6310 Westmont Ct, DUNKIRK, MD 20754
MLS# MDAA2154328Listed by: COASTAL REALTY MARYLAND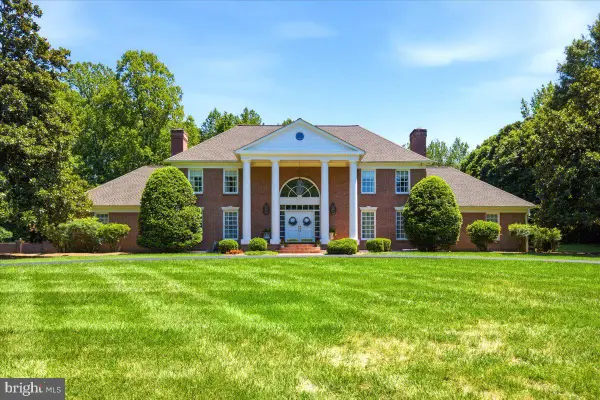 $1,990,000Active6 beds 8 baths5,802 sq. ft.
2230 Shields Dr, DUNKIRK, MD 20754
MLS# MDCA2029218Listed by: RE/MAX UNITED REAL ESTATE- Open Sun, 1 to 3pm
 $825,000Active5 beds 4 baths6,096 sq. ft.
3640 Yellow Bank Rd, DUNKIRK, MD 20754
MLS# MDCA2029716Listed by: KELLER WILLIAMS REALTY


Protect your home and budget from life's surprises with an Assurant Home Warranty, backed by a partner that supports you through every step of homeownership. Explore Plans.
© 2023 - 2026 ERA Franchise Systems LLC. All rights reserved. ERA Franchise Systems LLC fully supports the principles of the Fair Housing Act and the Equal Opportunity Act. ERA, ERA Real Estate powered, and their respective logos are registered service marks of ERA Franchise Systems LLC. Each office is independently owned and operated.