
0a Ohio Ave, Earleville, MD 21919
Local realty services provided by:O'BRIEN REALTY ERA POWERED
0a Ohio Ave,Earleville, MD 21919
$491,800
- 4 Beds
- 3 Baths
- 2,223 sq. ft.
- Single family
- Active
Listed by: jonathan a unrath
Office: keller williams real estate - media
MLS#:MDCC2023006
Source:BRIGHTMLS
Price summary
- Price:$491,800
- Price per sq. ft.:$221.23
- Monthly HOA dues:$20.83
About this home
Build your dream home with Schaeffer Homes! This home is to be built through their Build On Your Lot Program. This home is to be built through their Build On Your Lot Program. Starting at 2,223 square feet, the Ellis is a sizable home with 2 modern elevation options. This model includes 4 bedrooms, 2 1⁄2 baths, and a 2-car garage, providing ample space for families of all sizes. The home starts at 2 stories, with the option to add a 3rd floor if you need an extra bedroom and bath! The great room is adequate to fit a large dining table, while still allowing extra space to spread out between the kitchen and family room. With its sleek design and thoughtful layout, the Ellis is the perfect blend of style and functionality. The homesite is listed for $59,900, the home is $291,900, and the estimate for land development cost is $140,000. Land development costs can be more or less than $140,000. Seller and Builder make no representation of the feasibility and cost for site development and will provide a due diligence period to the Buyer. Schaeffer Homes will assist the Buyer through the due diligence process. It is unknown if a basement foundation is available until soil testing is completed, which will be the responsibility of the Buyer. Seller and Builder make no representation of the feasibility and cost for site development and will provide a due diligence period to the Buyer. Schaeffer Homes will assist the Buyer through the due diligence process. NOTE: Home is to be built. Pictures and virtual tour are of the same base model with upgraded options shown. Other Schaeffer floor plans are available to be built on this homesite....
Contact an agent
Home facts
- Subdivision & Development:CHESAPEAKE HAVEN
- Listing ID #:MDCC2023006
- Added:1 day(s) ago
- Updated:September 06, 2026 at 02:21 PM
Rooms and interior
- Bedrooms:4
- Total bathrooms:3
- Full bathrooms:2
- Half bathrooms:1
- Living area:2,223 sq. ft.
Heating and cooling
- Cooling:Central A/C
- Heating:Central, Electric
Structure and exterior
- Building area:2,223 sq. ft.
- Lot area:0.68 Acres
- Architectural Style:Contemporary
- Construction Materials:Aluminum Siding
- Foundation Description:Crawl Space
- Levels:2 Stories
Utilities
- Water:Well Permit Not Applied For
- Sewer:No Septic System
Finances and disclosures
- Price:$491,800
- Price per sq. ft.:$221.23
- Tax amount:$213 (2025)
Parking
- Parking description:Attached Garage, Garage - Front Entry
- Garage:Yes
- Garage spaces:2
New listings near 0a Ohio Ave
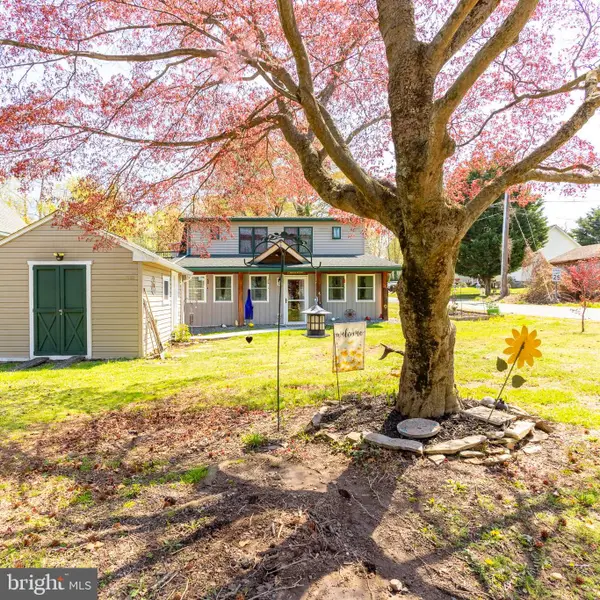 $275,000Active2 beds 2 baths900 sq. ft.
144 S Park Dr, EARLEVILLE, MD 21919
MLS# MDCC2022802Listed by: INTEGRITY REAL ESTATE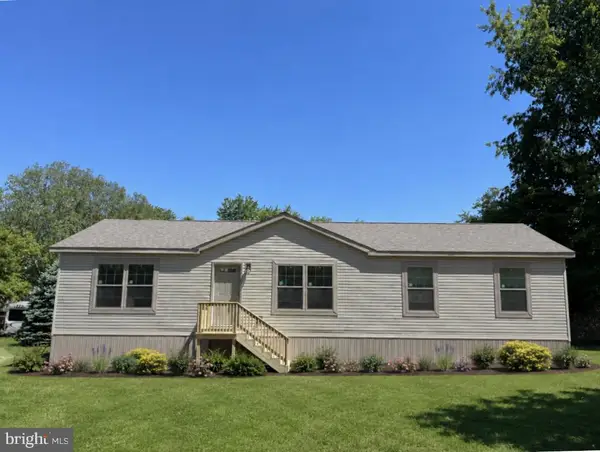 $329,000Active3 beds 2 baths1,500 sq. ft.
25 2nd Ave, EARLEVILLE, MD 21919
MLS# MDCC2022772Listed by: LONG & FOSTER REAL ESTATE, INC.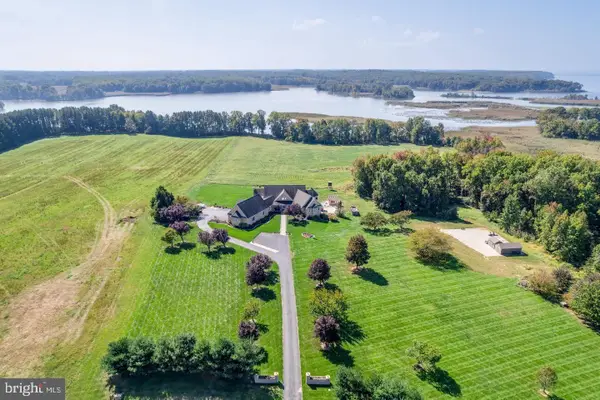 $2,200,000Active5 beds 6 baths5,379 sq. ft.
248 Pond Creek Ln, EARLEVILLE, MD 21919
MLS# MDCC2022742Listed by: PATTERSON-SCHWARTZ-MIDDLETOWN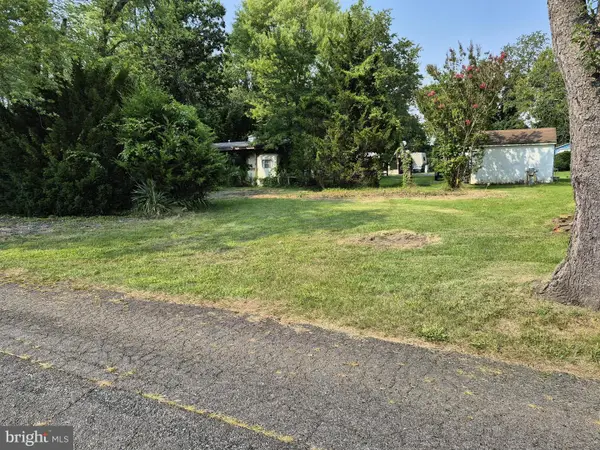 $12,500Active0.12 Acres
326,327 Mocanaqua Ln #glen 3, EARLEVILLE, MD 21919
MLS# MDCC2022582Listed by: REAL-TRUST-ASSOCIATES, LLC. $12,000Active1 beds 1 baths
157 Kasun Ln #glen 4, EARLEVILLE, MD 21919
MLS# MDCC2022304Listed by: REAL-TRUST-ASSOCIATES, LLC.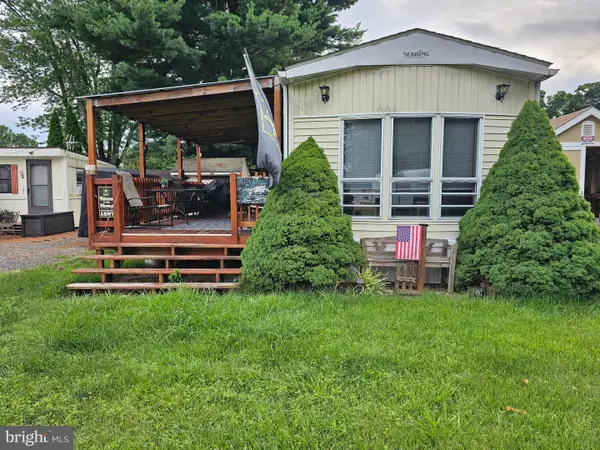 $22,000Pending1 beds 1 baths
203,202 Oklawaha Ln #glen 9, EARLEVILLE, MD 21919
MLS# MDCC2022332Listed by: REAL-TRUST-ASSOCIATES, LLC. $445,000Pending3 beds 2 baths2,576 sq. ft.
16 Kent Ave, EARLEVILLE, MD 21919
MLS# MDCC2022322Listed by: GREGG TEAM REALTY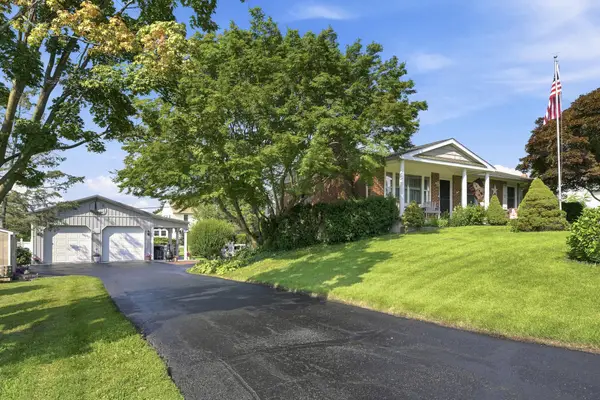 $499,900Pending3 beds 3 baths1,584 sq. ft.
55 Midway Dr, EARLEVILLE, MD 21919
MLS# MDCC2022190Listed by: GUNTHER-MCCLARY REAL ESTATE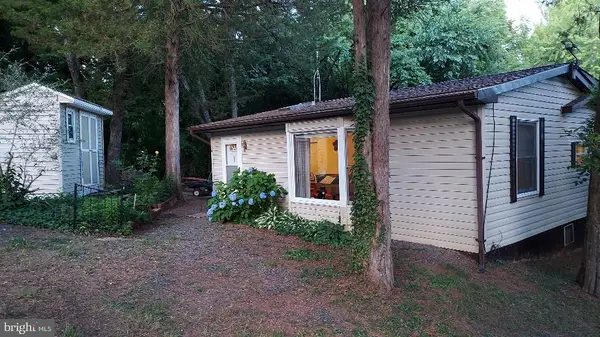 $39,995Pending2 beds 1 baths1,200 sq. ft.
50-55 Pequot-sauk Ln #glen 8, EARLEVILLE, MD 21919
MLS# MDCC2022090Listed by: KEY REALTY, INCORPORATED


Protect your home and budget from life's surprises with an Assurant Home Warranty, backed by a partner that supports you through every step of homeownership. Explore Plans.
© 2023 - 2026 ERA Franchise Systems LLC. All rights reserved. ERA Franchise Systems LLC fully supports the principles of the Fair Housing Act and the Equal Opportunity Act. ERA, ERA Real Estate powered, and their respective logos are registered service marks of ERA Franchise Systems LLC. Each office is independently owned and operated.