
7583 Easton Club Dr, Easton, MD 21601
Local realty services provided by:O'BRIEN REALTY ERA POWERED
7583 Easton Club Dr,Easton, MD 21601
$749,900
- 4 Beds
- 3 Baths
- 3,975 sq. ft.
- Single family
- Active
Listed by: chuck v mangold jr.
Office: benson & mangold, llc.
MLS#:MDTA2014812
Source:BRIGHTMLS
Price summary
- Price:$749,900
- Price per sq. ft.:$188.65
- Monthly HOA dues:$191.33
About this home
Welcome to this beautifully maintained 4-bedroom, 2.5-bath home in Master's Village at Easton Club. A welcoming wraparound front porch and beautifully landscaped front yard set the tone for the inviting spaces found throughout the home. Hardwood flooring extends through most of the main level, where the light-filled living room features high ceilings, a gas fireplace, and built-in cabinetry. The highly sought-after entry-level primary suite offers a private retreat with direct access from the bedroom to the back deck, along with a spacious bath featuring a soaking tub, separate shower, and double vanities. Just off the kitchen, the sunroom opens to the deck with an awning, creating an ideal space for indoor-outdoor living and entertaining, with a stone patio providing additional outdoor space. Upstairs, the hallway landing doubles as a comfortable sitting area or potential home office and leads to three additional bedrooms. A large bonus room offers plenty of flexibility as a recreation room, family room, or additional gathering space. An additional stairway from the second level leads to a dedicated storage room, providing convenient extra storage. Located in the desirable Easton Club community, residents enjoy access to community amenities including a swimming pool and tennis courts, all just minutes from the conveniences of downtown Easton....
Contact an agent
Home facts
- Year built:2005
- Subdivision & Development:EASTON CLUB
- Listing ID #:MDTA2014812
- Added:1 day(s) ago
- Updated:August 22, 2026 at 02:48 AM
Rooms and interior
- Bedrooms:4
- Total bathrooms:3
- Full bathrooms:2
- Half bathrooms:1
- Dining Description:Dining Area, Dining Room
- Bathrooms Description:Primary Bath(s)
- Kitchen Description:Breakfast Area, Built-Ins, Cooktop, Disposal, Kitchen - Eat-In, Kitchen - Island, Kitchen - Table Space, Microwave, Oven - Double, Oven - Wall, Refrigerator, Upgraded Countertops
- Bedroom Description:Entry Level Bedroom, Primary Bedroom
- Living area:3,975 sq. ft.
Heating and cooling
- Cooling:Central A/C
- Heating:Electric, Forced Air, Heat Pump(s), Natural Gas
Structure and exterior
- Year built:2005
- Building area:3,975 sq. ft.
- Lot area:0.47 Acres
- Lot Features:Landscaping
- Architectural Style:Traditional
- Construction Materials:Vinyl Siding
- Exterior Features:Deck(s), Porch(es), Wrap Around
- Foundation Description:Crawl Space
- Levels:2 Stories
Utilities
- Water:Public
- Sewer:Public Sewer
Finances and disclosures
- Price:$749,900
- Price per sq. ft.:$188.65
- Tax amount:$7,526 (2026)
Features and amenities
- Laundry features:Dryer, Washer, Washer/Dryer Hookups Only
- Amenities:Built-Ins, Central Vaccum, Security System, Window Treatments
Parking
- Parking description:Attached Garage, Garage Door Opener
- Garage:Yes
- Garage spaces:2
New listings near 7583 Easton Club Dr
- Coming Soon
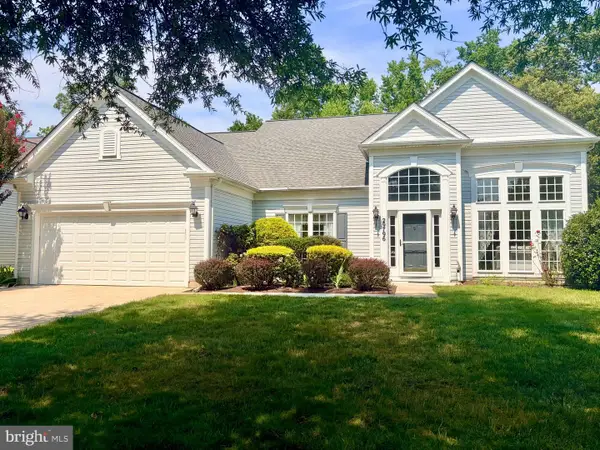 $525,000Coming Soon3 beds 3 baths2,729 sq. ft.
29796 Lyons Dr, EASTON, MD 21601
MLS# MDTA2014802Listed by: COLDWELL BANKER CHESAPEAKE REAL ESTATE COMPANY - Coming Soon
 $365,000Coming Soon3 beds 2 baths1,820 sq. ft.
29266 Pin Oak Way, EASTON, MD 21601
MLS# MDTA2014798Listed by: MEREDITH FINE PROPERTIES - New
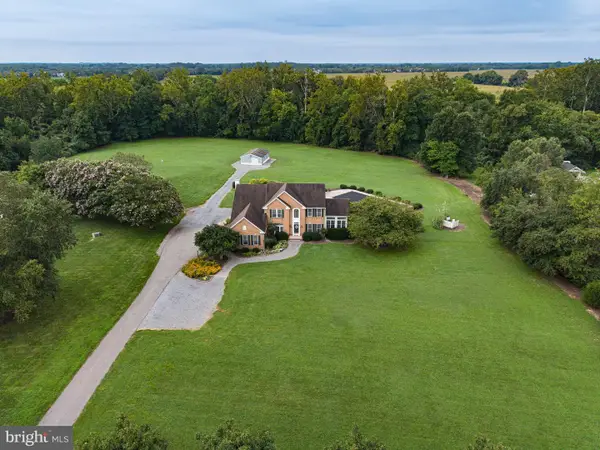 $1,075,000Active4 beds 4 baths4,062 sq. ft.
29747 Easton Farms, EASTON, MD 21601
MLS# MDTA2014780Listed by: BENSON & MANGOLD, LLC - New
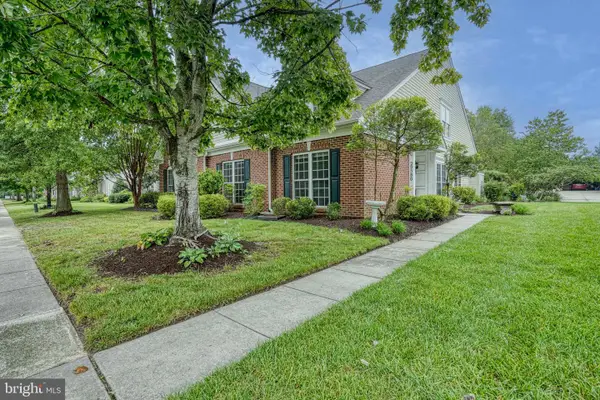 $559,000Active3 beds 3 baths3,465 sq. ft.
29580 Charles Dr, EASTON, MD 21601
MLS# MDTA2014814Listed by: BENSON & MANGOLD, LLC - New
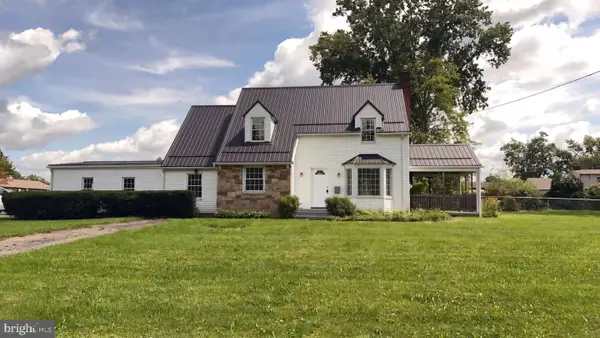 $730,000Active-- beds 1 baths2,800 sq. ft.
28309 Village Lake Way, EASTON, MD 21601
MLS# MDTA2014862Listed by: OPEN DOOR BROKERAGE, LLC - New
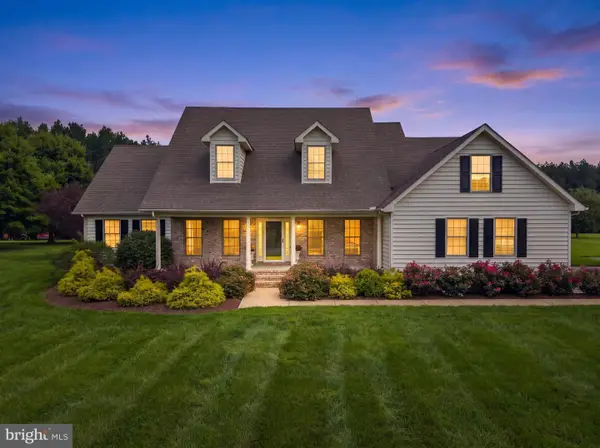 $775,000Active4 beds 4 baths3,255 sq. ft.
30300 Kings Meadow Pl, EASTON, MD 21601
MLS# MDTA2014836Listed by: SHORE LIVING REAL ESTATE - Open Sat, 12 to 2pmNew
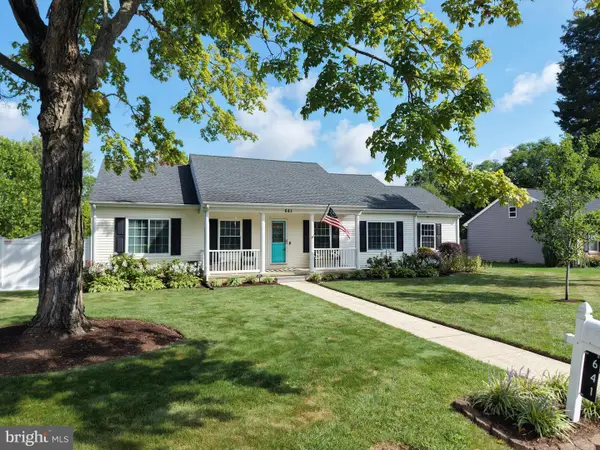 $369,900Active3 beds 2 baths1,440 sq. ft.
641 Lomax St, EASTON, MD 21601
MLS# MDTA2014826Listed by: BENSON & MANGOLD, LLC - New
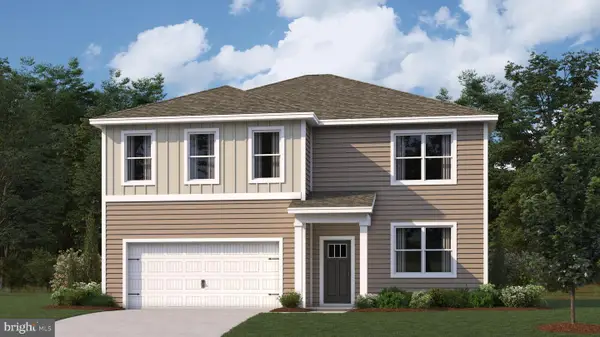 $486,990Active5 beds 3 baths2,511 sq. ft.
8720 Harper Way, EASTON, MD 21601
MLS# MDTA2014820Listed by: D.R. HORTON REALTY OF VIRGINIA, LLC - New
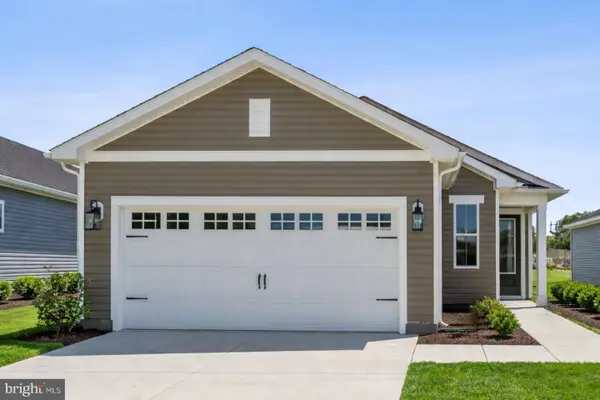 $399,990Active2 beds 2 baths1,385 sq. ft.
29403 Jobes St, EASTON, MD 21601
MLS# MDTA2014824Listed by: BERKSHIRE HATHAWAY HOMESERVICES PENFED REALTY - OP


Protect your home and budget from life's surprises with an Assurant Home Warranty, backed by a partner that supports you through every step of homeownership. Explore Plans.
© 2023 - 2026 ERA Franchise Systems LLC. All rights reserved. ERA Franchise Systems LLC fully supports the principles of the Fair Housing Act and the Equal Opportunity Act. ERA, ERA Real Estate powered, and their respective logos are registered service marks of ERA Franchise Systems LLC. Each office is independently owned and operated.