
1727 Forestville Rd, Edgewater, MD 21037
Local realty services provided by:ERA Central Realty Group
1727 Forestville Rd,Edgewater, MD 21037
$410,000
- 4 Beds
- 3 Baths
- 1,414 sq. ft.
- Single family
- Pending
Listed by: claudia patricia lambert
Office: re smart, llc.
MLS#:MDAA2155706
Source:BRIGHTMLS
Price summary
- Price:$410,000
- Price per sq. ft.:$289.96
About this home
BACK ON THE MARKET! Motivated seller. Discover the space and flexibility of this ranch-style home in Woodland Beach. It offers 4 bedrooms, including two primary suites with private full bathrooms, a bonus office space, and 3 full bathrooms in total. The second suite provides added privacy for guests or extended family. The kitchen features granite countertops, and recent updates include newer windows, an updated A/C system (2025), a newer water heater (2025), and a water filtration system (2025). Enjoy nearby community parks, playgrounds, and beaches. Schedule your showing today!
Contact an agent
Home facts
- Year built:1940
- Subdivision & Development:WOODLAND BEACH
- Listing ID #:MDAA2155706
- Added:44 day(s) ago
- Updated:October 12, 2026 at 08:24 AM
Rooms and interior
- Bedrooms:4
- Total bathrooms:3
- Full bathrooms:3
- Flooring:Laminated
- Kitchen Description:Built-In Microwave, Dishwasher, Refrigerator, Stove, Water Heater
- Living area:1,414 sq. ft.
Heating and cooling
- Cooling:Ceiling Fan(s), Central A/C
- Heating:Electric, Heat Pump(s)
Structure and exterior
- Year built:1940
- Building area:1,414 sq. ft.
- Lot area:0.09 Acres
- Architectural Style:Ranch/Rambler
- Construction Materials:Stucco, Vinyl Siding
- Foundation Description:Crawl Space
- Levels:1 Story
Utilities
- Water:Well
- Sewer:Public Sewer
Finances and disclosures
- Price:$410,000
- Price per sq. ft.:$289.96
- Tax amount:$3,439 (2026)
Features and amenities
- Laundry features:Dryer, Washer
Parking
- Parking description:On Street
New listings near 1727 Forestville Rd
- Coming Soon
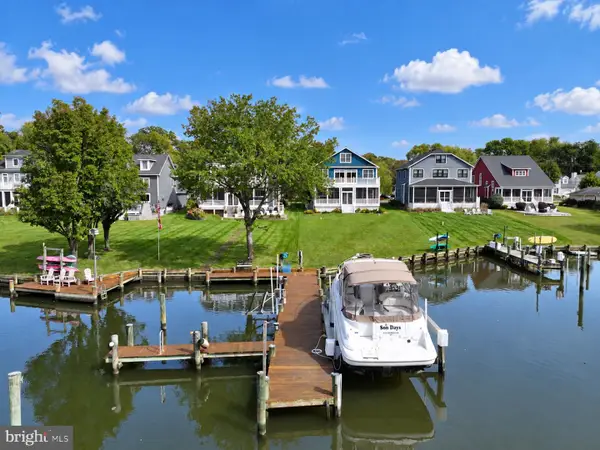 $1,925,000Coming Soon5 beds 6 baths5,258 sq. ft.
3596 S River Ter, EDGEWATER, MD 21037
MLS# MDAA2159002Listed by: EXP REALTY, LLC - Coming Soon
 $950,000Coming Soon5 beds 6 baths5,696 sq. ft.
919 Central Ave E, EDGEWATER, MD 21037
MLS# MDAA2158700Listed by: REAL BROKER, LLC - SEVERNA PARK - Coming SoonOpen Sat, 1 to 3pm
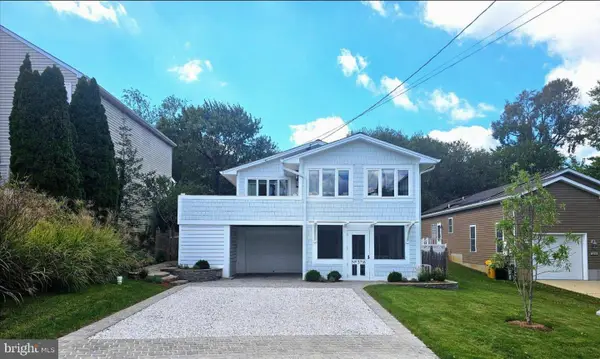 $699,000Coming Soon3 beds 3 baths2,352 sq. ft.
3718 Carroll Dr, EDGEWATER, MD 21037
MLS# MDAA2158032Listed by: COLDWELL BANKER REALTY - New
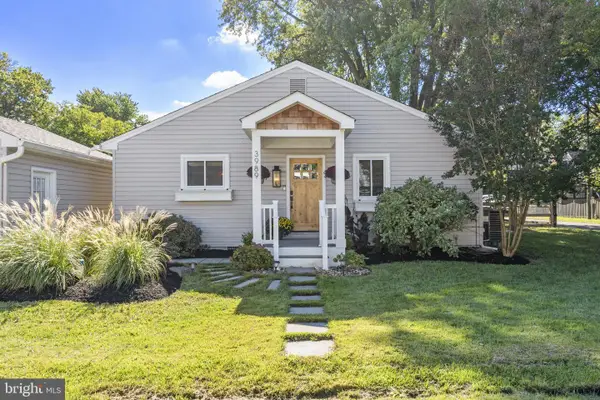 $649,000Active2 beds 2 baths1,508 sq. ft.
3989 Caneye Pl, EDGEWATER, MD 21037
MLS# MDAA2157974Listed by: LONG & FOSTER REAL ESTATE, INC. - New
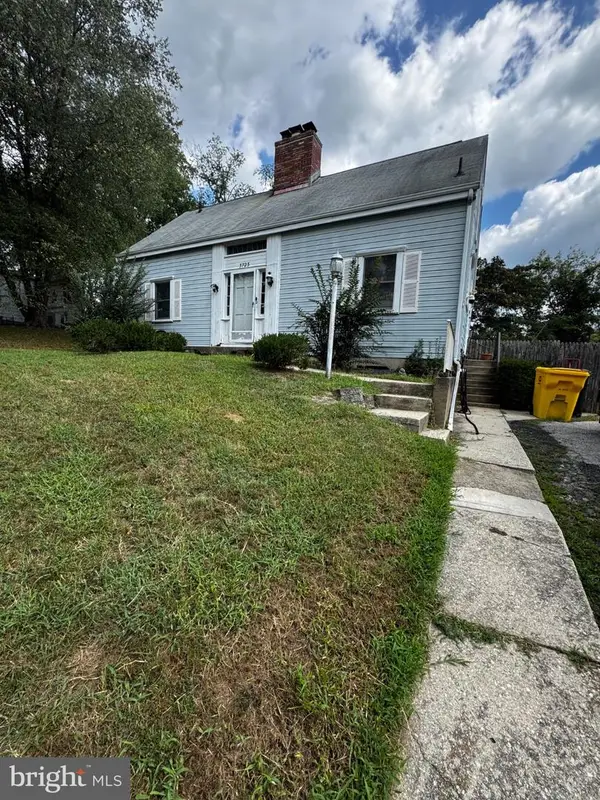 $350,000Active4 beds 3 baths2,394 sq. ft.
3723 8th Ave, EDGEWATER, MD 21037
MLS# MDAA2158912Listed by: LPT REALTY, LLC - New
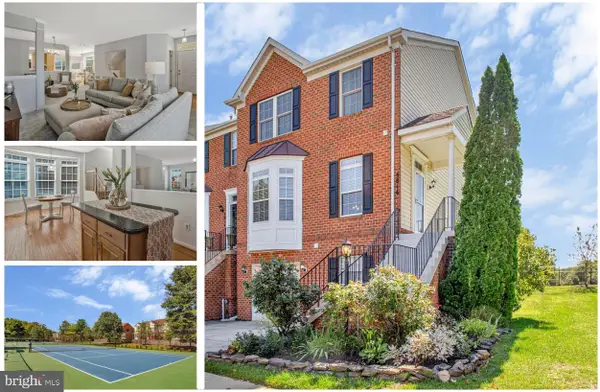 $579,900Active3 beds 4 baths2,542 sq. ft.
3816 Glebe Meadow Way, EDGEWATER, MD 21037
MLS# MDAA2158862Listed by: DEEP ROOTS REAL ESTATE - New
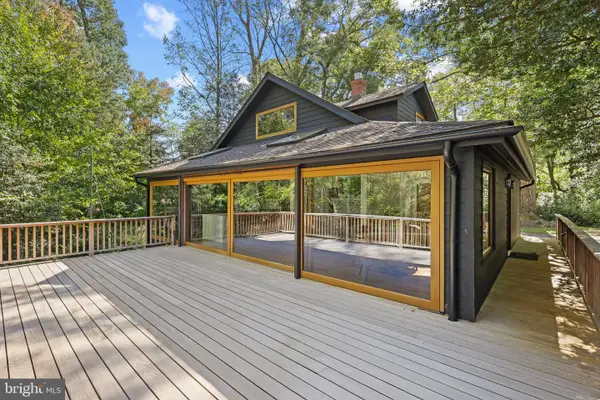 $795,000Active3 beds 2 baths1,636 sq. ft.
3030 Edgewater Dr, EDGEWATER, MD 21037
MLS# MDAA2158640Listed by: TTR SOTHEBY'S INTERNATIONAL REALTY - New
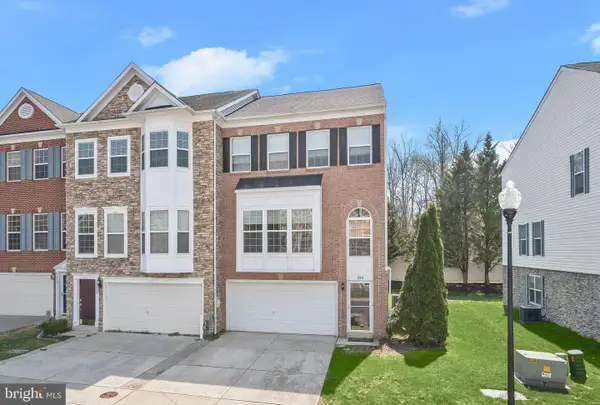 $605,000Active3 beds 4 baths2,704 sq. ft.
2311 Abby Rd, EDGEWATER, MD 21037
MLS# MDAA2153394Listed by: NORTHROP REALTY - New
 $1,500,000Active5 beds 4 baths6,300 sq. ft.
3887 Cotter Dr, EDGEWATER, MD 21037
MLS# MDAA2158666Listed by: HOMESMART - New
 $325,000Active2 beds 1 baths680 sq. ft.
1627 Lee Dr, EDGEWATER, MD 21037
MLS# MDAA2158602Listed by: RE/MAX EXECUTIVE


Protect your home and budget from life's surprises with an Assurant Home Warranty, backed by a partner that supports you through every step of homeownership. Explore Plans.
© 2023 - 2026 ERA Franchise Systems LLC. All rights reserved. ERA Franchise Systems LLC fully supports the principles of the Fair Housing Act and the Equal Opportunity Act. ERA, ERA Real Estate powered, and their respective logos are registered service marks of ERA Franchise Systems LLC. Each office is independently owned and operated.