
1857 Brookside Dr, Edgewood, MD 21040
Local realty services provided by:ERA Central Realty Group
1857 Brookside Dr,Edgewood, MD 21040
$214,900
- 4 Beds
- 2 Baths
- 1,240 sq. ft.
- Townhouse
- Active
Listed by: emily mcgann, benjamin d mcgann
Office: compass
MLS#:MDHR2061178
Source:BRIGHTMLS
Price summary
- Price:$214,900
- Price per sq. ft.:$173.31
- Monthly HOA dues:$130
About this home
2% Rate Buy down credit available with an acceptable offer. Plus an opportunity for an additional closing cost credit with an acceptable price offset. CALL FOR DETAILS.
This townhome is a great opportunity to become a homeowner especially with the financing incentives being offered. Featuring spacious living areas, comfortable bedrooms, and a finished lower-level bonus room with walkout sliding door to the backyard. New Carpet, paint, new refrigerator - you can truly just move right in. Conveniently located near major commuter routes, shopping, dining, and everyday essentials. Whether you're an investor, a first-time buyer or simply looking for an affordable place to call home, this property is a great price point with great incentives being offered. Schedule your showing today!
Contact an agent
Home facts
- Year built:1973
- Subdivision & Development:WATERGATE NORTH
- Listing ID #:MDHR2061178
- Added:4 day(s) ago
- Updated:October 23, 2026 at 02:00 PM
Rooms and interior
- Bedrooms:4
- Total bathrooms:2
- Full bathrooms:1
- Half bathrooms:1
- Bathrooms Description:Bathroom 1, Bathroom 2
- Kitchen Description:Dishwasher, Refrigerator, Stove
- Basement:Yes
- Basement Description:Fully Finished, Interior Access, Outside Entrance, Rear Entrance, Walkout Level
- Living area:1,240 sq. ft.
Heating and cooling
- Cooling:Central A/C
- Heating:Forced Air, Natural Gas
Structure and exterior
- Roof:Asphalt, Composite, Shingle
- Year built:1973
- Building area:1,240 sq. ft.
- Lot area:0.03 Acres
- Architectural Style:Traditional
- Construction Materials:Aluminum Siding
- Foundation Description:Permanent
- Levels:3 Story
Utilities
- Water:Public
- Sewer:Public Sewer
Finances and disclosures
- Price:$214,900
- Price per sq. ft.:$173.31
- Tax amount:$1,017 (2025)
Features and amenities
- Laundry features:Laundry
Parking
- Parking description:On Street, Parking Lot
New listings near 1857 Brookside Dr
- Coming Soon
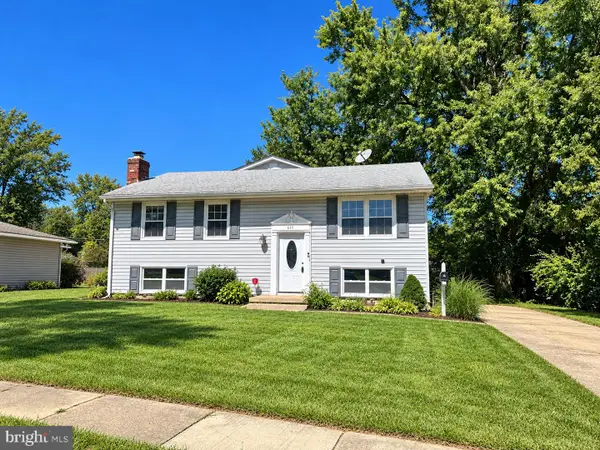 $350,000Coming Soon4 beds 2 baths1,821 sq. ft.
615 Aspen Ln, EDGEWOOD, MD 21040
MLS# MDHR2061278Listed by: EXP REALTY, LLC - Coming Soon
 $500,000Coming Soon4 beds 4 baths3,788 sq. ft.
327 Ahern Dr, EDGEWOOD, MD 21040
MLS# MDHR2060974Listed by: LONG & FOSTER REAL ESTATE, INC. - Coming Soon
 $410,000Coming Soon3 beds 3 baths1,941 sq. ft.
1912 Harewood Rd, EDGEWOOD, MD 21040
MLS# MDHR2060368Listed by: CUMMINGS & CO REALTORS - Coming Soon
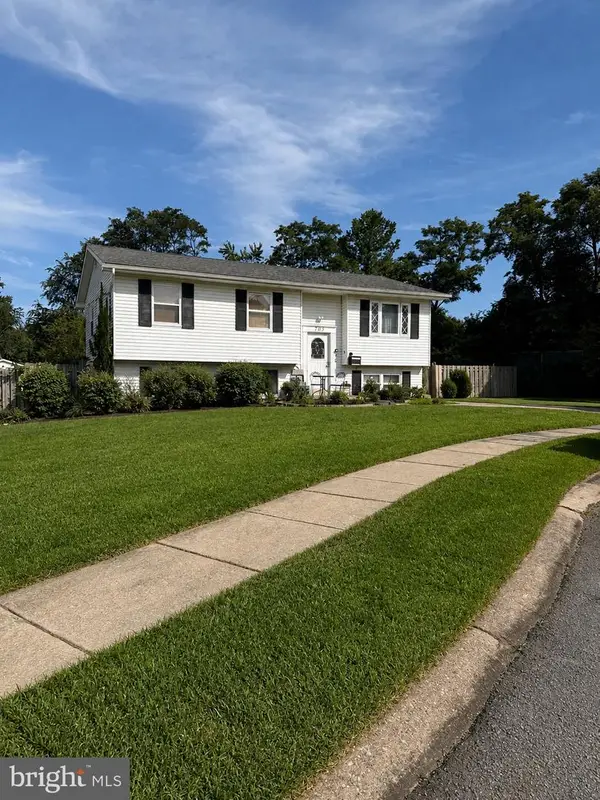 $325,000Coming Soon3 beds 2 baths982 sq. ft.
705 Serenity Ct, EDGEWOOD, MD 21040
MLS# MDHR2060106Listed by: CUMMINGS & CO REALTORS - Coming Soon
 $230,000Coming Soon4 beds 4 baths1,240 sq. ft.
1372 Harford Square Dr, EDGEWOOD, MD 21040
MLS# MDHR2059542Listed by: UNITED REAL ESTATE EXECUTIVES - New
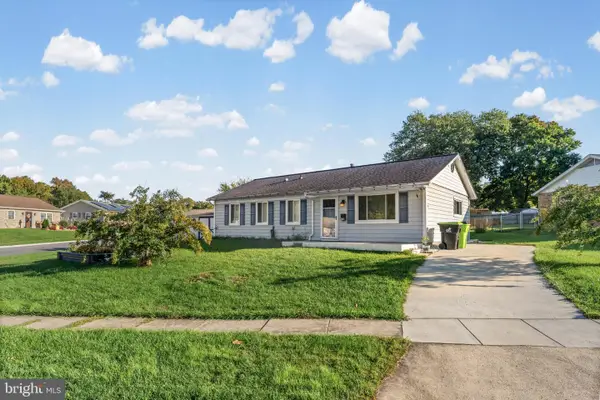 $299,900Active4 beds 4 baths1,144 sq. ft.
2507 Burlwood Ct, EDGEWOOD, MD 21040
MLS# MDHR2061096Listed by: EXP REALTY, LLC - New
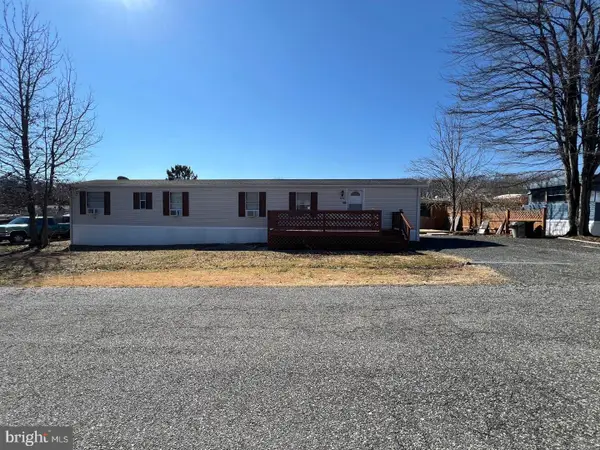 $69,500Active3 beds 1 baths980 sq. ft.
608 Crossgate Drive, EDGEWOOD, MD 21040
MLS# MDHR2061222Listed by: THE WARFIELD REALTY GROUP - New
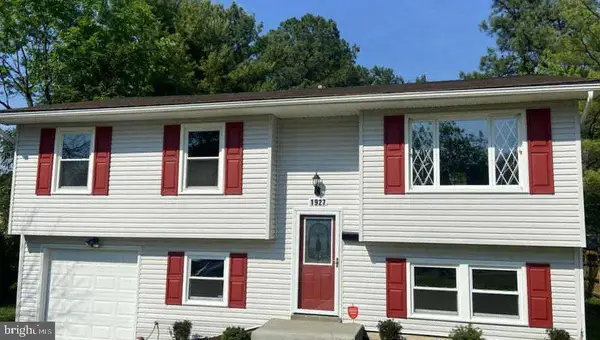 $340,000Active4 beds 2 baths1,607 sq. ft.
1927 Harbinger Trl Trl, EDGEWOOD, MD 21040
MLS# MDHR2060770Listed by: REDFIN CORP - New
 $395,000Active4 beds 4 baths1,800 sq. ft.
335 Purple Pl, EDGEWOOD, MD 21040
MLS# MDHR2060918Listed by: REDFIN CORP


Protect your home and budget from life's surprises with an Assurant Home Warranty, backed by a partner that supports you through every step of homeownership. Explore Plans.
© 2023 - 2026 ERA Franchise Systems LLC. All rights reserved. ERA Franchise Systems LLC fully supports the principles of the Fair Housing Act and the Equal Opportunity Act. ERA, ERA Real Estate powered, and their respective logos are registered service marks of ERA Franchise Systems LLC. Each office is independently owned and operated.