
1927 Harbinger Trl Trl, Edgewood, MD 21040
Local realty services provided by:ERA Martin Associates
1927 Harbinger Trl Trl,Edgewood, MD 21040
$340,000
- 4 Beds
- 2 Baths
- 1,607 sq. ft.
- Single family
- Active
Listed by: cheri chenoweth
Office: redfin corp
MLS#:MDHR2060770
Source:BRIGHTMLS
Price summary
- Price:$340,000
- Price per sq. ft.:$211.57
About this home
Welcome to this inviting 4-bedroom, 2-full-bath split foyer in Edgewood, offering comfortable living spaces and thoughtful updates. Recent improvements include a new HVAC system and water heater, providing added peace of mind, along with a new washing machine and dryer for everyday convenience. The spacious backyard is a standout feature, backing to mature trees for a private, peaceful setting. Enjoy outdoor gatherings, gardening, or simply relaxing amid the natural surroundings. With its generous bedroom count, updated essentials, and appealing outdoor space, this home is ready to welcome its next owners.
Contact an agent
Home facts
- Year built:1972
- Subdivision & Development:EDGEWATER VILLAGE
- Listing ID #:MDHR2060770
- Added:6 day(s) ago
- Updated:October 23, 2026 at 02:00 PM
Rooms and interior
- Bedrooms:4
- Total bathrooms:2
- Full bathrooms:2
- Flooring:Hardwood
- Dining Description:Dining Area
- Kitchen Description:Built-In Microwave, Dishwasher, Kitchen - Eat-In, Recessed Lighting, Refrigerator, Stove, Upgraded Countertops
- Basement:Yes
- Basement Description:Fully Finished
- Living area:1,607 sq. ft.
Heating and cooling
- Cooling:Central A/C
- Heating:Central, Natural Gas
Structure and exterior
- Year built:1972
- Building area:1,607 sq. ft.
- Lot area:0.3 Acres
- Architectural Style:Split Foyer
- Construction Materials:Aluminum Siding
- Exterior Features:Deck(s)
- Foundation Description:Permanent
- Levels:2 Stories
Utilities
- Water:Public
- Sewer:Public Sewer
Finances and disclosures
- Price:$340,000
- Price per sq. ft.:$211.57
- Tax amount:$2,733 (2026)
Features and amenities
- Laundry features:Washer/Dryer Stacked
- Amenities:Recessed Lighting, Skylight(s)
Parking
- Parking description:Attached Garage, Garage Door Opener
- Garage:Yes
- Garage spaces:2
New listings near 1927 Harbinger Trl Trl
- Coming Soon
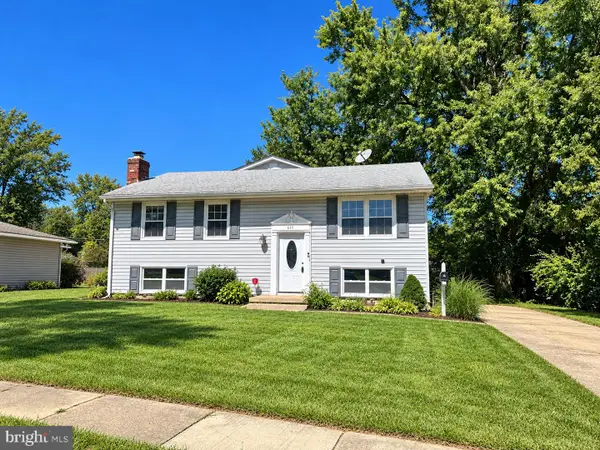 $350,000Coming Soon4 beds 2 baths1,821 sq. ft.
615 Aspen Ln, EDGEWOOD, MD 21040
MLS# MDHR2061278Listed by: EXP REALTY, LLC - Coming Soon
 $500,000Coming Soon4 beds 4 baths3,788 sq. ft.
327 Ahern Dr, EDGEWOOD, MD 21040
MLS# MDHR2060974Listed by: LONG & FOSTER REAL ESTATE, INC. - Coming Soon
 $410,000Coming Soon3 beds 3 baths1,941 sq. ft.
1912 Harewood Rd, EDGEWOOD, MD 21040
MLS# MDHR2060368Listed by: CUMMINGS & CO REALTORS - Coming Soon
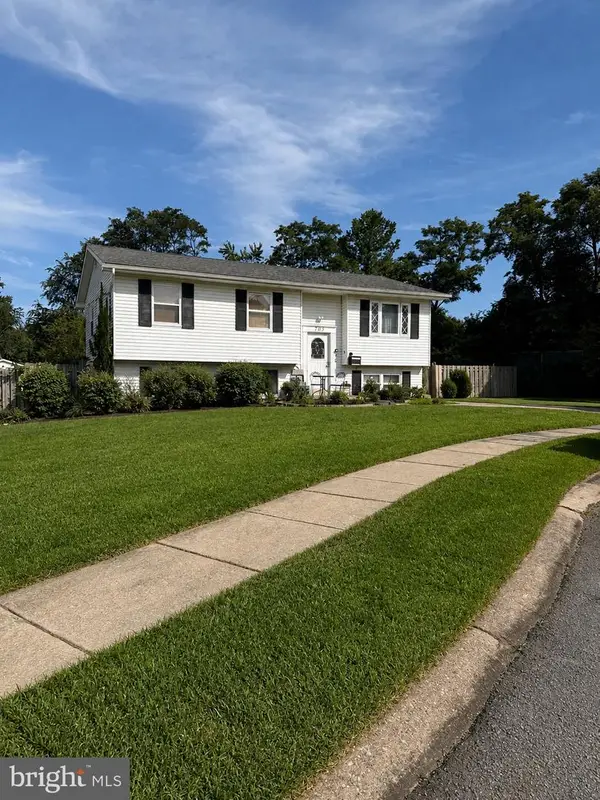 $325,000Coming Soon3 beds 2 baths982 sq. ft.
705 Serenity Ct, EDGEWOOD, MD 21040
MLS# MDHR2060106Listed by: CUMMINGS & CO REALTORS - Coming Soon
 $230,000Coming Soon4 beds 4 baths1,240 sq. ft.
1372 Harford Square Dr, EDGEWOOD, MD 21040
MLS# MDHR2059542Listed by: UNITED REAL ESTATE EXECUTIVES - New
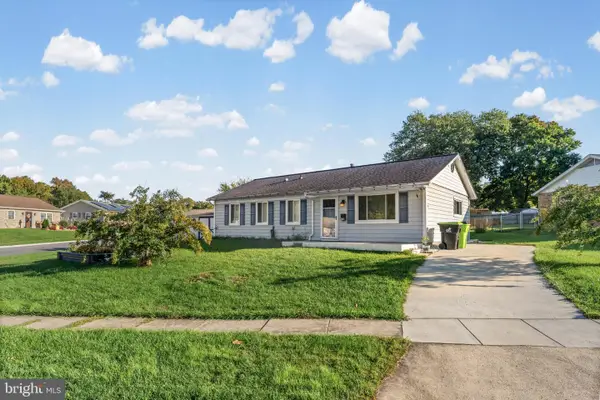 $299,900Active4 beds 4 baths1,144 sq. ft.
2507 Burlwood Ct, EDGEWOOD, MD 21040
MLS# MDHR2061096Listed by: EXP REALTY, LLC - New
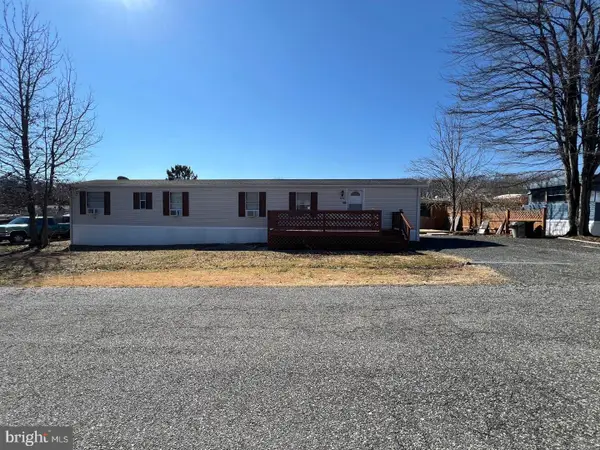 $69,500Active3 beds 1 baths980 sq. ft.
608 Crossgate Drive, EDGEWOOD, MD 21040
MLS# MDHR2061222Listed by: THE WARFIELD REALTY GROUP - New
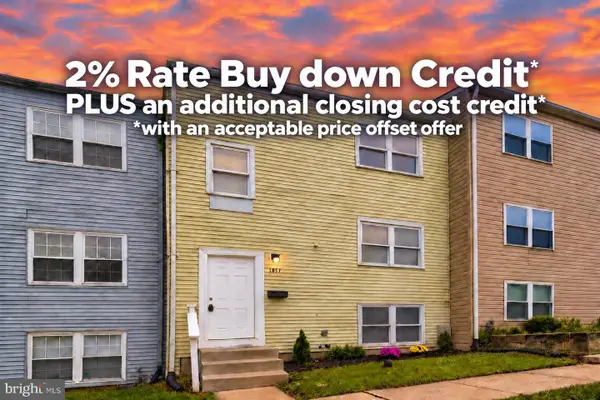 $214,900Active4 beds 2 baths1,240 sq. ft.
1857 Brookside Dr, EDGEWOOD, MD 21040
MLS# MDHR2061178Listed by: COMPASS - New
 $395,000Active4 beds 4 baths1,800 sq. ft.
335 Purple Pl, EDGEWOOD, MD 21040
MLS# MDHR2060918Listed by: REDFIN CORP


Protect your home and budget from life's surprises with an Assurant Home Warranty, backed by a partner that supports you through every step of homeownership. Explore Plans.
© 2023 - 2026 ERA Franchise Systems LLC. All rights reserved. ERA Franchise Systems LLC fully supports the principles of the Fair Housing Act and the Equal Opportunity Act. ERA, ERA Real Estate powered, and their respective logos are registered service marks of ERA Franchise Systems LLC. Each office is independently owned and operated.