
814 Olive Branch Ct, Edgewood, MD 21040
Local realty services provided by:ERA Martin Associates
814 Olive Branch Ct,Edgewood, MD 21040
$259,900
- 3 Beds
- 4 Baths
- 1,400 sq. ft.
- Townhouse
- Active
Upcoming open houses
- Sat, Nov 2102:00 pm - 04:00 pm
Listed by: saira javaid
Office: samson properties
MLS#:MDHR2062108
Source:BRIGHTMLS
Price summary
- Price:$259,900
- Price per sq. ft.:$185.64
- Monthly HOA dues:$99.33
About this home
Morning coffee on the deck or a movie downstairs? At 814 Olive Branch Court, there’s room for both. This three-bedroom Woodbridge home has three finished levels, three full baths, and a half bath. Fresh paint and new carpet give the interior a fresh start, and both the front entry door and the rear door to the deck are new.
The main level brings the living and dining spaces together. Set the table for a holiday dinner or open the back door and take a casual meal out to the deck. Upstairs, the primary bedroom has its own full bath. Two additional bedrooms give you the flexibility to keep a guest room ready and still have a dedicated place to work.
Downstairs, the finished walkout level gives you a whole separate space to enjoy. Set up a big screen for game day, roll out a yoga mat, or make it the spot where everyone gathers when friends come over. A full bath on this level comes in handy, and the walkout opens directly to the fully fenced backyard. If you enjoy being outdoors, you can grow herbs on the deck, garden in the yard, or pack a picnic for nearby Mariner Point Park. Woodbridge Station and Woodbridge Center are both about half a mile from home, making everyday shopping convenient, too....
Contact an agent
Home facts
- Year built:1989
- Subdivision & Development:WOODBRIDGE CENTER
- Listing ID #:MDHR2062108
- Updated:November 21, 2026 at 02:57 PM
Rooms and interior
- Bedrooms:3
- Total bathrooms:4
- Full bathrooms:3
- Half bathrooms:1
- Rooms Total:3
- Basement:Yes
- Basement Description:Fully Finished
- Living area:1,400 sq. ft.
Heating and cooling
- Cooling:Central A/C
- Heating:Electric, Heat Pump(s)
Structure and exterior
- Roof:Asphalt
- Year built:1989
- Building area:1,400 sq. ft.
- Lot area:0.05 Acres
- Construction Materials:Aluminum Siding
- Foundation Description:Slab
- Levels:3 Story
Schools
- High school:JOPPATOWNE
- Middle school:MAGNOLIA
- Elementary school:RIVERSIDE
Utilities
- Water:Public
- Sewer:Public Sewer
Finances and disclosures
- Price:$259,900
- Price per sq. ft.:$185.64
- Tax amount:$1,965 (2026)
Parking
- Parking description:On Street
New listings near 814 Olive Branch Ct
- Coming Soon
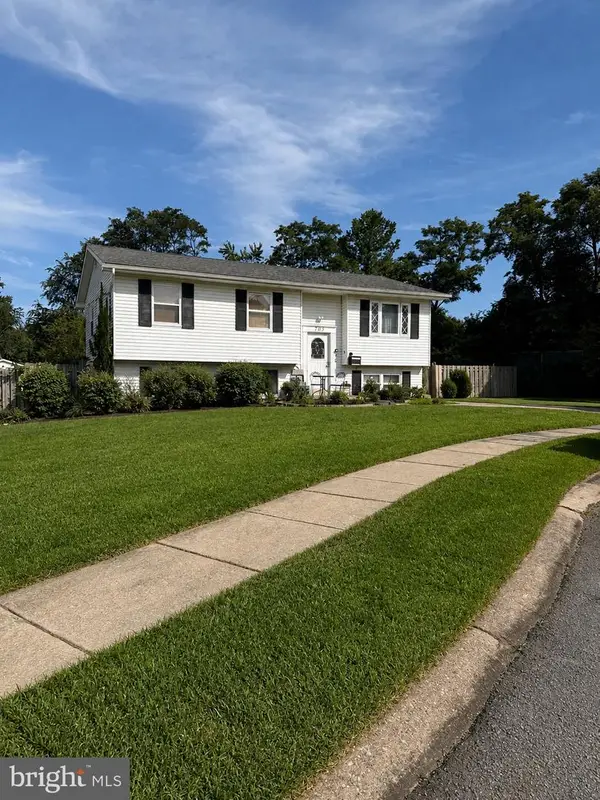 $325,000Coming Soon3 beds 2 baths982 sq. ft.
705 Serenity Ct, EDGEWOOD, MD 21040
MLS# MDHR2060106Listed by: CUMMINGS & CO REALTORS - Coming Soon
 $230,000Coming Soon4 beds 4 baths1,240 sq. ft.
1372 Harford Square Dr, EDGEWOOD, MD 21040
MLS# MDHR2059542Listed by: UNITED REAL ESTATE EXECUTIVES - New
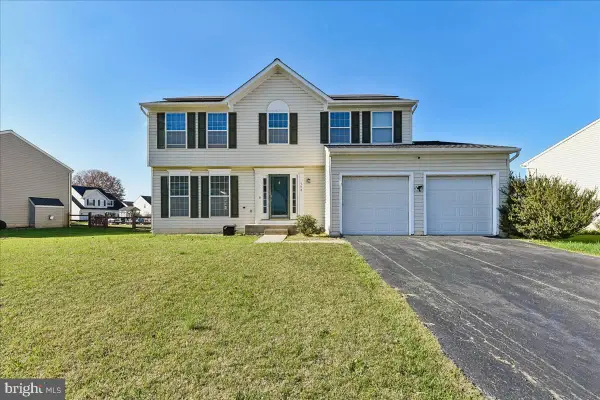 $429,999Active4 beds 3 baths2,452 sq. ft.
504 Silverside Rd, EDGEWOOD, MD 21040
MLS# MDHR2062144Listed by: SAMSON PROPERTIES - New
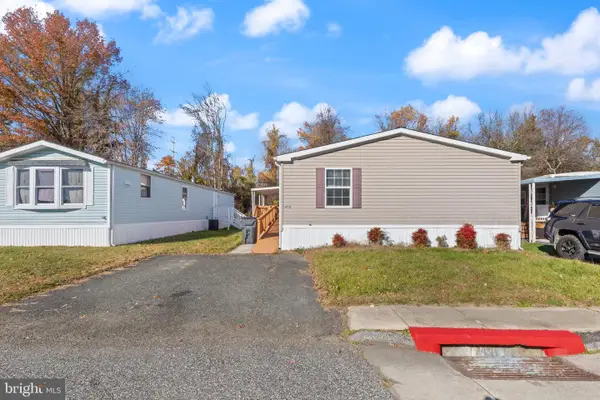 $93,500Active3 beds 2 baths1,600 sq. ft.
1970 Chipper Dr, EDGEWOOD, MD 21040
MLS# MDHR2062040Listed by: CUMMINGS & CO REALTORS - New
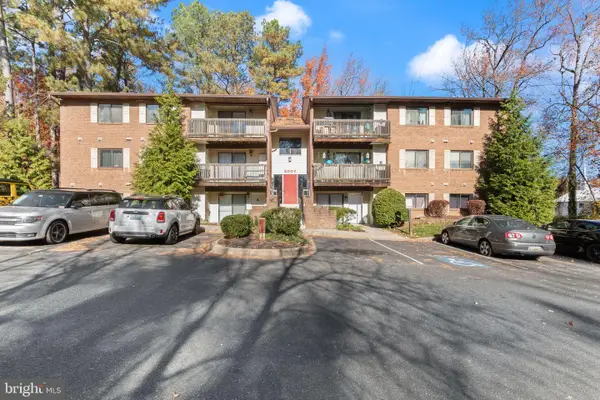 $125,000Active2 beds 2 baths1,100 sq. ft.
2007-i Magnolia Woods Ct #2007-i, EDGEWOOD, MD 21040
MLS# MDHR2062078Listed by: BLACK DOG REALTY, LLC - New
 $335,000Active3 beds 2 baths2,264 sq. ft.
1912 Hanson Rd, EDGEWOOD, MD 21040
MLS# MDHR2061974Listed by: CUMMINGS & CO. REALTORS  $339,900Pending4 beds 3 baths2,134 sq. ft.
604 Charwood Ct, EDGEWOOD, MD 21040
MLS# MDHR2062028Listed by: FSBO BROKER- New
 $79,900Active2 beds 1 baths780 sq. ft.
824 Windstream Way #unit A, EDGEWOOD, MD 21040
MLS# MDHR2061844Listed by: AMERICAN PREMIER REALTY, LLC  $314,999Pending4 beds 3 baths2,214 sq. ft.
1735 Harbinger Trl, EDGEWOOD, MD 21040
MLS# MDHR2061998Listed by: KELLER WILLIAMS CAPITAL PROPERTIES


Protect your home and budget from life's surprises with an Assurant Home Warranty, backed by a partner that supports you through every step of homeownership. Explore Plans.
© 2023 - 2026 ERA Franchise Systems LLC. All rights reserved. ERA Franchise Systems LLC fully supports the principles of the Fair Housing Act and the Equal Opportunity Act. ERA, ERA Real Estate powered, and their respective logos are registered service marks of ERA Franchise Systems LLC. Each office is independently owned and operated.