
1421 4 Point Ct #18, Eldersburg, MD 21784
Local realty services provided by:ERA Central Realty Group
1421 4 Point Ct #18,Eldersburg, MD 21784
$395,000
- 3 Beds
- 3 Baths
- 1,860 sq. ft.
- Townhouse
- Active
Listed by: samantha meagher
Office: monument sotheby's international realty
MLS#:MDCR2038684
Source:BRIGHTMLS
Price summary
- Price:$395,000
- Price per sq. ft.:$212.37
About this home
Situated in the Hunter's Crossing community, this end-unit townhome offers a spacious layout with a finished walkout lower level and outdoor space overlooking the common area. The main level features laminate flooring, a spacious living room, and an eat-in kitchen with access to the rear deck. Upstairs, you'll find three bedrooms, including a generously sized primary bedroom with a walk-in closet, and a full bathroom. The finished lower level offers additional living space with a family room, gas fireplace, full bathroom, laundry area, and walkout access to the rear patio. Enjoy the added privacy of backing to trees and an open common area. Additional highlights include an A/C system replaced in 2023 and two assigned parking spaces. Conveniently located near shopping, dining, and commuter routes. Schedule your showing today!
Contact an agent
Home facts
- Year built:1994
- Subdivision & Development:HUNTERS CROSSING
- Listing ID #:MDCR2038684
- Added:16 day(s) ago
- Updated:November 19, 2026 at 02:46 PM
Rooms and interior
- Bedrooms:3
- Total bathrooms:3
- Full bathrooms:2
- Half bathrooms:1
- Flooring:Carpet, Ceramic Tile, Laminate Plank
- Kitchen Description:Built-In Microwave, Dishwasher, Disposal, Exhaust Fan, Icemaker, Kitchen - Eat-In, Refrigerator, Stove
- Basement:Yes
- Basement Description:Improved, Outside Entrance, Rear Entrance, Walkout Level
- Living area:1,860 sq. ft.
Heating and cooling
- Cooling:Central A/C
- Heating:Forced Air, Natural Gas
Structure and exterior
- Roof:Shingle
- Year built:1994
- Building area:1,860 sq. ft.
- Lot Features:Backs to Trees
- Architectural Style:Colonial
- Construction Materials:Aluminum Siding
- Exterior Features:Deck(s), Patio(s), Sidewalks
- Levels:3 Story
Schools
- High school:LIBERTY
- Middle school:OKLAHOMA RD
- Elementary school:ELDERSBURG
Utilities
- Water:Public
- Sewer:Public Sewer
Finances and disclosures
- Price:$395,000
- Price per sq. ft.:$212.37
- Tax amount:$3,544 (2026)
Features and amenities
- Laundry features:Dryer, Washer
- Amenities:Attic, Cable TV Available, Electric Available, Natural Gas Available, Window Treatments
Parking
- Parking description:Assigned, On Street, Parking Lot
New listings near 1421 4 Point Ct #18
- Coming SoonOpen Sat, 1 to 3pm
 $455,000Coming Soon3 beds 2 baths1,864 sq. ft.
7205 Violet Ct, SYKESVILLE, MD 21784
MLS# MDCR2038448Listed by: BROOK-OWEN REAL ESTATE - Coming Soon
 $335,000Coming Soon3 beds 3 baths1,680 sq. ft.
1818 Cassandra Dr #104, ELDERSBURG, MD 21784
MLS# MDCR2038052Listed by: EXP REALTY, LLC - Open Sat, 12 to 2pmNew
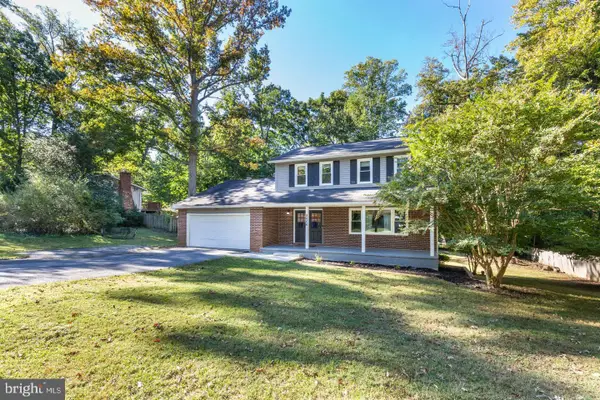 $489,900Active4 beds 3 baths2,172 sq. ft.
5806 Victor Dr, SYKESVILLE, MD 21784
MLS# MDCR2038892Listed by: FREEDOM REALTY LLC - Open Sat, 12 to 2pmNew
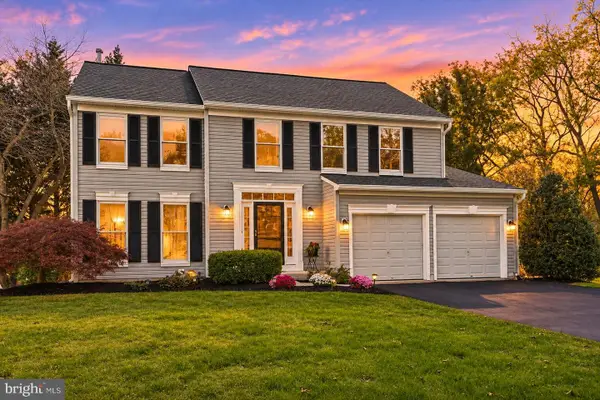 $684,900Active5 beds 4 baths3,073 sq. ft.
1274 Cinnamon Ridge Ct, ELDERSBURG, MD 21784
MLS# MDCR2038000Listed by: THE KW COLLECTIVE 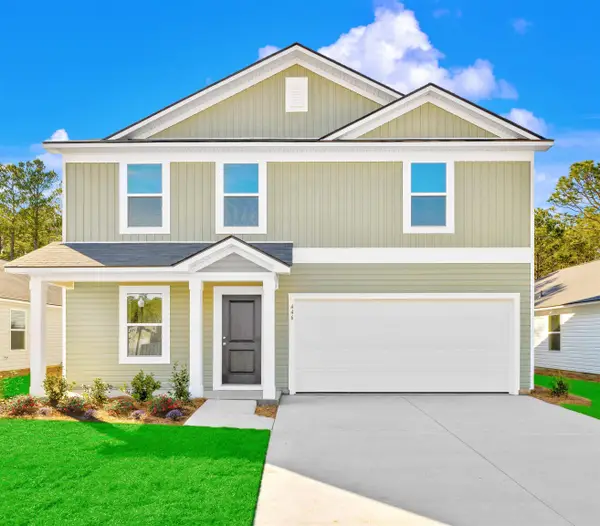 $301,400Pending4 beds 3 baths2,251 sq. ft.
632 Green Valley Way, Longs, SC 29568
MLS# 2627632Listed by: LENNAR CAROLINAS LLC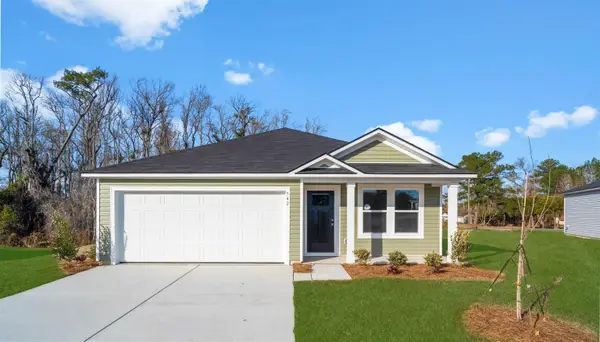 $284,900Pending3 beds 2 baths1,882 sq. ft.
628 Green Valley Way, Longs, SC 29568
MLS# 2627633Listed by: LENNAR CAROLINAS LLC- New
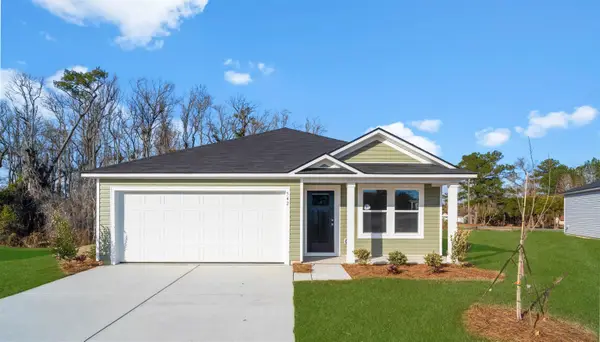 $239,500Active3 beds 2 baths1,882 sq. ft.
620 Green Valley Way, Longs, SC 29568
MLS# 2627603Listed by: LENNAR CAROLINAS LLC - New
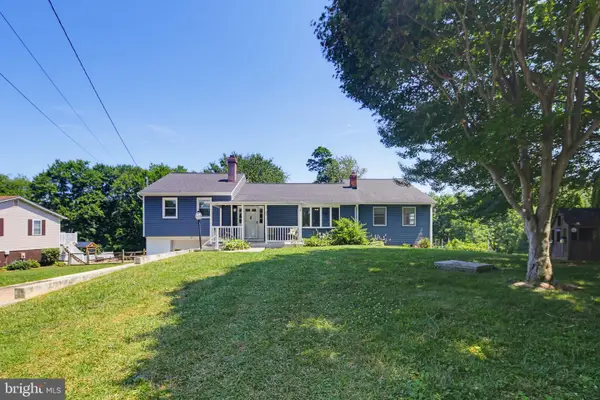 $444,900Active4 beds 2 baths2,038 sq. ft.
4307 Howard Dr, SYKESVILLE, MD 21784
MLS# MDCR2038812Listed by: THE KW COLLECTIVE 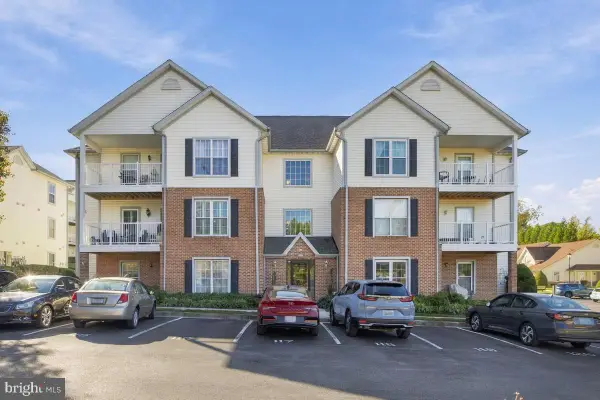 $264,900Pending2 beds 2 baths
2023 Rudy Serra Dr #3-b, ELDERSBURG, MD 21784
MLS# MDCR2038806Listed by: RE/MAX LEADING EDGE- New
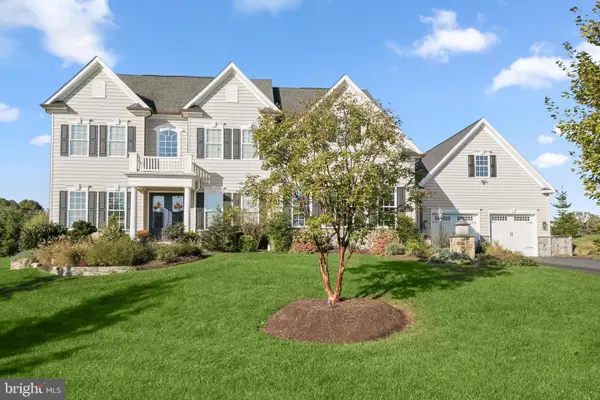 $1,250,000Active4 beds 4 baths5,592 sq. ft.
514 Parkland Rd, ELDERSBURG, MD 21784
MLS# MDCR2038324Listed by: NORTHROP REALTY


Protect your home and budget from life's surprises with an Assurant Home Warranty, backed by a partner that supports you through every step of homeownership. Explore Plans.
© 2023 - 2026 ERA Franchise Systems LLC. All rights reserved. ERA Franchise Systems LLC fully supports the principles of the Fair Housing Act and the Equal Opportunity Act. ERA, ERA Real Estate powered, and their respective logos are registered service marks of ERA Franchise Systems LLC. Each office is independently owned and operated.