
6153 Forest Ln, Eldersburg, MD 21784
Local realty services provided by:O'BRIEN REALTY ERA POWERED
Listed by: tammy brill
Office: re/max executive
MLS#:MDCR2038214
Source:BRIGHTMLS
Price summary
- Price:$525,000
- Price per sq. ft.:$246.48
- Monthly HOA dues:$13.75
About this home
Oklahoma Estates is the kind of neighborhood people love to call home. A neighborhood where comfort, character, and community come together.
Situated on a beautiful corner lot, this inviting 3-bedroom, 2-bath split-level offers a perfect blend of timeless charm and thoughtful updates. Inside, new luxury vinyl plank flooring creates a fresh, modern feel, while the updated kitchen features stunning new quartz countertops, stainless steel appliances, and a spacious peninsula with ample prep space and casual seating.
The lower level with walkout extends your living space and features a gorgeous brick fireplace wall with gas insert, creating a warm and welcoming setting.
Step outside to enjoy a rear deck with plenty of room for outdoor dining, play, pets, or simply unwinding. A one-car garage adds everyday convenience.
Thoughtful updates and ongoing improvements enhance both the comfort and functionality of the home, offering peace of mind and lasting value. A full list of upgrades, updates, and special features is available in the attached Upgrades & Features sheet.
Beyond the home, Oklahoma Estates is known for its mature trees, generously sized lots, and classic homes. The community offers sidewalk-lined streets, nature trails, a playground, tennis courts, and basketball courts. Schools, shopping, dining, and the charm of historic Sykesville are all just minutes away.
🏡 More than just a house, 6153 Forest Lane is a place to put down roots. With a beautiful corner setting, meaningful updates, and all the charm of Oklahoma Estates, this one just feels like home....
Contact an agent
Home facts
- Year built:1984
- Subdivision & Development:OKLAHOMA ESTATES
- Listing ID #:MDCR2038214
- Added:1 day(s) ago
- Updated:October 05, 2026 at 01:47 AM
Rooms and interior
- Bedrooms:3
- Total bathrooms:2
- Full bathrooms:2
- Flooring:Carpet, Luxury Vinyl Plank
- Dining Description:Dining Area
- Kitchen Description:Dishwasher, Oven/Range - Electric, Range Hood, Refrigerator, Upgraded Countertops
- Basement:Yes
- Basement Description:Fully Finished, Heated, Rear Entrance, Walkout Level
- Living area:2,130 sq. ft.
Heating and cooling
- Cooling:Ceiling Fan(s), Central A/C
- Heating:Heat Pump(s), Natural Gas
Structure and exterior
- Roof:Architectural Shingle
- Year built:1984
- Building area:2,130 sq. ft.
- Lot area:0.34 Acres
- Lot Features:Corner, Corner Lot/Unit
- Architectural Style:Split Level
- Construction Materials:Aluminum Siding, Brick, Combination
- Exterior Features:Deck(s)
- Foundation Description:Crawl Space, Slab
- Levels:3 Story
Schools
- High school:LIBERTY
- Middle school:OKLAHOMA ROAD
- Elementary school:FREEDOM DISTRICT
Utilities
- Water:Public
- Sewer:Public Sewer
Finances and disclosures
- Price:$525,000
- Price per sq. ft.:$246.48
- Tax amount:$5,015 (2026)
Features and amenities
- Laundry features:Dryer, Washer
- Amenities:Ceiling Fan(s)
Parking
- Parking description:Asphalt Driveway, Attached Garage, Garage - Front Entry, Off Street
- Garage:Yes
- Garage spaces:1
New listings near 6153 Forest Ln
- Coming SoonOpen Sat, 12 to 2pm
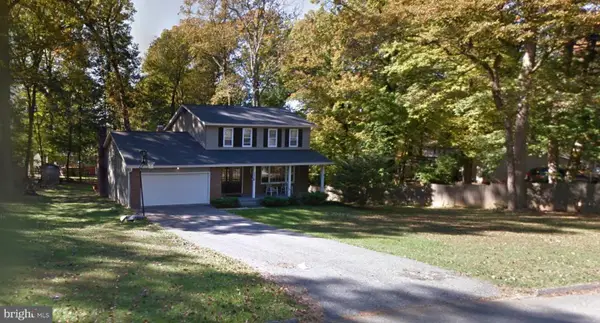 $500,000Coming Soon4 beds 3 baths2,172 sq. ft.
5806 Victor Dr, SYKESVILLE, MD 21784
MLS# MDCR2038048Listed by: FREEDOM REALTY LLC - Coming Soon
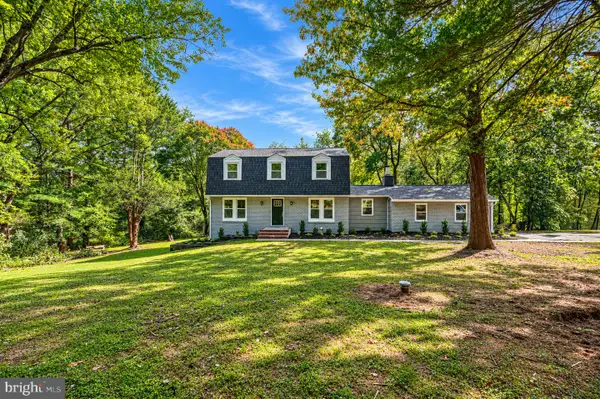 $679,900Coming Soon5 beds 4 baths2,866 sq. ft.
1917 Pine Knob Rd, SYKESVILLE, MD 21784
MLS# MDCR2037970Listed by: MR. LISTER REALTY - Coming Soon
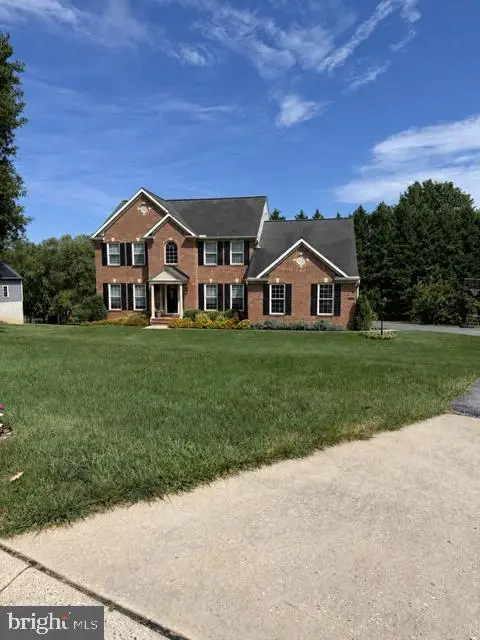 $830,000Coming Soon5 beds 4 baths3,686 sq. ft.
5735 Meyerfield Ct, ELDERSBURG, MD 21784
MLS# MDCR2037704Listed by: REDFIN CORP - Coming Soon
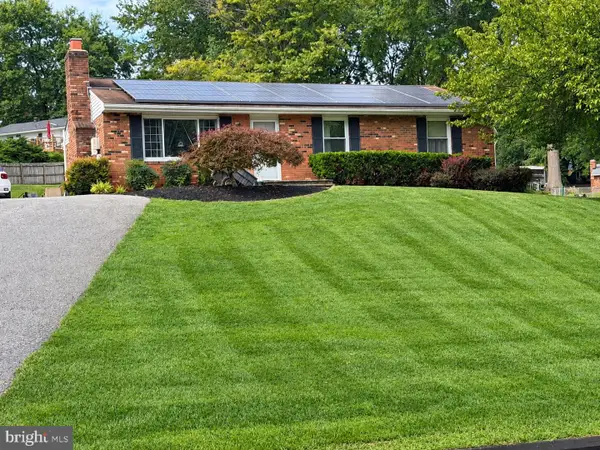 $529,000Coming Soon5 beds 2 baths2,305 sq. ft.
4302 Coolidge Ct, SYKESVILLE, MD 21784
MLS# MDCR2037774Listed by: THE KW COLLECTIVE - New
 $450,000Active3 beds 3 baths1,688 sq. ft.
6566 Abraham Ct, ELDERSBURG, MD 21784
MLS# MDCR2038180Listed by: COLDWELL BANKER REALTY - New
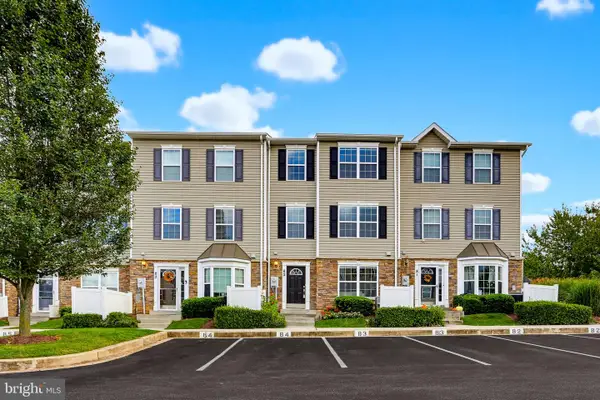 $315,000Active3 beds 3 baths1,700 sq. ft.
1909 Lennox Dr #82, ELDERSBURG, MD 21784
MLS# MDCR2038140Listed by: COLDWELL BANKER REALTY - New
 $465,000Active3 beds 3 baths1,633 sq. ft.
7132 Macbeth Way, SYKESVILLE, MD 21784
MLS# MDCR2038082Listed by: HYATT & COMPANY REAL ESTATE LLC  $320,000Pending2 beds 1 baths1,356 sq. ft.
4640 Sykesville Rd, SYKESVILLE, MD 21784
MLS# MDCR2037986Listed by: IRON VALLEY REAL ESTATE OF CENTRAL MD- New
 $577,000Active3 beds 3 baths2,124 sq. ft.
6419 Hickory Ln, SYKESVILLE, MD 21784
MLS# MDCR2038014Listed by: LONG & FOSTER REAL ESTATE, INC.


Protect your home and budget from life's surprises with an Assurant Home Warranty, backed by a partner that supports you through every step of homeownership. Explore Plans.
© 2023 - 2026 ERA Franchise Systems LLC. All rights reserved. ERA Franchise Systems LLC fully supports the principles of the Fair Housing Act and the Equal Opportunity Act. ERA, ERA Real Estate powered, and their respective logos are registered service marks of ERA Franchise Systems LLC. Each office is independently owned and operated.