
6205 Guthrie Ct, Eldersburg, MD 21784
Local realty services provided by:ERA Byrne Realty
6205 Guthrie Ct,Eldersburg, MD 21784
$579,000
- 5 Beds
- 3 Baths
- 2,304 sq. ft.
- Single family
- Coming Soon
Listed by: robert j lucido, debra krull
Office: keller williams lucido agency
MLS#:MDCR2038382
Source:BRIGHTMLS
Price summary
- Price:$579,000
- Price per sq. ft.:$251.3
- Monthly HOA dues:$165
About this home
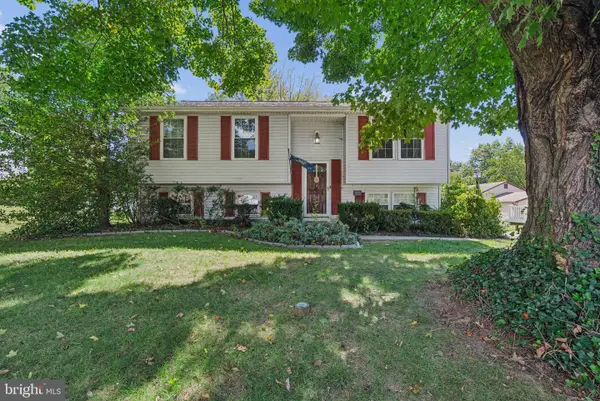
**COMIMG SOON** Beautifully maintained split-level residence offering 5 bedrooms, 3 full bathrooms, and 2,304 finished square feet in desirable Oklahoma Estates. Step inside the inviting main level beginning in the spacious formal living room, where charming bow windows fill the space with natural light. The adjoining dining area features a lighted ceiling fan, decorative accent wall, elegant chair rail molding, and sliding glass doors leading to the outdoor deck. Seamlessly connected to the dining area, the generously sized kitchen offers abundant cabinetry and counter space, a center island with pendant lighting, stainless steel appliances, and a decorative tile backsplash above the range. Down the hallway, discover three comfortable, carpeted bedrooms and two full bathrooms, including a hall bathroom featuring a charming vanity with frosted-glass cabinet fronts and delicate floral wall accents. The spacious primary suite offers a private ensuite bathroom complete with a walk-in shower featuring a built-in bench seat. The expansive lower level provides additional living space, highlighted by a bright and inviting carpeted family room with a cozy fireplace framed by a striking white-painted brick surround. Sliding glass doors open directly to the backyard patio, while two additional bedrooms offer flexible options for guest accommodations, a home office, or other needs. A third full bathroom and a dedicated storage room complete this level. Outside, enjoy an expansive two-tier deck, with the lower tier featuring built-in bench seating, and a patio overlooking the generously sized, fully fenced backyard. Mature trees, lush landscaping, and an above-ground pool create an inviting outdoor retreat, while a convenient under-deck storage shed provides additional functionality. Ideally situated in Oklahoma Estates, this home also offers convenient access to nearby community amenities, including playgrounds and basketball courts....
Contact an agent
Home facts
- Year built:1984
- Subdivision & Development:OKLAHOMA ESTATES
- Listing ID #:MDCR2038382
- Updated:October 23, 2026 at 01:40 PM
Rooms and interior
- Bedrooms:5
- Total bathrooms:3
- Full bathrooms:3
- Basement:Yes
- Basement Description:Connecting Stairway, Heated, Improved, Interior Access
- Living area:2,304 sq. ft.
Heating and cooling
- Cooling:Central A/C
- Heating:Electric, Heat Pump(s)
Structure and exterior
- Year built:1984
- Building area:2,304 sq. ft.
- Lot area:0.3 Acres
- Architectural Style:Split Level
- Construction Materials:Brick, Vinyl Siding
- Foundation Description:Permanent
- Levels:3 Story
Schools
- High school:LIBERTY
- Middle school:OKLAHOMA ROAD
- Elementary school:FREEDOM DISTRICT
Utilities
- Water:Public
- Sewer:Public Sewer
Finances and disclosures
- Price:$579,000
- Price per sq. ft.:$251.3
- Tax amount:$5,349 (2026)
Features and amenities
- Amenities:Main Entrance Lock, Smoke Detector
Parking
- Parking description:On Street
New listings near 6205 Guthrie Ct
- Coming Soon
 $525,000Coming Soon4 beds 2 baths1,722 sq. ft.
2130 Stillwater Ct, SYKESVILLE, MD 21784
MLS# MDCR2038542Listed by: NORTHROP REALTY - Coming Soon
 $600,000Coming Soon3 beds 3 baths3,800 sq. ft.
144 Klees Mill Rd, SYKESVILLE, MD 21784
MLS# MDCR2038450Listed by: KELLER WILLIAMS LUCIDO AGENCY - Coming Soon
 $925,000Coming Soon5 beds 4 baths5,352 sq. ft.
7221 Shub Farm Rd, MARRIOTTSVILLE, MD 21104
MLS# MDCR2038326Listed by: CUMMINGS & CO. REALTORS - Coming Soon
 $455,000Coming Soon3 beds 2 baths1,864 sq. ft.
7205 Violet Ct, SYKESVILLE, MD 21784
MLS# MDCR2038448Listed by: BROOK-OWEN REAL ESTATE - Coming Soon
 $645,000Coming Soon4 beds 3 baths2,464 sq. ft.
6214 Oak Hill Dr, SYKESVILLE, MD 21784
MLS# MDCR2038414Listed by: EXP REALTY, LLC - Coming Soon
 $635,000Coming Soon4 beds 4 baths2,539 sq. ft.
6810 Ridge Rd, MARRIOTTSVILLE, MD 21104
MLS# MDCR2038386Listed by: RE/MAX SOLUTIONS - Coming Soon
 $687,000Coming Soon3 beds 3 baths2,706 sq. ft.
4009 Rudy Dr, SYKESVILLE, MD 21784
MLS# MDCR2038182Listed by: LONG & FOSTER REAL ESTATE, INC. - Coming Soon
 $450,000Coming Soon4 beds 2 baths2,024 sq. ft.
1697 Gemini Dr, SYKESVILLE, MD 21784
MLS# MDCR2038276Listed by: MARSH REALTY - Coming Soon
 $335,000Coming Soon3 beds 3 baths1,680 sq. ft.
1818 Cassandra Dr #104, ELDERSBURG, MD 21784
MLS# MDCR2038052Listed by: EXP REALTY, LLC


Protect your home and budget from life's surprises with an Assurant Home Warranty, backed by a partner that supports you through every step of homeownership. Explore Plans.
© 2023 - 2026 ERA Franchise Systems LLC. All rights reserved. ERA Franchise Systems LLC fully supports the principles of the Fair Housing Act and the Equal Opportunity Act. ERA, ERA Real Estate powered, and their respective logos are registered service marks of ERA Franchise Systems LLC. Each office is independently owned and operated.