
7221 Shub Farm Rd, Marriottsville, MD 21104
Local realty services provided by:Pagoda Realty ERA Powered
Listed by: gilda day, zugell jamison
Office: cummings & co. realtors
MLS#:MDCR2038326
Source:BRIGHTMLS
Price summary
- Price:$925,000
- Price per sq. ft.:$172.83
- Monthly HOA dues:$63.33
About this home
Welcome to Jenna Estates, where space, comfort, and exceptional entertaining come together in this impressive 5-bedroom, 3.5-bath home offering over 5,300 square feet of finished living space. A shared private driveway leads to this inviting retreat, filled with natural light and designed for both everyday living and memorable gatherings. The main level features two versatile office or den spaces, along with an updated chef’s kitchen, complete with a center island, that opens to a stunning two-story family room. A separate dining room provides the perfect setting for holiday celebrations and special occasions. Upstairs, four generously sized bedrooms offer plenty of room to unwind, including a spacious primary suite with an expansive bath featuring a separate shower and relaxing soaking tub. The recently renovated lower level, complete with a private exterior entrance, offers exceptional flexibility for multigenerational living or potential rental use, subject to applicable requirements. Step outside to your own backyard oasis, featuring an in-ground pool, an enclosed hot tub, and ample green space for entertaining and outdoor enjoyment. Despite its private setting, this home is close to shopping, dining and multiple commuter routes! With remarkable space, versatile living options, and resort-inspired amenities, this home is ready to welcome you!...
Contact an agent
Home facts
- Year built:2002
- Subdivision & Development:JENNA ESTATES
- Listing ID #:MDCR2038326
- Updated:October 23, 2026 at 01:40 PM
Rooms and interior
- Bedrooms:5
- Total bathrooms:4
- Full bathrooms:3
- Half bathrooms:1
- Flooring:Carpet, Ceramic Tile, Hardwood, Laminated
- Dining Description:Dining Area
- Bathrooms Description:Primary Bath(s)
- Kitchen Description:Breakfast Area, Built-In Microwave, Built-In Range, Carpet, Crown Moldings, Dishwasher, Disposal, Icemaker, Kitchen - Gourmet, Kitchen - Island, Kitchen - Table Space, Pantry, Recessed Lighting, Refrigerator, Six Burner Stove, Stainless Steel Appliances, Water Heater, Wet/Dry Bar
- Bedroom Description:Carpet, Walk In Closet(s)
- Basement:Yes
- Basement Description:Fully Finished, Improved, Interior Access, Outside Entrance, Rear Entrance
- Living area:5,352 sq. ft.
Heating and cooling
- Cooling:Central A/C
- Heating:Heat Pump(s), Natural Gas
Structure and exterior
- Roof:Architectural Shingle
- Year built:2002
- Building area:5,352 sq. ft.
- Lot area:0.42 Acres
- Lot Features:Backs - Open Common Area
- Architectural Style:Colonial
- Construction Materials:Vinyl Siding
- Exterior Features:Extensive Hardscape, Outbuilding(s), Patio(s), Porch(es)
- Levels:3 Story
Utilities
- Water:Public
- Sewer:Public Sewer
Finances and disclosures
- Price:$925,000
- Price per sq. ft.:$172.83
- Tax amount:$7,937 (2026)
Features and amenities
- Laundry features:Dryer, Washer
- Amenities:Attic, Bar, Carpet, Crown Moldings, Recessed Lighting, Wet/Dry Bar
- Pool features:In Ground
Parking
- Parking description:Asphalt Driveway, Attached Garage, Garage - Front Entry
- Garage:Yes
- Garage spaces:2
New listings near 7221 Shub Farm Rd
- Coming Soon
 $635,000Coming Soon4 beds 4 baths2,539 sq. ft.
6810 Ridge Rd, MARRIOTTSVILLE, MD 21104
MLS# MDCR2038386Listed by: RE/MAX SOLUTIONS - New
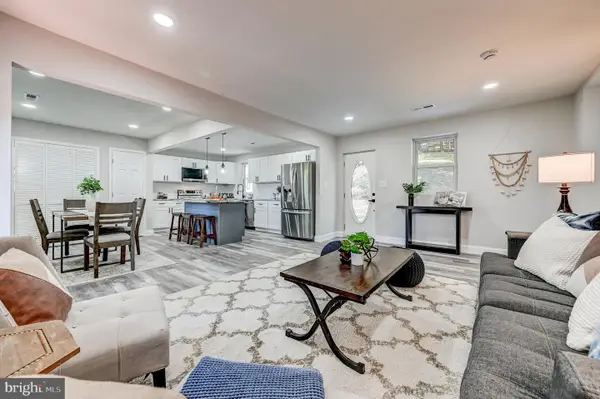 $625,000Active3 beds 2 baths1,944 sq. ft.
1725 Marriottsville Rd, MARRIOTTSVILLE, MD 21104
MLS# MDHW2075330Listed by: DOUGLAS REALTY LLC - Open Sat, 2 to 4pm
 $1,275,000Active4 beds 5 baths6,304 sq. ft.
7284 Lisa Dr, MARRIOTTSVILLE, MD 21104
MLS# MDCR2037734Listed by: KELLER WILLIAMS LUCIDO AGENCY 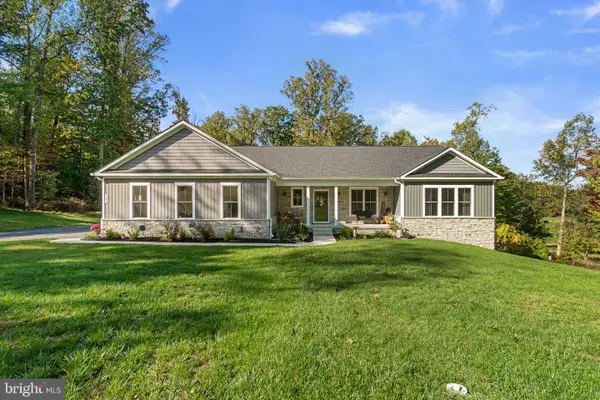 $999,900Pending4 beds 3 baths2,550 sq. ft.
7280 Ridge Rd, MARRIOTTSVILLE, MD 21104
MLS# MDCR2038244Listed by: RED CEDAR REAL ESTATE, LLC $1,500,000Active5 beds 6 baths4,844 sq. ft.
1575 Marriottsville Rd, MARRIOTTSVILLE, MD 21104
MLS# MDHW2074252Listed by: COLDWELL BANKER REALTY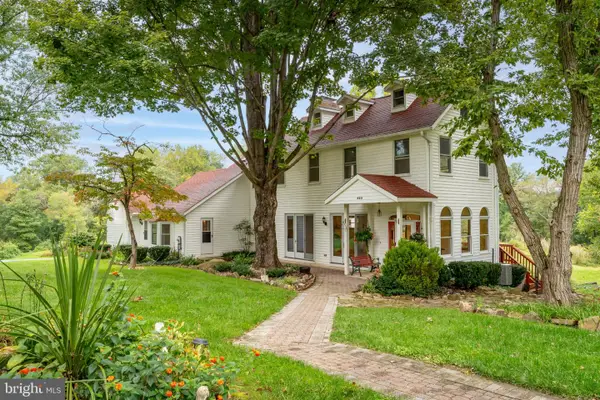 $750,000Pending4 beds 3 baths2,400 sq. ft.
799 Driver Rd, MARRIOTTSVILLE, MD 21104
MLS# MDHW2074722Listed by: MARYLAND REAL ESTATE NETWORK $800,000Active2 beds 2 baths2,012 sq. ft.
2338 Anderson Hill St, MARRIOTTSVILLE, MD 21104
MLS# MDHW2074684Listed by: NORTHROP REALTY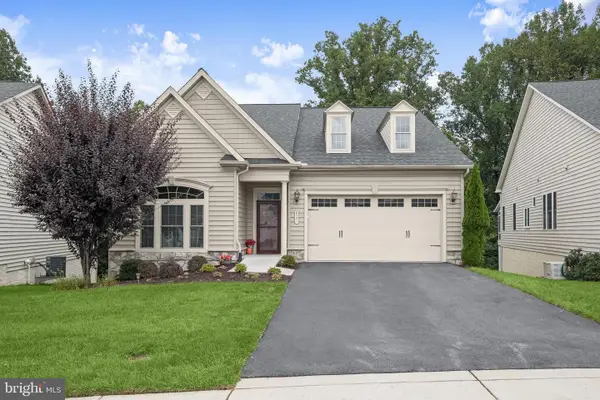 $950,000Pending2 beds 3 baths3,210 sq. ft.
2551 Sophia Chase Dr, MARRIOTTSVILLE, MD 21104
MLS# MDHW2074196Listed by: NORTHROP REALTY $600,000Active3 beds 4 baths3,430 sq. ft.
2372 Adam David Way, MARRIOTTSVILLE, MD 21104
MLS# MDHW2074446Listed by: DOUGLAS REALTY, LLC


Protect your home and budget from life's surprises with an Assurant Home Warranty, backed by a partner that supports you through every step of homeownership. Explore Plans.
© 2023 - 2026 ERA Franchise Systems LLC. All rights reserved. ERA Franchise Systems LLC fully supports the principles of the Fair Housing Act and the Equal Opportunity Act. ERA, ERA Real Estate powered, and their respective logos are registered service marks of ERA Franchise Systems LLC. Each office is independently owned and operated.