
6566 Abraham Ct, Eldersburg, MD 21784
Local realty services provided by:ERA Martin Associates
6566 Abraham Ct,Eldersburg, MD 21784
$450,000
- 3 Beds
- 3 Baths
- 1,688 sq. ft.
- Single family
- Active
Listed by: jeremy s walsh
Office: coldwell banker realty
MLS#:MDCR2038180
Source:BRIGHTMLS
Price summary
- Price:$450,000
- Price per sq. ft.:$266.59
- Monthly HOA dues:$19.75
About this home
Welcome home to 6566 Abraham Ct - a charming 3-bedroom, 2.5-bath home tucked away on a quiet cul-de-sac! The main level offers a comfortable living room, dining room, and functional kitchen with access to the deck—perfect for outdoor dining and entertaining. Upstairs, you’ll find the primary bedroom, two additional bedrooms and a full bath. The finished lower level expands the living space with a versatile den, full bath and ample storage. Outside, enjoy a patio and level backyard with plenty of room to relax, play, or gather with friends and family. Recent improvements include a new roof in 2024, a new hot water heater, and an upgraded water-filtration system. Conveniently located near shopping, dining, charming Downtown Sykesville and major commuter routes! Schedule your tour today!
Contact an agent
Home facts
- Year built:1997
- Subdivision & Development:BENJAMINS CLAIM
- Listing ID #:MDCR2038180
- Added:1 day(s) ago
- Updated:October 04, 2026 at 01:58 PM
Rooms and interior
- Bedrooms:3
- Total bathrooms:3
- Full bathrooms:2
- Half bathrooms:1
- Dining Description:Dining Area, Dining Room
- Bathrooms Description:Bathroom 2, Half Bath
- Kitchen Description:Carpet, Dishwasher, Oven/Range - Gas, Range Hood, Refrigerator
- Bedroom Description:Carpet, Primary Bedroom
- Basement:Yes
- Basement Description:Fully Finished
- Living area:1,688 sq. ft.
Heating and cooling
- Cooling:Central A/C
- Heating:Electric, Heat Pump(s)
Structure and exterior
- Year built:1997
- Building area:1,688 sq. ft.
- Lot area:0.16 Acres
- Architectural Style:Colonial
- Construction Materials:Vinyl Siding
- Exterior Features:Deck(s), Patio(s)
- Foundation Description:Concrete Perimeter
- Levels:3 Story
Utilities
- Water:Public
- Sewer:Public Sewer
Finances and disclosures
- Price:$450,000
- Price per sq. ft.:$266.59
- Tax amount:$4,218 (2026)
Features and amenities
- Laundry features:Dryer, Has Laundry, Washer
- Amenities:Carpet, Ceiling Fan(s)
New listings near 6566 Abraham Ct
- Coming Soon
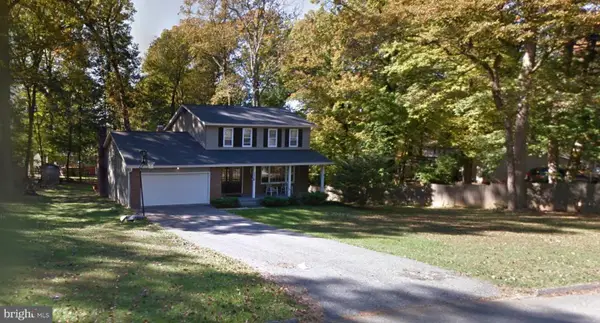 $500,000Coming Soon4 beds 3 baths2,172 sq. ft.
5806 Victor Dr, SYKESVILLE, MD 21784
MLS# MDCR2038048Listed by: FREEDOM REALTY LLC - Coming Soon
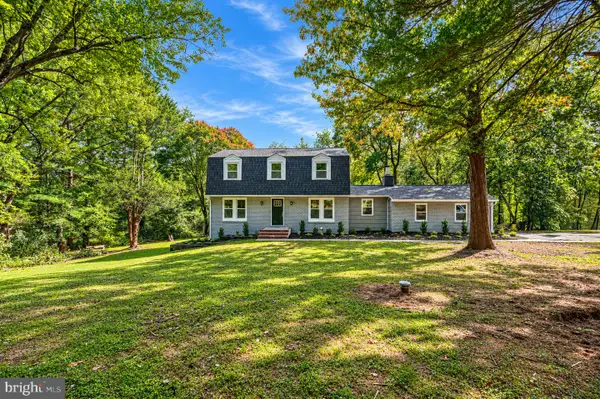 $679,900Coming Soon5 beds 4 baths2,866 sq. ft.
1917 Pine Knob Rd, SYKESVILLE, MD 21784
MLS# MDCR2037970Listed by: MR. LISTER REALTY - Coming Soon
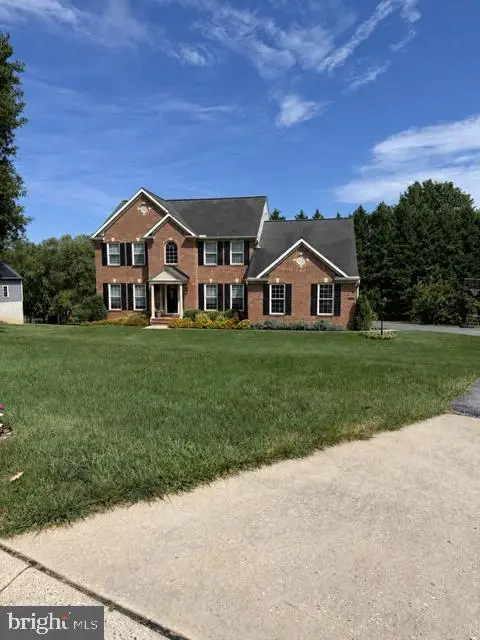 $830,000Coming Soon5 beds 4 baths3,686 sq. ft.
5735 Meyerfield Ct, ELDERSBURG, MD 21784
MLS# MDCR2037704Listed by: REDFIN CORP - Coming Soon
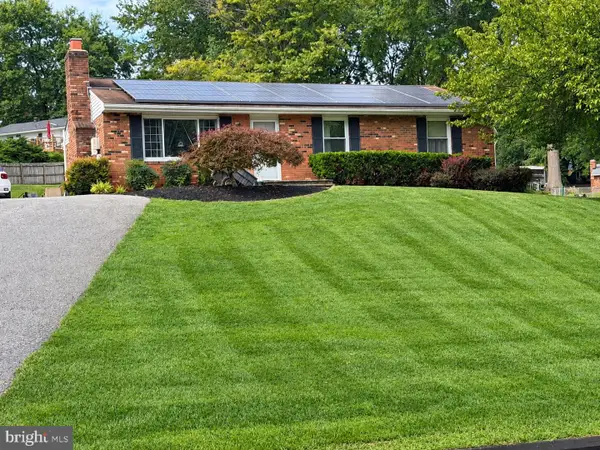 $529,000Coming Soon5 beds 2 baths2,305 sq. ft.
4302 Coolidge Ct, SYKESVILLE, MD 21784
MLS# MDCR2037774Listed by: THE KW COLLECTIVE - Open Sun, 12 to 2pmNew
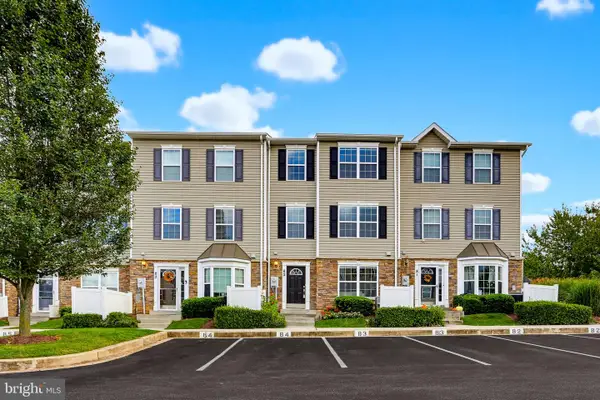 $315,000Active3 beds 3 baths1,700 sq. ft.
1909 Lennox Dr #82, ELDERSBURG, MD 21784
MLS# MDCR2038140Listed by: COLDWELL BANKER REALTY - New
 $465,000Active3 beds 3 baths1,633 sq. ft.
7132 Macbeth Way, SYKESVILLE, MD 21784
MLS# MDCR2038082Listed by: HYATT & COMPANY REAL ESTATE LLC  $320,000Pending2 beds 1 baths1,356 sq. ft.
4640 Sykesville Rd, SYKESVILLE, MD 21784
MLS# MDCR2037986Listed by: IRON VALLEY REAL ESTATE OF CENTRAL MD- Open Sun, 12 to 2pmNew
 $577,000Active3 beds 3 baths2,124 sq. ft.
6419 Hickory Ln, SYKESVILLE, MD 21784
MLS# MDCR2038014Listed by: LONG & FOSTER REAL ESTATE, INC. - Open Sun, 12 to 2pmNew
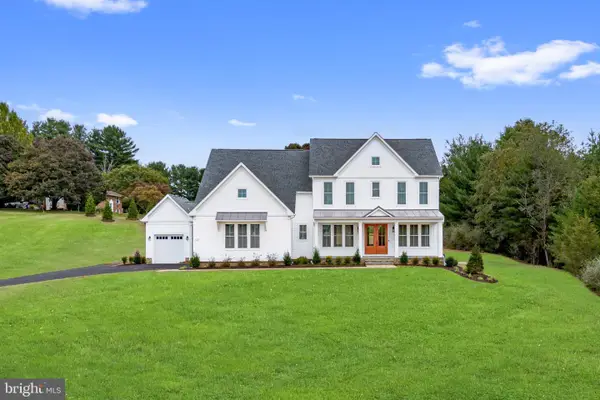 $1,589,900Active5 beds 6 baths6,051 sq. ft.
102 Kenard Dr, ELDERSBURG, MD 21784
MLS# MDCR2038074Listed by: COMPASS


Protect your home and budget from life's surprises with an Assurant Home Warranty, backed by a partner that supports you through every step of homeownership. Explore Plans.
© 2023 - 2026 ERA Franchise Systems LLC. All rights reserved. ERA Franchise Systems LLC fully supports the principles of the Fair Housing Act and the Equal Opportunity Act. ERA, ERA Real Estate powered, and their respective logos are registered service marks of ERA Franchise Systems LLC. Each office is independently owned and operated.