
812 Caren Dr, Eldersburg, MD 21784
Local realty services provided by:O'BRIEN REALTY ERA POWERED
812 Caren Dr,Eldersburg, MD 21784
$710,000
- 4 Beds
- 3 Baths
- 2,285 sq. ft.
- Single family
- Pending
Listed by: matthew d rhine
Office: keller williams legacy
MLS#:MDCR2036064
Source:BRIGHTMLS
Price summary
- Price:$710,000
- Price per sq. ft.:$310.72
- Monthly HOA dues:$39.17
About this home
Welcome to spacious living in this beautifully maintained 4-bedroom, 3.5-bath home. Soaring ceilings, abundant natural light, and an open layout create a warm and inviting atmosphere from the moment you enter. Freshly painted from top to bottom, the home features a dramatic two-story family room that flows seamlessly into the kitchen, complete with granite countertops, stainless steel appliances, and ample cabinet space.
Just off the kitchen, the custom dining table, included with the home, creates an inviting space for everyday meals and easy entertaining. A main-level office provides flexibility for remote work, a study space, or a quiet retreat.
Upstairs, you’ll find new carpet throughout, along with a spacious primary suite featuring a private bath. The walk-out lower level offers excellent potential for additional living space, with a finished full bath already in place.
Step outside to an oversized composite deck overlooking a private, tree-lined backyard, ideal for relaxing, entertaining, or enjoying the peaceful setting. Solar panels also offer excellent savings on your utility bills. With a functional floor plan, thoughtful updates, and move-in ready condition, this home is ready for its next chapter. Schedule your private tour today....
Contact an agent
Home facts
- Year built:1995
- Subdivision & Development:EDGEWOOD
- Listing ID #:MDCR2036064
- Added:45 day(s) ago
- Updated:August 22, 2026 at 08:08 AM
Rooms and interior
- Bedrooms:4
- Total bathrooms:3
- Full bathrooms:3
- Dining Description:Dining Area, Dining Room
- Bathrooms Description:Bathroom 2, Primary Bath(s), WhirlPool/HotTub
- Kitchen Description:Breakfast Area, Dishwasher, Disposal, Exhaust Fan, Freezer, Kitchen - Eat-In, Microwave, Refrigerator, Stove, Upgraded Countertops, Water Heater
- Bedroom Description:Primary Bedroom
- Basement:Yes
- Basement Description:Connecting Stairway, Outside Entrance, Rear Entrance, Sump Pump
- Living area:2,285 sq. ft.
Heating and cooling
- Cooling:Ceiling Fan(s), Central A/C
- Heating:Forced Air, Natural Gas
Structure and exterior
- Year built:1995
- Building area:2,285 sq. ft.
- Lot area:0.3 Acres
- Architectural Style:Colonial
- Construction Materials:Vinyl Siding
- Exterior Features:Deck(s)
- Levels:3 Story
Schools
- High school:CENTURY
- Middle school:SYKESVILLE
Utilities
- Water:Public
- Sewer:Public Sewer
Finances and disclosures
- Price:$710,000
- Price per sq. ft.:$310.72
- Tax amount:$6,376 (2025)
Features and amenities
- Laundry features:Dryer, Washer, Washer/Dryer Hookups Only
- Amenities:Window Treatments
Parking
- Parking description:Attached Garage, Garage Door Opener, Off Street
- Garage:Yes
- Garage spaces:2
New listings near 812 Caren Dr
- Coming Soon
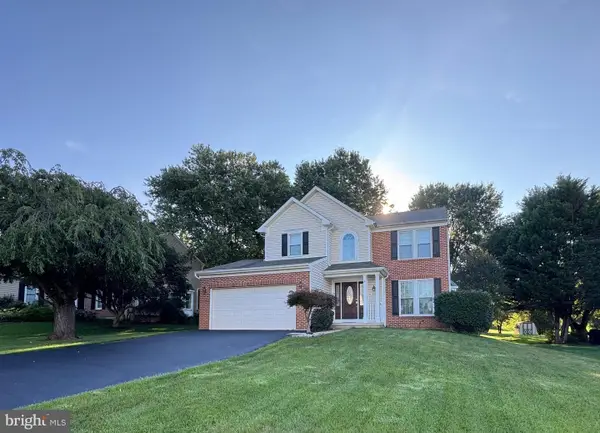 $699,990Coming Soon3 beds 3 baths1,720 sq. ft.
6079 Ryon, ELDERSBURG, MD 21784
MLS# MDCR2037320Listed by: CUMMINGS & CO. REALTORS - Coming Soon
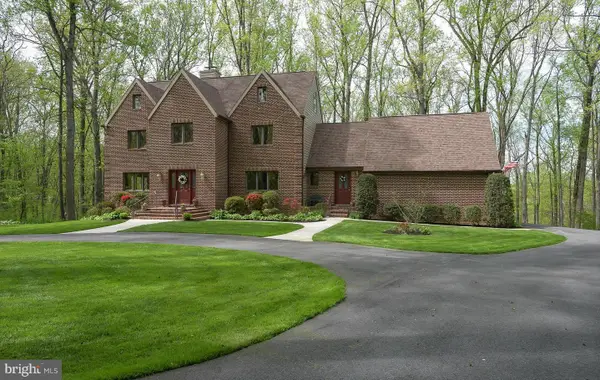 $939,999Coming Soon4 beds 4 baths4,415 sq. ft.
7012 Wellington Dr, MARRIOTTSVILLE, MD 21104
MLS# MDCR2037046Listed by: DOUGLAS REALTY LLC - Coming Soon
 $585,000Coming Soon3 beds 3 baths1,746 sq. ft.
511 Tanglewood Dr, SYKESVILLE, MD 21784
MLS# MDCR2037160Listed by: RE/MAX SOLUTIONS - Coming Soon
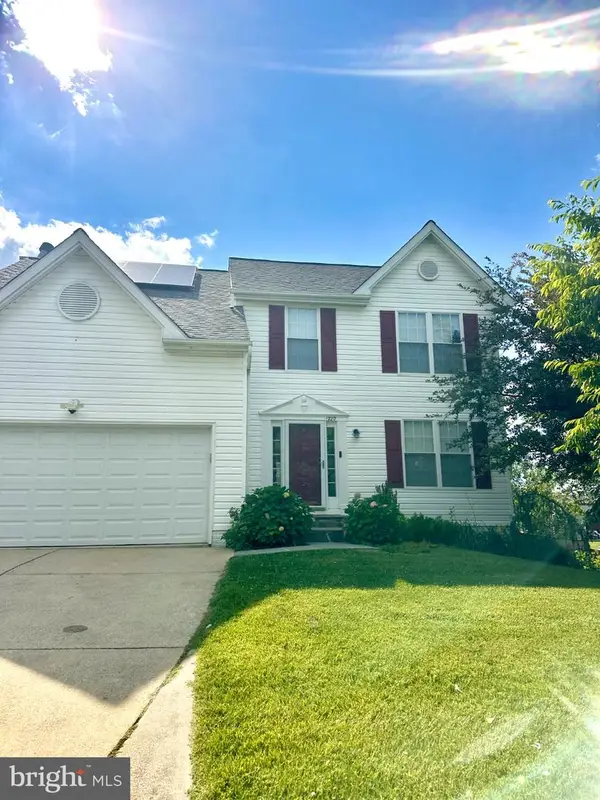 $625,000Coming Soon5 beds 4 baths2,524 sq. ft.
1820 Fallstaff Ct, ELDERSBURG, MD 21784
MLS# MDCR2036806Listed by: REAL ESTATE PROFESSIONALS, INC. - New
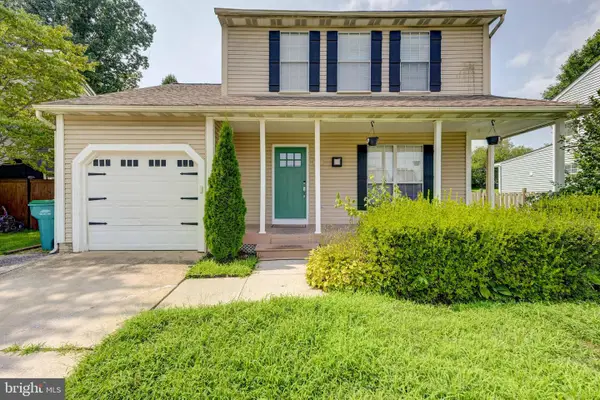 $585,000Active4 beds 4 baths2,270 sq. ft.
6266 Pinyon Pine, SYKESVILLE, MD 21784
MLS# MDCR2037310Listed by: SAMSON PROPERTIES - New
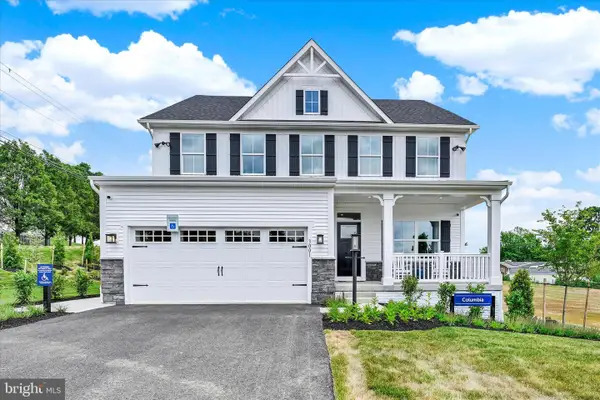 $774,990Active4 beds 4 baths3,194 sq. ft.
3001 Cobalt Ct, SYKESVILLE, MD 21784
MLS# MDCR2037252Listed by: NVR, INC. - New
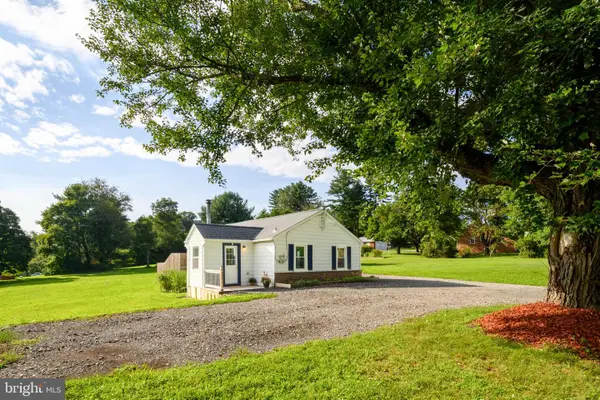 $299,900Active1 beds 1 baths931 sq. ft.
4646 Sykesville Rd, SYKESVILLE, MD 21784
MLS# MDCR2037036Listed by: RE/MAX ADVANTAGE REALTY - Open Sat, 10am to 12pmNew
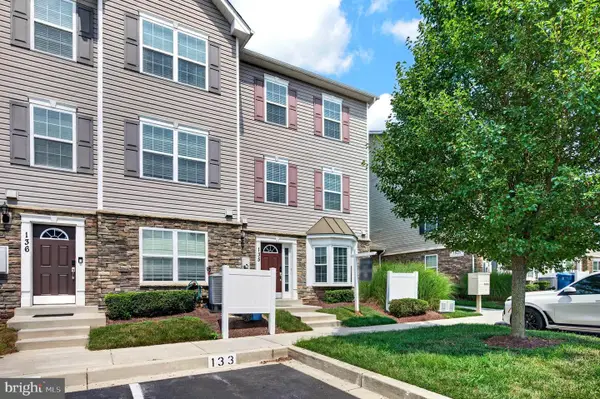 $320,000Active3 beds 3 baths
1826 Cassandra Dr #135, ELDERSBURG, MD 21784
MLS# MDCR2037116Listed by: LPT REALTY, LLC - Open Sun, 1 to 3pmNew
 $759,000Active4 beds 3 baths2,240 sq. ft.
6729 Monroe Ave, SYKESVILLE, MD 21784
MLS# MDCR2036654Listed by: BERKSHIRE HATHAWAY HOMESERVICES HOMESALE REALTY - Open Sun, 1 to 3pmNew
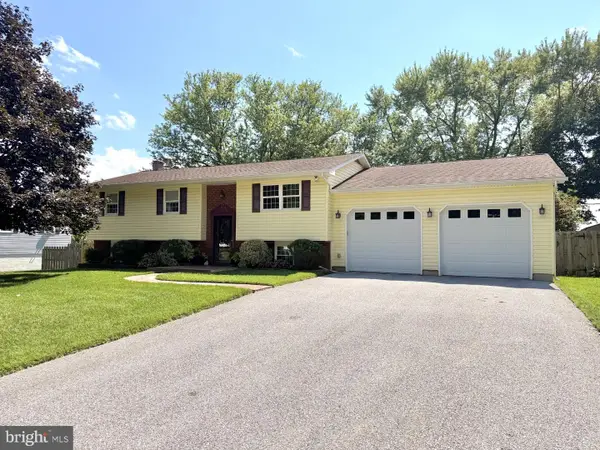 $615,000Active5 beds 2 baths2,084 sq. ft.
5902 Lawrence Dr, SYKESVILLE, MD 21784
MLS# MDCR2037062Listed by: SAMSON PROPERTIES


Protect your home and budget from life's surprises with an Assurant Home Warranty, backed by a partner that supports you through every step of homeownership. Explore Plans.
© 2023 - 2026 ERA Franchise Systems LLC. All rights reserved. ERA Franchise Systems LLC fully supports the principles of the Fair Housing Act and the Equal Opportunity Act. ERA, ERA Real Estate powered, and their respective logos are registered service marks of ERA Franchise Systems LLC. Each office is independently owned and operated.