
7012 Wellington Dr, Marriottsville, MD 21104
Local realty services provided by:ERA Martin Associates
Listed by: robert m carter jr., erin carter
Office: douglas realty llc.
MLS#:MDCR2037046
Source:BRIGHTMLS
Price summary
- Price:$899,999
- Price per sq. ft.:$203.85
- Monthly HOA dues:$2
About this home
Welcome to 7012 Wellington Drive, a truly exceptional all-brick residence nestled on one of the most private and picturesque lots in Marriottsville. Statuesque and timeless, this beautifully maintained 5-bedroom, 3½-bath home is the crown jewel of the neighborhood, offering an unparalleled combination of elegance, comfort, and privacy. Tucked away on a fully wooded, private lot, the setting is nothing short of spectacular. Mature trees surround the property, creating a peaceful retreat that feels worlds away while still being conveniently located near everything Marriottsville has to offer. From the moment you arrive, the impressive brick exterior and commanding presence set the tone for the quality found throughout. Inside, generously proportioned living spaces provide the perfect backdrop for both everyday living and entertaining. The home's classic design offers warmth and sophistication, while the spacious bedroom layout provides room for everyone to spread out and enjoy their own private space. The primary suite creates a relaxing retreat, while the additional bedrooms offer flexibility for family, guests, a home office, or whatever your lifestyle requires. The lower level adds an incredible layer of versatility, offering abundant space that can be transformed into an in-law suite, guest retreat, multigenerational living area, or private recreation space. With room to create a comfortable and functional secondary living area, this level provides endless possibilities to tailor the home to your needs. Step outside and discover what truly sets this property apart. The private wooded surroundings provide a rare sense of tranquility and seclusion, making the outdoor space an ideal place to unwind, entertain, or simply enjoy nature. Homes with this combination of stately all-brick architecture, generous living space, flexible lower-level living, and a truly private wooded setting are a rare find. 7012 Wellington Drive isn't simply a beautiful home—it's a property that makes a statement. Come experience the privacy, presence, and timeless appeal that make this the crown jewel of the neighborhood....
Contact an agent
Home facts
- Year built:1989
- Subdivision & Development:NONE AVAILABLE
- Listing ID #:MDCR2037046
- Added:46 day(s) ago
- Updated:October 07, 2026 at 01:59 PM
Rooms and interior
- Bedrooms:5
- Total bathrooms:4
- Full bathrooms:3
- Half bathrooms:1
- Basement:Yes
- Basement Description:Fully Finished, Heated, Improved, Outside Entrance, Poured Concrete, Rear Entrance, Space For Rooms, Walkout Level, Windows
- Living area:4,415 sq. ft.
Heating and cooling
- Cooling:Ceiling Fan(s), Central A/C
- Heating:Electric, Heat Pump(s)
Structure and exterior
- Year built:1989
- Building area:4,415 sq. ft.
- Lot area:2.52 Acres
- Architectural Style:Traditional
- Construction Materials:Brick, Frame
- Foundation Description:Concrete Perimeter
- Levels:3 Story
Utilities
- Water:Private
- Sewer:Gravity Sept Fld, On Site Septic, Septic Exists
Finances and disclosures
- Price:$899,999
- Price per sq. ft.:$203.85
- Tax amount:$8,045 (2025)
Features and amenities
- Laundry features:Has Laundry
Parking
- Parking description:Additional Storage Area, Attached Garage, Garage - Side Entry, Inside Access
- Garage:Yes
- Garage spaces:2
New listings near 7012 Wellington Dr
- Coming Soon
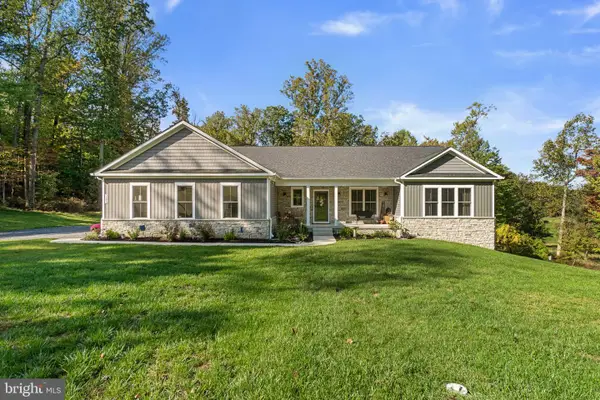 $999,900Coming Soon4 beds 3 baths2,550 sq. ft.
7280 Ridge Rd, MARRIOTTSVILLE, MD 21104
MLS# MDCR2038244Listed by: RED CEDAR REAL ESTATE, LLC - Coming Soon
 $800,000Coming Soon2 beds 2 baths2,012 sq. ft.
2338 Anderson Hill St, MARRIOTTSVILLE, MD 21104
MLS# MDHW2074684Listed by: NORTHROP REALTY - Coming SoonOpen Sat, 10am to 12pm
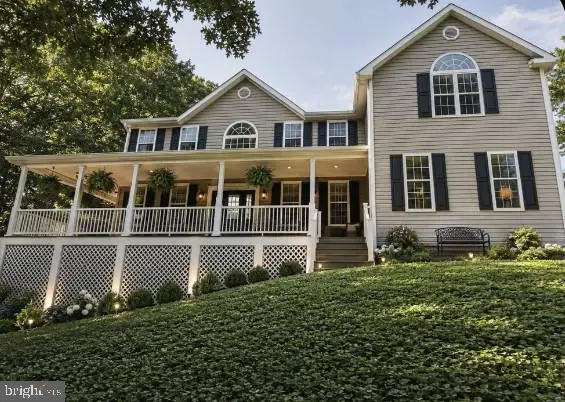 $910,000Coming Soon5 beds 4 baths4,634 sq. ft.
871 Marriottsville Rd, MARRIOTTSVILLE, MD 21104
MLS# MDHW2072520Listed by: DOUGLAS REALTY LLC - New
 $1,500,000Active5 beds 6 baths4,844 sq. ft.
1575 Marriottsville Rd, MARRIOTTSVILLE, MD 21104
MLS# MDHW2074252Listed by: COLDWELL BANKER REALTY - New
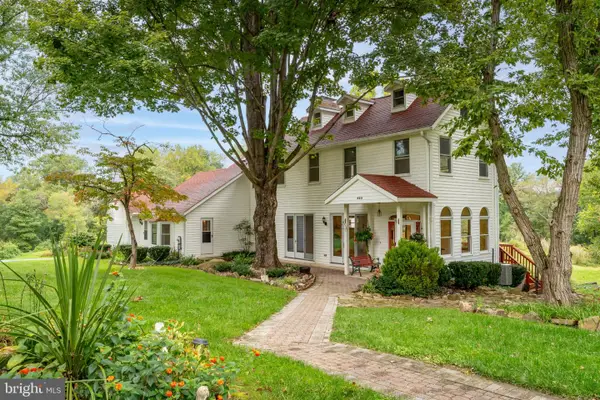 $750,000Active4 beds 3 baths2,400 sq. ft.
799 Driver Rd, MARRIOTTSVILLE, MD 21104
MLS# MDHW2074722Listed by: MARYLAND REAL ESTATE NETWORK 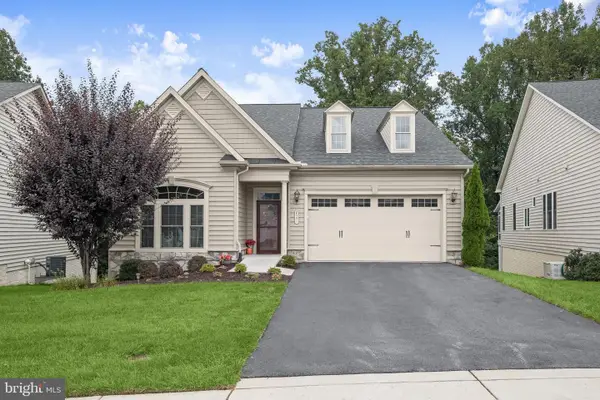 $950,000Pending2 beds 3 baths3,210 sq. ft.
2551 Sophia Chase Dr, MARRIOTTSVILLE, MD 21104
MLS# MDHW2074196Listed by: NORTHROP REALTY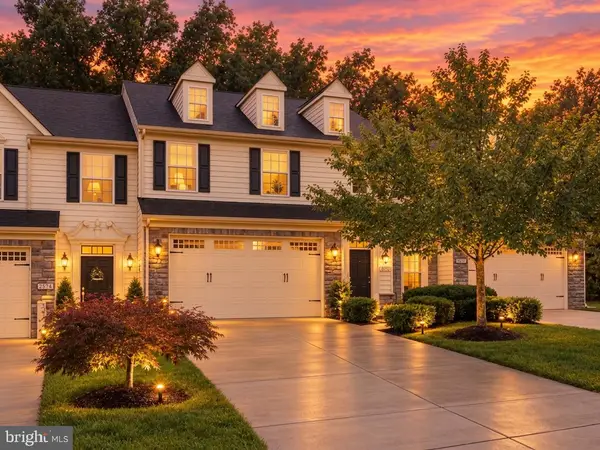 $600,000Active3 beds 4 baths3,430 sq. ft.
2372 Adam David Way, MARRIOTTSVILLE, MD 21104
MLS# MDHW2074446Listed by: DOUGLAS REALTY, LLC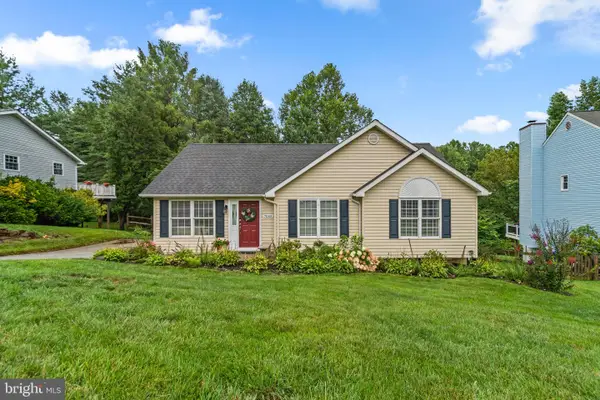 $510,000Pending3 beds 3 baths1,762 sq. ft.
7065 Melstone Valley Way, MARRIOTTSVILLE, MD 21104
MLS# MDCR2037784Listed by: RED CEDAR REAL ESTATE, LLC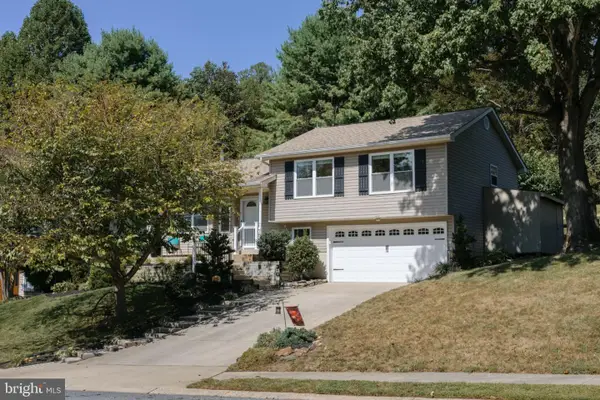 $588,000Pending3 beds 3 baths2,402 sq. ft.
7072 Melstone Valley Way, MARRIOTTSVILLE, MD 21104
MLS# MDCR2037748Listed by: THE KW COLLECTIVE $919,000Pending3 beds 3 baths3,400 sq. ft.
11179 Gentle Rolling Dr, MARRIOTTSVILLE, MD 21104
MLS# MDHW2073298Listed by: NORTHROP REALTY


Protect your home and budget from life's surprises with an Assurant Home Warranty, backed by a partner that supports you through every step of homeownership. Explore Plans.
© 2023 - 2026 ERA Franchise Systems LLC. All rights reserved. ERA Franchise Systems LLC fully supports the principles of the Fair Housing Act and the Equal Opportunity Act. ERA, ERA Real Estate powered, and their respective logos are registered service marks of ERA Franchise Systems LLC. Each office is independently owned and operated.