
5911 Autumn Spell, Elkridge, MD 21075
Local realty services provided by:ERA Valley Realty
5911 Autumn Spell,Elkridge, MD 21075
$485,000
- 3 Beds
- 3 Baths
- 1,910 sq. ft.
- Townhouse
- Pending
Listed by: omri kagan, steve lenet
Office: long & foster real estate, inc.
MLS#:MDHW2071442
Source:BRIGHTMLS
Price summary
- Price:$485,000
- Price per sq. ft.:$253.93
- Monthly HOA dues:$52.33
About this home
Welcome to this gorgeous townhome nestled in the charming Shady Oaks community. This delightful Colonial townhouse offers a perfect blend of comfort and convenience. Walk into stunning wood floors and high ceilings on the main level. Elegant touches such as crown molding and columns greet you as you make your way to the updated kitchen with granite countertops, stainless steel appliances, and gas cooking. Walk out through glass sliding doors into a custom built patio where you will enjoy endless nights of backyard bliss. With 3 spacious bedrooms upstairs and 2.5 bathrooms, this home is designed for modern living. The fully finished basement provides additional space for recreation or relaxation, while the excellent condition of the property ensures a move-in ready experience. Newer features and upgrades include...New roof with architectural shingles (July 2026)! Breakfast bar (2026). Dishwasher (2026). Bedrooms painted (2026). Water heater (2023). Backyard fence and patio (2023). Basement flooring (2023). Upstairs flooring (2021). Privacy storage on side of house (2024).
Shady Oaks is known for its friendly atmosphere and vibrant community spirit. Residents enjoy easy access to nearby parks, perfect for leisurely strolls or weekend picnics. The local schools are highly regarded, making this neighborhood a great choice for those seeking quality education options. With off-street parking for two vehicles, convenience is at your fingertips. Explore the nearby amenities, including shops and dining, all within a short drive. This home is not just a place to live; it's a gateway to a fulfilling lifestyle in a welcoming community. Experience the warmth of Shady Oaks and make this charming townhouse your new home!...
Contact an agent
Home facts
- Year built:1995
- Subdivision & Development:SHADY OAKS
- Listing ID #:MDHW2071442
- Added:53 day(s) ago
- Updated:September 06, 2026 at 07:38 AM
Rooms and interior
- Bedrooms:3
- Total bathrooms:3
- Full bathrooms:2
- Half bathrooms:1
- Flooring:Carpet, Ceramic Tile, Hardwood, Luxury Vinyl Tile
- Dining Description:Dining Room
- Bathrooms Description:Bathroom 2, Bathroom 3
- Kitchen Description:Built-In Microwave, Built-Ins, Crown Moldings, Dishwasher, Disposal, Oven/Range - Gas, Pantry, Range Hood, Recessed Lighting, Refrigerator, Stainless Steel Appliances, Upgraded Countertops
- Bedroom Description:Additional Bedroom, Primary Bedroom
- Basement:Yes
- Basement Description:Fully Finished, Improved, Interior Access, Shelving, Windows
- Living area:1,910 sq. ft.
Heating and cooling
- Cooling:Central A/C
- Heating:Forced Air, Natural Gas
Structure and exterior
- Roof:Architectural Shingle
- Year built:1995
- Building area:1,910 sq. ft.
- Lot area:0.04 Acres
- Lot Features:Backs - Open Common Area, Front Yard, Rear Yard
- Architectural Style:Colonial
- Construction Materials:Vinyl Siding
- Exterior Features:Exterior Lighting, Patio(s), Sidewalks
- Foundation Description:Active Radon Mitigation, Permanent
- Levels:3 Story
Schools
- High school:LONG REACH
- Middle school:ELKRIDGE LANDING
- Elementary school:ROCKBURN
Utilities
- Water:Public
- Sewer:Public Sewer
Finances and disclosures
- Price:$485,000
- Price per sq. ft.:$253.93
- Tax amount:$794 (2026)
Features and amenities
- Laundry features:Dryer, Laundry, Washer
- Amenities:200+ Amp Service, Built-Ins, Ceiling Fan(s), Crown Moldings, Electric Available, Insulated Windows, Natural Gas Available, Recessed Lighting, Sprinkler System, Underground Utilities, Window Treatments
Parking
- Parking description:Assigned, Off Street
New listings near 5911 Autumn Spell
- Coming Soon
 $515,000Coming Soon3 beds 2 baths1,724 sq. ft.
6102 Hanover Rd, HANOVER, MD 21076
MLS# MDHW2073762Listed by: WINNING EDGE - Coming Soon
 $415,000Coming Soon3 beds 3 baths1,904 sq. ft.
8021 Watermill Ct, ELKRIDGE, MD 21075
MLS# MDHW2073320Listed by: LONG & FOSTER REAL ESTATE, INC. - Coming Soon
 $445,000Coming Soon3 beds 2 baths964 sq. ft.
6430 Ivy Ter, ELKRIDGE, MD 21075
MLS# MDHW2073498Listed by: CENTURY 21 REDWOOD REALTY - Coming Soon
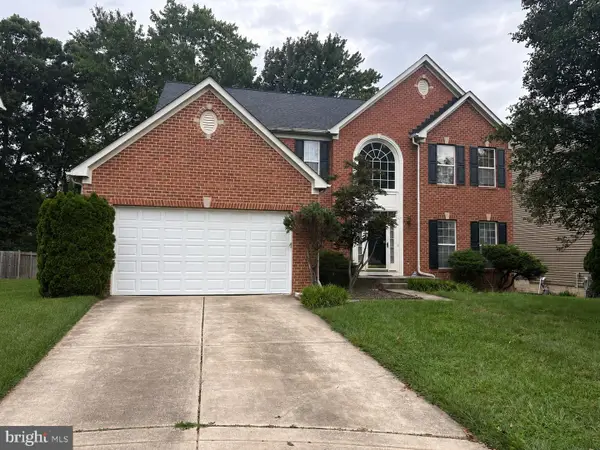 $875,000Coming Soon4 beds 4 baths3,701 sq. ft.
6009 Sandy Rdg, ELKRIDGE, MD 21075
MLS# MDHW2073108Listed by: KELLER WILLIAMS LUCIDO AGENCY - Coming Soon
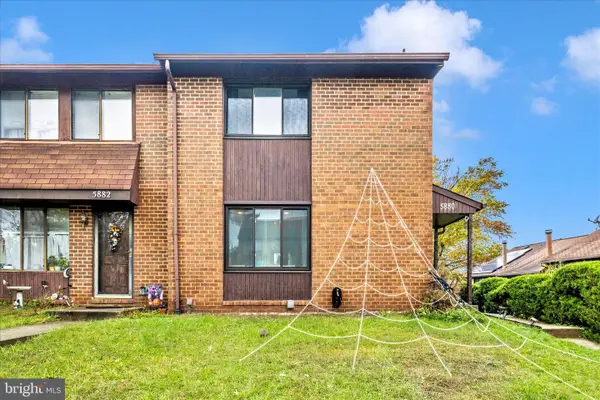 $385,000Coming Soon3 beds 4 baths2,142 sq. ft.
5880 Critter Ct #9-06, ELKRIDGE, MD 21075
MLS# MDHW2061582Listed by: KELLER WILLIAMS FLAGSHIP - Open Sun, 12:30 to 2pmNew
 $535,000Active3 beds 4 baths2,376 sq. ft.
7768 Dagny Way, ELKRIDGE, MD 21075
MLS# MDHW2073634Listed by: BERKSHIRE HATHAWAY HOMESERVICES PENFED REALTY - New
 $725,000Active4 beds 3 baths2,300 sq. ft.
Address Withheld By Seller, HANOVER, MD 21076
MLS# MDHW2073520Listed by: RORY S. COAKLEY REALTY, INC. - Open Sat, 2 to 4pmNew
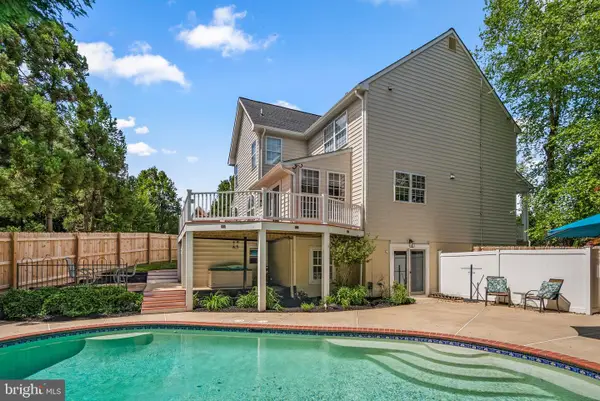 $925,000Active5 beds 4 baths4,354 sq. ft.
7144 Elk Mar Dr S, ELKRIDGE, MD 21075
MLS# MDHW2073556Listed by: COMPASS - New
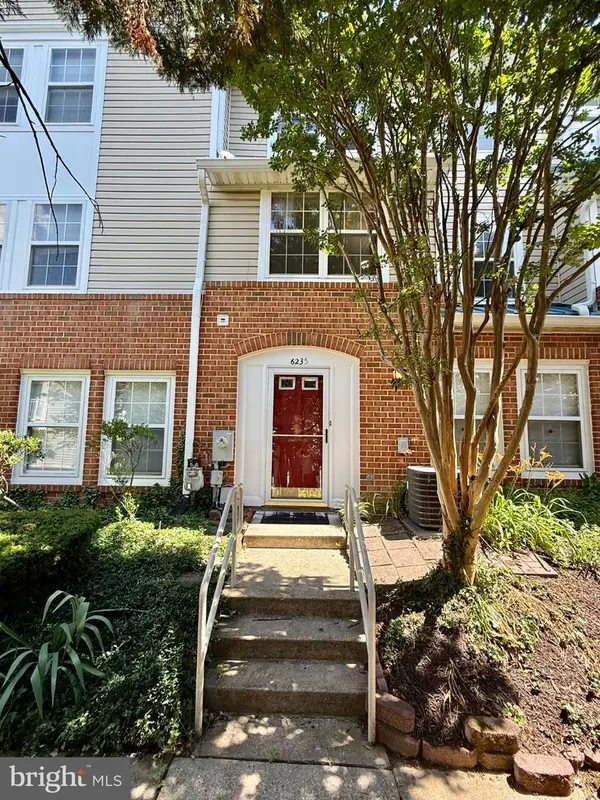 $279,999Active3 beds 2 baths1,160 sq. ft.
6235 Sandpiper Ct Sw #2, ELKRIDGE, MD 21075
MLS# MDHW2073558Listed by: PEARSON SMITH REALTY, LLC - New
 $190,000Active2 beds 2 baths851 sq. ft.
6450 Green Field Rd #3-307, ELKRIDGE, MD 21075
MLS# MDHW2073454Listed by: COMPASS


Protect your home and budget from life's surprises with an Assurant Home Warranty, backed by a partner that supports you through every step of homeownership. Explore Plans.
© 2023 - 2026 ERA Franchise Systems LLC. All rights reserved. ERA Franchise Systems LLC fully supports the principles of the Fair Housing Act and the Equal Opportunity Act. ERA, ERA Real Estate powered, and their respective logos are registered service marks of ERA Franchise Systems LLC. Each office is independently owned and operated.