
8021 Watermill Ct, Elkridge, MD 21075
Local realty services provided by:ERA Liberty Realty
8021 Watermill Ct,Elkridge, MD 21075
$415,000
- 3 Beds
- 3 Baths
- 1,904 sq. ft.
- Townhouse
- Coming Soon
Listed by: william b. stevenson jr.
Office: long & foster real estate, inc.
MLS#:MDHW2073320
Source:BRIGHTMLS
Price summary
- Price:$415,000
- Price per sq. ft.:$217.96
- Monthly HOA dues:$77
About this home
Welcome to 8021 Watermill Ct. Move-in ready and beautifully updated! This attractive end-unit Colonial townhome nestled in the highly desirable community of Thompsons Purchase, offers the perfect combination of privacy, comfort, and convenience. Featuring over 1360 square feet of finished living space including 3 bedrooms and 2.5 baths, this well-maintained home showcases newer windows, brand-new carpet (2026), fresh paint throughout much of the home, a recently updated primary bath, and a beautifully renovated basement completed in 2024. The kitchen is equipped with stainless steel appliances and flows seamlessly into the main living areas, making it ideal for both everyday living and entertaining.
Step outside and enjoy multiple outdoor living spaces, including a composite deck with stair access to the patio and a fully fenced backyard. The walkout finished basement opens to a private retreat featuring an awning-covered patio, corner privacy fencing, and a durable resin storage shed with floor. A charming multi-season front garden enhances curb appeal, while the community's sidewalks and walking trails invite you to enjoy the outdoors year-round.
Additional updates include a sump pump replacement in 2022 and numerous interior painting improvements throughout the home. Two assigned parking spaces convey. Located within the highly sought-after Howard County Public School System and just minutes from parks, shopping, dining, Columbia, I-95, Route 100, BWI Airport, Fort Meade, and major employment centers, this move-in-ready home offers exceptional value in a prime location. Schedule your private showing today!...
Contact an agent
Home facts
- Year built:1985
- Subdivision & Development:THOMPSONS PURCHASE
- Listing ID #:MDHW2073320
- Updated:September 06, 2026 at 01:49 PM
Rooms and interior
- Bedrooms:3
- Total bathrooms:3
- Full bathrooms:2
- Half bathrooms:1
- Dining Description:Combination Dining/Living
- Kitchen Description:Carpet, Dishwasher, Disposal, Icemaker, Microwave, Oven/Range - Electric, Refrigerator, Stainless Steel Appliances
- Bedroom Description:Carpet
- Basement:Yes
- Basement Description:Full, Outside Entrance, Rear Entrance
- Living area:1,904 sq. ft.
Heating and cooling
- Cooling:Ceiling Fan(s), Central A/C
- Heating:Electric, Heat Pump(s)
Structure and exterior
- Year built:1985
- Building area:1,904 sq. ft.
- Lot area:0.06 Acres
- Architectural Style:Colonial
- Construction Materials:Frame
- Foundation Description:Block
- Levels:3 Story
Schools
- High school:LONG REACH
- Middle school:MAYFIELD WOODS
- Elementary school:DEEP RUN
Utilities
- Water:Public
- Sewer:Public Sewer
Finances and disclosures
- Price:$415,000
- Price per sq. ft.:$217.96
- Tax amount:$4,834 (2026)
Features and amenities
- Laundry features:Dryer - Electric, Has Laundry, Washer
- Amenities:Carpet
Parking
- Parking description:Assigned, On Street
New listings near 8021 Watermill Ct
- Coming Soon
 $515,000Coming Soon3 beds 2 baths1,724 sq. ft.
6102 Hanover Rd, HANOVER, MD 21076
MLS# MDHW2073762Listed by: WINNING EDGE - Coming Soon
 $445,000Coming Soon3 beds 2 baths964 sq. ft.
6430 Ivy Ter, ELKRIDGE, MD 21075
MLS# MDHW2073498Listed by: CENTURY 21 REDWOOD REALTY - Coming Soon
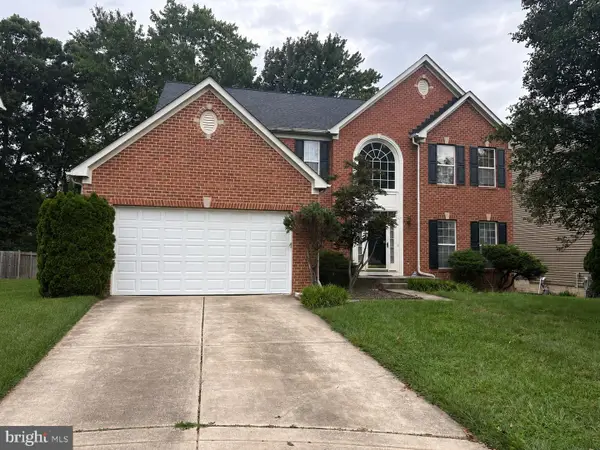 $875,000Coming Soon4 beds 4 baths3,701 sq. ft.
6009 Sandy Rdg, ELKRIDGE, MD 21075
MLS# MDHW2073108Listed by: KELLER WILLIAMS LUCIDO AGENCY - Coming Soon
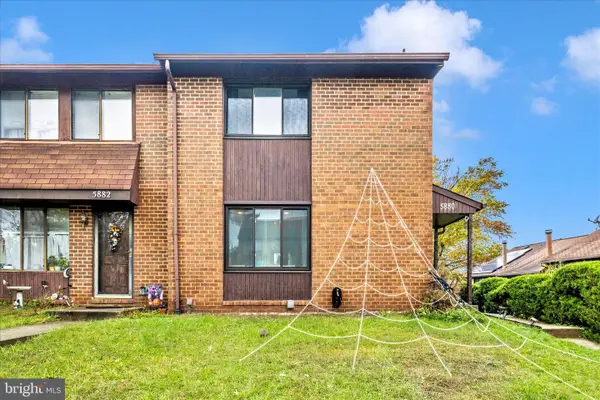 $385,000Coming Soon3 beds 4 baths2,142 sq. ft.
5880 Critter Ct #9-06, ELKRIDGE, MD 21075
MLS# MDHW2061582Listed by: KELLER WILLIAMS FLAGSHIP - Open Sun, 12:30 to 2pmNew
 $535,000Active3 beds 4 baths2,376 sq. ft.
7768 Dagny Way, ELKRIDGE, MD 21075
MLS# MDHW2073634Listed by: BERKSHIRE HATHAWAY HOMESERVICES PENFED REALTY - New
 $725,000Active4 beds 3 baths2,300 sq. ft.
Address Withheld By Seller, HANOVER, MD 21076
MLS# MDHW2073520Listed by: RORY S. COAKLEY REALTY, INC. - Open Sat, 2 to 4pmNew
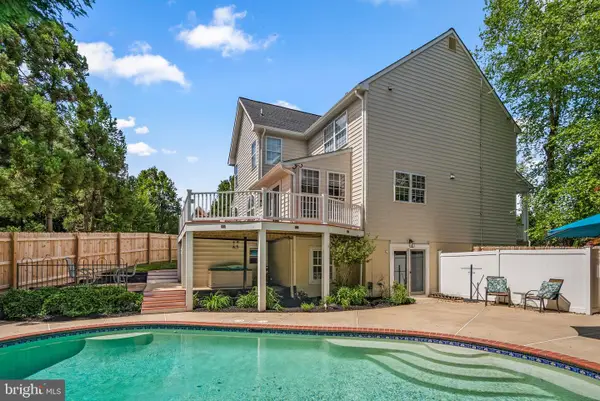 $925,000Active5 beds 4 baths4,354 sq. ft.
7144 Elk Mar Dr S, ELKRIDGE, MD 21075
MLS# MDHW2073556Listed by: COMPASS - New
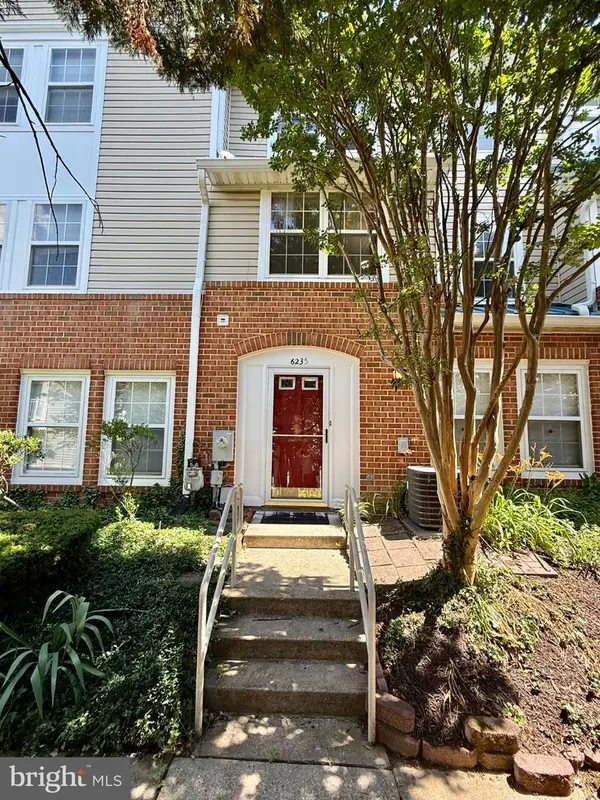 $279,999Active3 beds 2 baths1,160 sq. ft.
6235 Sandpiper Ct Sw #2, ELKRIDGE, MD 21075
MLS# MDHW2073558Listed by: PEARSON SMITH REALTY, LLC - New
 $190,000Active2 beds 2 baths851 sq. ft.
6450 Green Field Rd #3-307, ELKRIDGE, MD 21075
MLS# MDHW2073454Listed by: COMPASS


Protect your home and budget from life's surprises with an Assurant Home Warranty, backed by a partner that supports you through every step of homeownership. Explore Plans.
© 2023 - 2026 ERA Franchise Systems LLC. All rights reserved. ERA Franchise Systems LLC fully supports the principles of the Fair Housing Act and the Equal Opportunity Act. ERA, ERA Real Estate powered, and their respective logos are registered service marks of ERA Franchise Systems LLC. Each office is independently owned and operated.