
6152 Montgomery Rd, Elkridge, MD 21075
Local realty services provided by:ERA Valley Realty
6152 Montgomery Rd,Elkridge, MD 21075
$960,000
- 4 Beds
- 4 Baths
- 4,420 sq. ft.
- Single family
- Active
Listed by: leslie ikle
Office: redfin corp
MLS#:MDHW2075512
Source:BRIGHTMLS
Price summary
- Price:$960,000
- Price per sq. ft.:$217.19
- Monthly HOA dues:$37.5
About this home
Welcome to 6152 Montgomery Rd, Elkridge, MD 21075, a fabulous four-bedroom, 3.5-bath home offering over 4,400 square feet of finished living space in a peaceful, private setting. With a separate in-law or au pair suite and a rare opportunity to assume a VA mortgage at an attractive 2.25% interest rate (subject to lender approval and eligibility), this home delivers exceptional space, flexibility, and value. The main level offers inviting living and entertaining areas, with a convenient half bath. Upstairs, four bedrooms and two full bathrooms provide comfortable accommodations and room to work, relax, or host. The finished lower level expands your options with a separate in-law or au pair living area and a full bath—ideal for extended family, guests, or added privacy. Enjoy the tranquility of the setting while staying close to outdoor recreation at Rockburn Branch Park, with its wooded trails, sports fields, playgrounds, and disc golf, as well as Patapsco Valley State Park, where scenic hikes, river views, and the iconic swinging bridge await. For shopping, dining, and entertainment, nearby Gateway Overlook and Elkridge Corners offer convenient retail and restaurants, while historic Ellicott City invites you to explore its charming Main Street, local shops, eateries, and the B&O Ellicott City Station Museum. Commuters will appreciate access to I-95, Route 100, and Route 1, with BWI Airport approximately eight miles away and Baltimore and Washington, D.C., within reach. A private retreat with room for everyone and a location that keeps you connected—this is one you won't want to miss!...
Contact an agent
Home facts
- Year built:2007
- Subdivision & Development:NONE AVAILABLE
- Listing ID #:MDHW2075512
- Added:3 day(s) ago
- Updated:October 24, 2026 at 04:44 AM
Rooms and interior
- Bedrooms:4
- Total bathrooms:4
- Full bathrooms:3
- Half bathrooms:1
- Flooring:Carpet, Hardwood
- Dining Description:Combination Dining/Living, Dining Area, Formal/Separate Dining Room
- Bathrooms Description:Primary Bath(s)
- Kitchen Description:Breakfast Area, Built-In Microwave, Carpet, Dishwasher, Exhaust Fan, Extra Refrigerator/Freezer, Kitchen - Gourmet, Kitchen - Island, Kitchen - Table Space, Pantry, Recessed Lighting, Refrigerator, Upgraded Countertops
- Bedroom Description:Carpet, Walk In Closet(s)
- Basement:Yes
- Basement Description:Connecting Stairway, Daylight, Full, Fully Finished, Improved, Interior Access, Outside Entrance, Walkout Level
- Living area:4,420 sq. ft.
Heating and cooling
- Cooling:Central A/C
- Heating:Central, Natural Gas
Structure and exterior
- Year built:2007
- Building area:4,420 sq. ft.
- Lot area:0.52 Acres
- Lot Features:Backs to Trees, Front Yard, No Thru Street, Private, Rear Yard, SideYard(s)
- Architectural Style:Colonial
- Construction Materials:Brick Front, Frame
- Exterior Features:Deck(s)
- Foundation Description:Permanent
- Levels:3 Story
Utilities
- Water:Public
- Sewer:Public Sewer
Finances and disclosures
- Price:$960,000
- Price per sq. ft.:$217.19
- Tax amount:$12,514 (2026)
Features and amenities
- Laundry features:Dryer, Washer
- Amenities:Carpet, Recessed Lighting
Parking
- Parking description:Asphalt Driveway, Attached Garage, Garage - Front Entry, Garage Door Opener, Inside Access
- Garage:Yes
- Garage spaces:3
New listings near 6152 Montgomery Rd
- Coming Soon
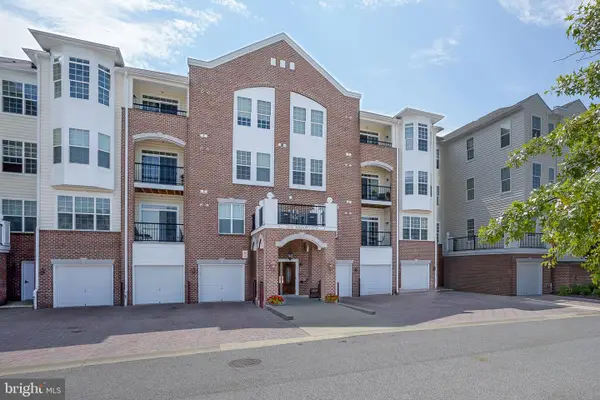 $439,900Coming Soon2 beds 2 baths1,700 sq. ft.
7305 Brookview Rd #206, ELKRIDGE, MD 21075
MLS# MDHW2075466Listed by: RE/MAX ADVANTAGE REALTY - Coming Soon
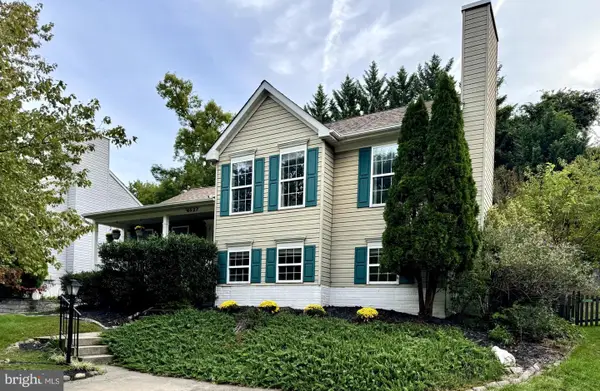 $609,900Coming Soon3 beds 2 baths2,120 sq. ft.
6527 Wesley Ln, ELKRIDGE, MD 21075
MLS# MDHW2075028Listed by: CORNER HOUSE REALTY - Coming Soon
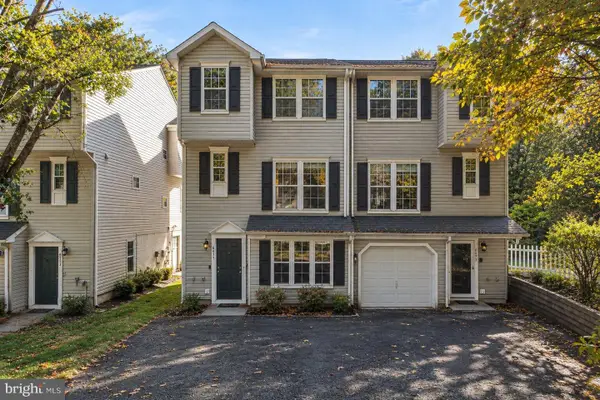 $399,999Coming Soon4 beds 4 baths1,793 sq. ft.
6555 Tyson Pl, ELKRIDGE, MD 21075
MLS# MDHW2075304Listed by: CENTURY 21 REDWOOD REALTY - Coming Soon
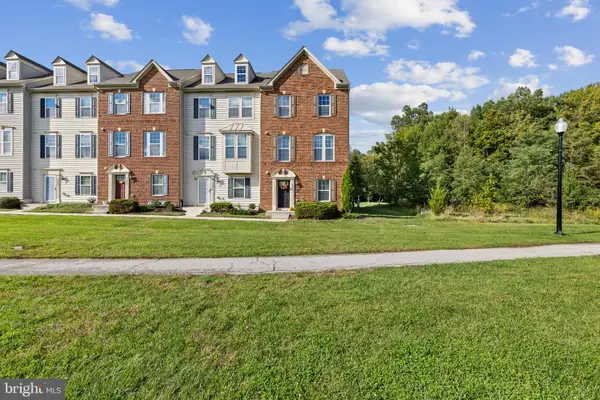 $520,000Coming Soon4 beds 5 baths2,520 sq. ft.
7434 Rigby Pl, ELKRIDGE, MD 21075
MLS# MDHW2075106Listed by: KELLER WILLIAMS LUCIDO AGENCY - Coming Soon
 $515,000Coming Soon4 beds 3 baths2,220 sq. ft.
6414 Frothingham Ct, ELKRIDGE, MD 21075
MLS# MDHW2074862Listed by: RE/MAX ONE - Coming Soon
 $445,000Coming Soon3 beds 2 baths964 sq. ft.
6430 Ivy Ter, ELKRIDGE, MD 21075
MLS# MDHW2073498Listed by: CENTURY 21 REDWOOD REALTY - Coming Soon
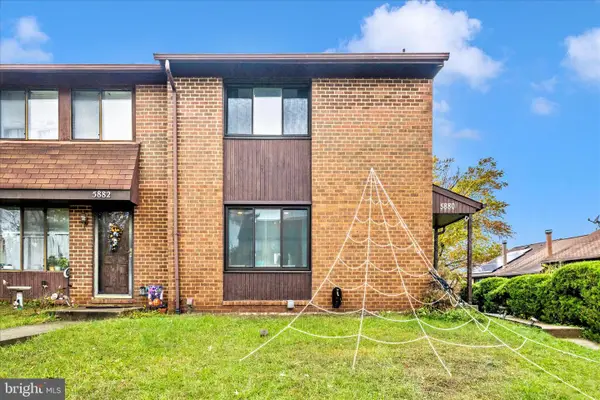 $385,000Coming Soon3 beds 4 baths2,142 sq. ft.
5880 Critter Ct #9-06, ELKRIDGE, MD 21075
MLS# MDHW2061582Listed by: KELLER WILLIAMS FLAGSHIP - New
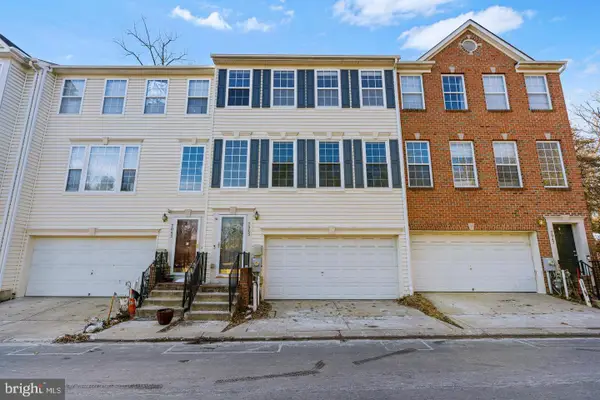 $459,900Active3 beds 3 baths2,122 sq. ft.
7045 Water Oak Rd #44, ELKRIDGE, MD 21075
MLS# MDHW2075690Listed by: FAIRFAX REALTY - New
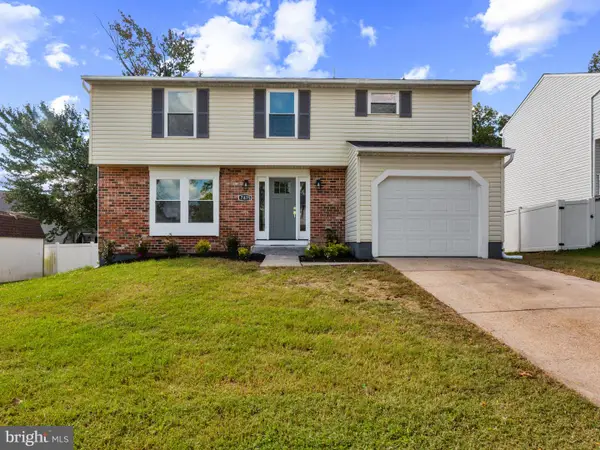 $599,900Active5 beds 4 baths2,441 sq. ft.
7875 Butterfield Dr, ELKRIDGE, MD 21075
MLS# MDHW2074946Listed by: WITZ REALTY, LLC - New
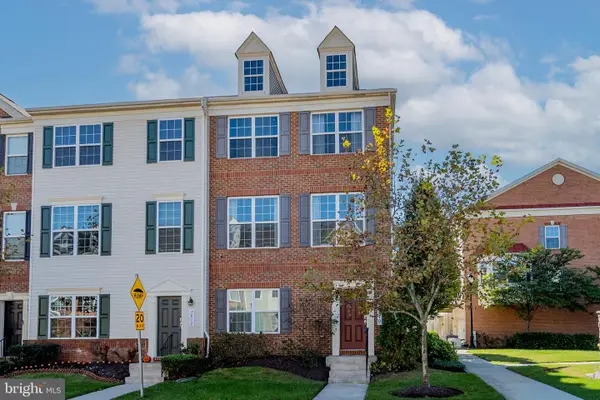 $560,000Active4 beds 4 baths2,018 sq. ft.
7810 Quidditch Ln, ELKRIDGE, MD 21075
MLS# MDHW2074654Listed by: COMPASS


Protect your home and budget from life's surprises with an Assurant Home Warranty, backed by a partner that supports you through every step of homeownership. Explore Plans.
© 2023 - 2026 ERA Franchise Systems LLC. All rights reserved. ERA Franchise Systems LLC fully supports the principles of the Fair Housing Act and the Equal Opportunity Act. ERA, ERA Real Estate powered, and their respective logos are registered service marks of ERA Franchise Systems LLC. Each office is independently owned and operated.