
6320 Bayberry Ct #903, Elkridge, MD 21075
Local realty services provided by:ERA Byrne Realty
6320 Bayberry Ct #903,Elkridge, MD 21075
$260,000
- 2 Beds
- 2 Baths
- 979 sq. ft.
- Condominium
- Active
Listed by: darby l mckaine
Office: douglas realty llc.
MLS#:MDHW2073848
Source:BRIGHTMLS
Price summary
- Price:$260,000
- Price per sq. ft.:$265.58
About this home
This charming 2-bedroom, 2-bathroom garden apartment in the desirable Orchard Club community offers a perfect blend of comfort and convenience. This well maintained home offers a cozy living space featuring a sunlit sunroom, a galley kitchen open to the living room creating an open and airy atmosphere. With an in-unit washer and dryer, plush carpet, and a primary bedroom that offers a large walk in closet and private bathroom. Take advantage of the community pool and nearby play area, perfect for leisurely afternoons. Orchard Club is not just a home; it's a vibrant community with easy access to local parks, schools, and essential public services. With assigned parking and a secure entrance featuring intercom access, peace of mind is paramount. Experience the warmth of this inviting neighborhood, where comfort meets convenience.
Contact an agent
Home facts
- Year built:1994
- Subdivision & Development:ORCHARD CLUB
- Listing ID #:MDHW2073848
- Added:45 day(s) ago
- Updated:October 23, 2026 at 02:00 PM
Rooms and interior
- Bedrooms:2
- Total bathrooms:2
- Full bathrooms:2
- Dining Description:Combination Dining/Living
- Kitchen Description:Built-In Microwave, Carpet, Dishwasher, Kitchen - Galley, Oven/Range - Gas, Refrigerator, Water Heater
- Bedroom Description:Carpet
- Living area:979 sq. ft.
Heating and cooling
- Cooling:Central A/C
- Heating:Forced Air, Natural Gas
Structure and exterior
- Year built:1994
- Building area:979 sq. ft.
- Construction Materials:Brick, Vinyl Siding
- Exterior Features:Balcony, Play Area, Sidewalks, Street Lights
- Levels:1 Story
Utilities
- Water:Public
- Sewer:Private Sewer
Finances and disclosures
- Price:$260,000
- Price per sq. ft.:$265.58
- Tax amount:$3,061 (2026)
Features and amenities
- Laundry features:Dryer, Dryer In Unit, Washer, Washer In Unit
- Amenities:Cable TV, Carpet, Intercom, Main Entrance Lock, Natural Gas Available, Phone
Parking
- Parking description:Assigned, Parking Lot
New listings near 6320 Bayberry Ct #903
- Coming Soon
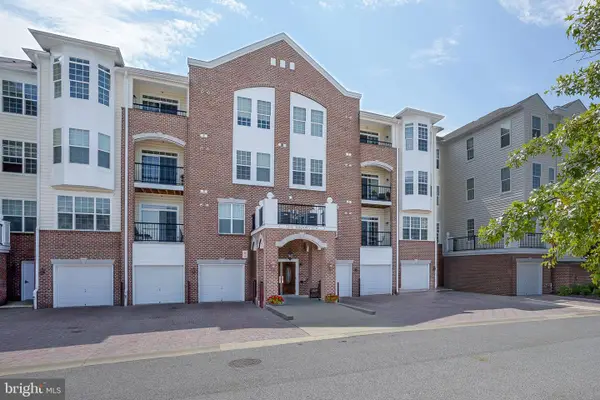 $439,900Coming Soon2 beds 2 baths1,700 sq. ft.
7305 Brookview Rd #206, ELKRIDGE, MD 21075
MLS# MDHW2075466Listed by: RE/MAX ADVANTAGE REALTY - Coming Soon
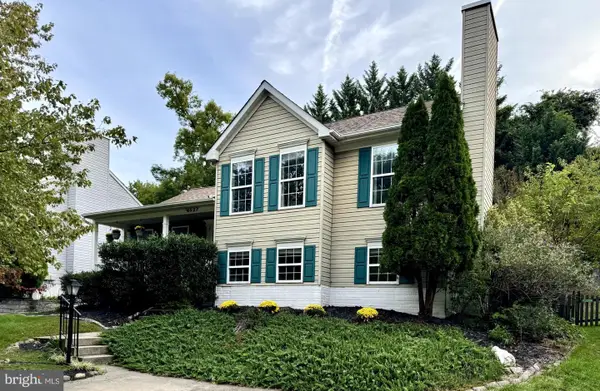 $609,900Coming Soon3 beds 2 baths2,120 sq. ft.
6527 Wesley Ln, ELKRIDGE, MD 21075
MLS# MDHW2075028Listed by: CORNER HOUSE REALTY - Coming Soon
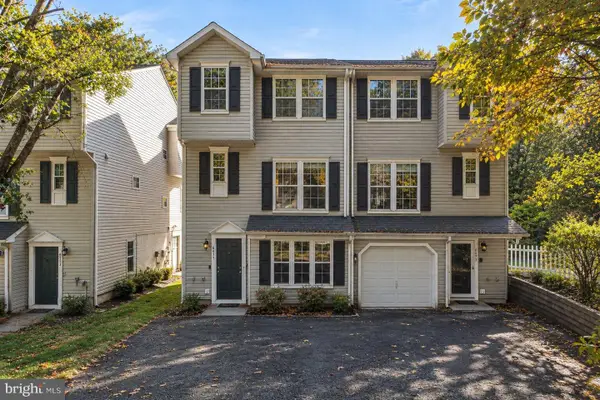 $399,999Coming Soon4 beds 4 baths1,793 sq. ft.
6555 Tyson Pl, ELKRIDGE, MD 21075
MLS# MDHW2075304Listed by: CENTURY 21 REDWOOD REALTY - Coming Soon
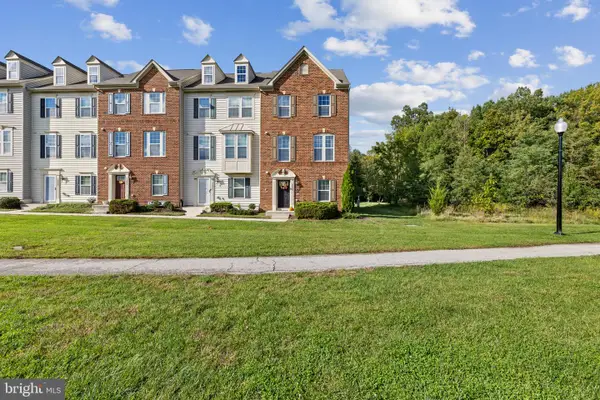 $520,000Coming Soon4 beds 5 baths2,520 sq. ft.
7434 Rigby Pl, ELKRIDGE, MD 21075
MLS# MDHW2075106Listed by: KELLER WILLIAMS LUCIDO AGENCY - Coming Soon
 $515,000Coming Soon4 beds 3 baths2,220 sq. ft.
6414 Frothingham Ct, ELKRIDGE, MD 21075
MLS# MDHW2074862Listed by: RE/MAX ONE - Coming Soon
 $445,000Coming Soon3 beds 2 baths964 sq. ft.
6430 Ivy Ter, ELKRIDGE, MD 21075
MLS# MDHW2073498Listed by: CENTURY 21 REDWOOD REALTY - Coming Soon
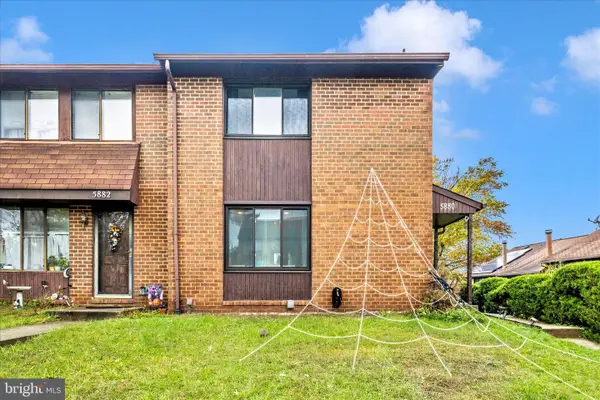 $385,000Coming Soon3 beds 4 baths2,142 sq. ft.
5880 Critter Ct #9-06, ELKRIDGE, MD 21075
MLS# MDHW2061582Listed by: KELLER WILLIAMS FLAGSHIP - New
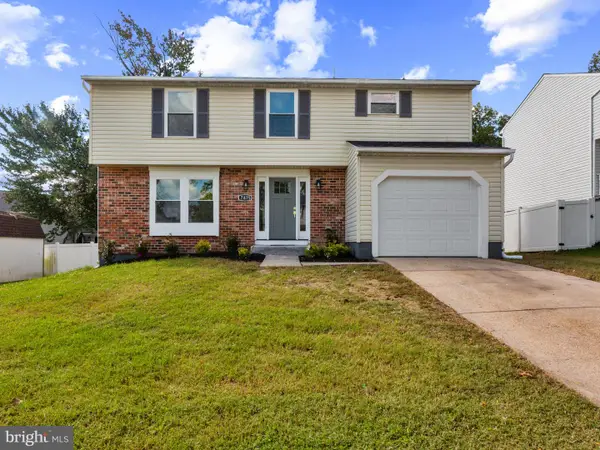 $599,900Active5 beds 4 baths2,441 sq. ft.
7875 Butterfield Dr, ELKRIDGE, MD 21075
MLS# MDHW2074946Listed by: WITZ REALTY, LLC - New
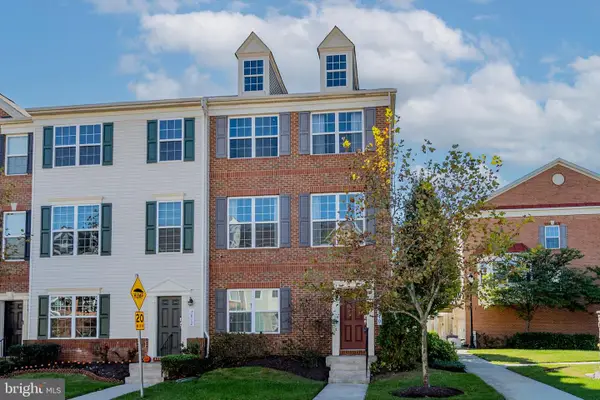 $560,000Active4 beds 4 baths2,018 sq. ft.
7810 Quidditch Ln, ELKRIDGE, MD 21075
MLS# MDHW2074654Listed by: COMPASS - Open Sat, 12 to 2pmNew
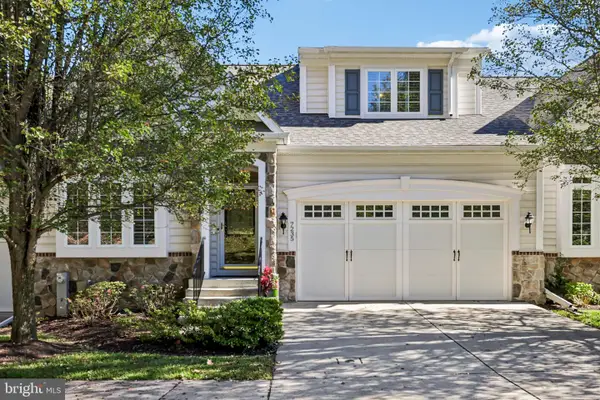 $609,000Active3 beds 3 baths2,045 sq. ft.
7235 Pebble Creek Dr #2, ELKRIDGE, MD 21075
MLS# MDHW2075310Listed by: SAMSON PROPERTIES


Protect your home and budget from life's surprises with an Assurant Home Warranty, backed by a partner that supports you through every step of homeownership. Explore Plans.
© 2023 - 2026 ERA Franchise Systems LLC. All rights reserved. ERA Franchise Systems LLC fully supports the principles of the Fair Housing Act and the Equal Opportunity Act. ERA, ERA Real Estate powered, and their respective logos are registered service marks of ERA Franchise Systems LLC. Each office is independently owned and operated.