
7008 Black Oak Rd #159, Elkridge, MD 21075
Local realty services provided by:ERA Liberty Realty
Upcoming open houses
- Sat, Oct 2412:00 pm - 02:00 pm
Listed by: darrell a walker
Office: hyatt & company real estate, llc.
MLS#:MDHW2075386
Source:BRIGHTMLS
Price summary
- Price:$429,900
- Price per sq. ft.:$221.14
About this home
Immaculate, Move-In Ready Townhome in Elkridge!
Welcome to 7008 Black Oak Road, Unit 159, Elkridge, MD 21075! This beautifully maintained townhome shows like a brand-new home and is truly turnkey, offering exceptional condition, modern touches, and comfortable living throughout. Featuring two bedrooms, two full bathrooms, and two half bathrooms, this home offers a spacious and versatile layout with the potential for a third bedroom or additional living space on the entry level, and a two-car attached garage.
Fresh paint throughout, updated light fixtures, and recessed lighting create a bright, fresh, and inviting atmosphere. The tastefully updated kitchen features granite countertops and sleek black appliances, offering a stylish and functional space for everyday cooking and entertaining. A cozy gas fireplace completes the main-level family room, creating a warm and inviting space for relaxing or entertaining. The spacious primary suite is a true retreat, featuring vaulted ceilings, a generous walk-in closet, and a private en-suite bathroom complete with a double vanity, separate shower, and luxurious soaking tub. The third-floor layout also offers the convenience of an easily accessible laundry area with a newer washer and dryer.
Additional highlights include a new hot water heater and an attached two-car garage, providing ample parking and storage. Meticulously cared for and beautifully presented, this home offers the perfect combination of style, comfort, and convenience.
Simply unpack and enjoy! This exceptional, move-in-ready townhome is a must-see for buyers seeking a home in pristine condition in a convenient Elkridge location.
Do not hesitate and schedule your private tour!...
Contact an agent
Home facts
- Year built:2006
- Subdivision & Development:WATERS EDGE
- Listing ID #:MDHW2075386
- Added:3 day(s) ago
- Updated:October 24, 2026 at 04:44 AM
Rooms and interior
- Bedrooms:2
- Total bathrooms:4
- Full bathrooms:2
- Half bathrooms:2
- Flooring:Carpet, Ceramic Tile
- Dining Description:Dining Area
- Bathrooms Description:Primary Bath(s)
- Kitchen Description:Built-In Microwave, Carpet, Dishwasher, Disposal, Exhaust Fan, Kitchen - Efficiency, Recessed Lighting, Refrigerator, Stove
- Bedroom Description:Carpet, Walk In Closet(s)
- Basement:Yes
- Basement Description:Front Entrance, Fully Finished, Garage Access, Heated, Improved
- Living area:1,944 sq. ft.
Heating and cooling
- Cooling:Central A/C
- Heating:Forced Air, Natural Gas
Structure and exterior
- Roof:Shingle
- Year built:2006
- Building area:1,944 sq. ft.
- Architectural Style:Back-to-Back, Colonial
- Construction Materials:Vinyl Siding
- Foundation Description:Concrete Perimeter
- Levels:3 Story
Schools
- High school:OAKLAND MILLS
- Middle school:THOMAS VIADUCT
- Elementary school:DUCKETTS LANE
Utilities
- Water:Public
- Sewer:Public Sewer
Finances and disclosures
- Price:$429,900
- Price per sq. ft.:$221.14
- Tax amount:$5,626 (2026)
Features and amenities
- Laundry features:Dryer, Washer
- Amenities:Carpet, Ceiling Fan(s), Electric Alarm, Recessed Lighting, Security System, Sprinkler System - Indoor
Parking
- Parking description:Attached Garage, Garage - Front Entry
- Garage:Yes
- Garage spaces:2
New listings near 7008 Black Oak Rd #159
- Coming Soon
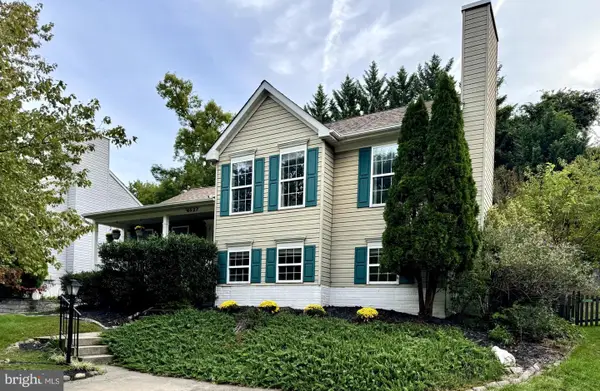 $609,900Coming Soon3 beds 2 baths2,120 sq. ft.
6527 Wesley Ln, ELKRIDGE, MD 21075
MLS# MDHW2075028Listed by: CORNER HOUSE REALTY - Coming Soon
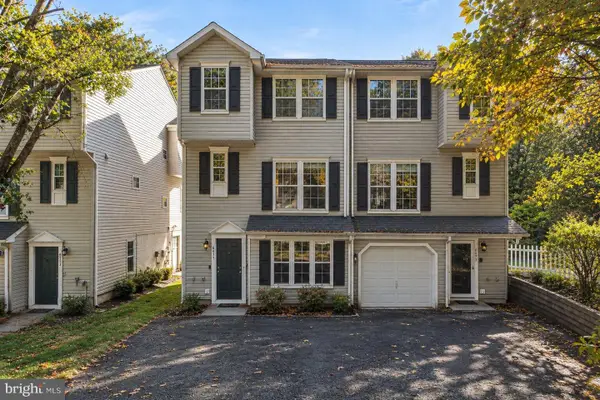 $399,999Coming Soon4 beds 4 baths1,793 sq. ft.
6555 Tyson Pl, ELKRIDGE, MD 21075
MLS# MDHW2075304Listed by: CENTURY 21 REDWOOD REALTY - Coming Soon
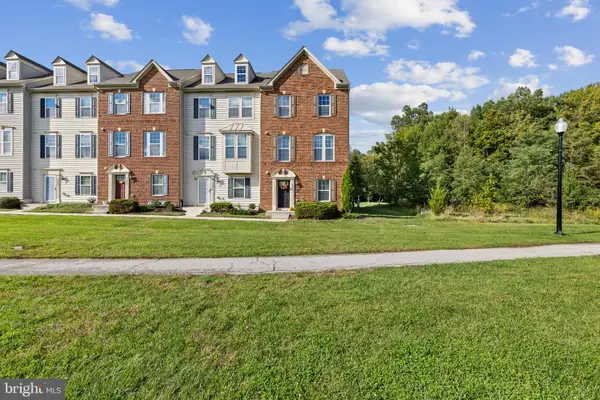 $520,000Coming Soon4 beds 5 baths2,520 sq. ft.
7434 Rigby Pl, ELKRIDGE, MD 21075
MLS# MDHW2075106Listed by: KELLER WILLIAMS LUCIDO AGENCY - Coming Soon
 $515,000Coming Soon4 beds 3 baths2,220 sq. ft.
6414 Frothingham Ct, ELKRIDGE, MD 21075
MLS# MDHW2074862Listed by: RE/MAX ONE - Coming Soon
 $445,000Coming Soon3 beds 2 baths964 sq. ft.
6430 Ivy Ter, ELKRIDGE, MD 21075
MLS# MDHW2073498Listed by: CENTURY 21 REDWOOD REALTY - Coming Soon
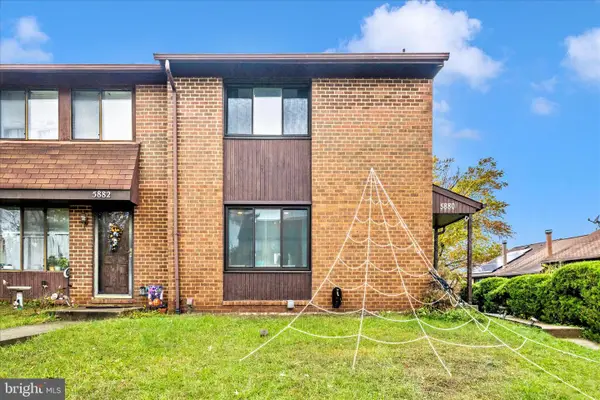 $385,000Coming Soon3 beds 4 baths2,142 sq. ft.
5880 Critter Ct #9-06, ELKRIDGE, MD 21075
MLS# MDHW2061582Listed by: KELLER WILLIAMS FLAGSHIP - New
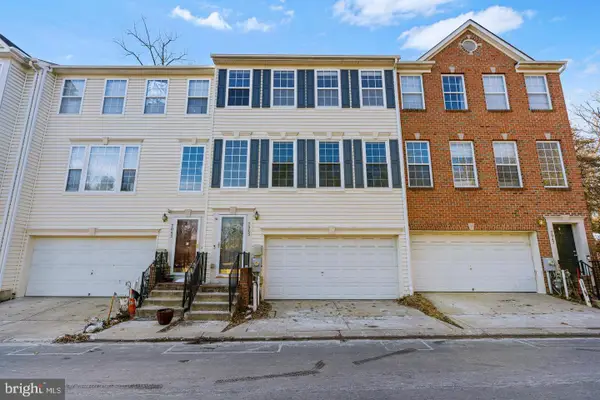 $459,900Active3 beds 3 baths2,122 sq. ft.
7045 Water Oak Rd #44, ELKRIDGE, MD 21075
MLS# MDHW2075690Listed by: FAIRFAX REALTY - New
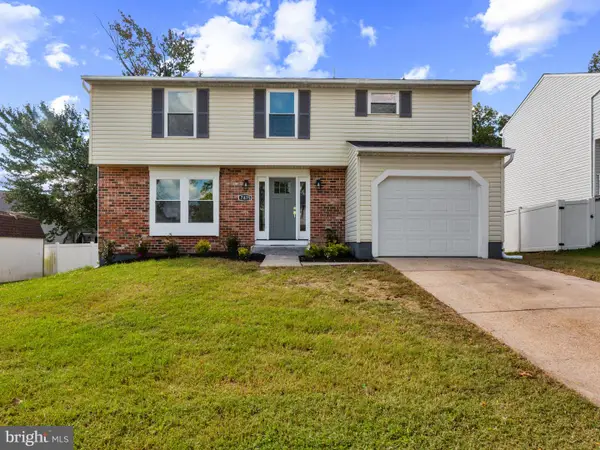 $599,900Active5 beds 4 baths2,441 sq. ft.
7875 Butterfield Dr, ELKRIDGE, MD 21075
MLS# MDHW2074946Listed by: WITZ REALTY, LLC - New
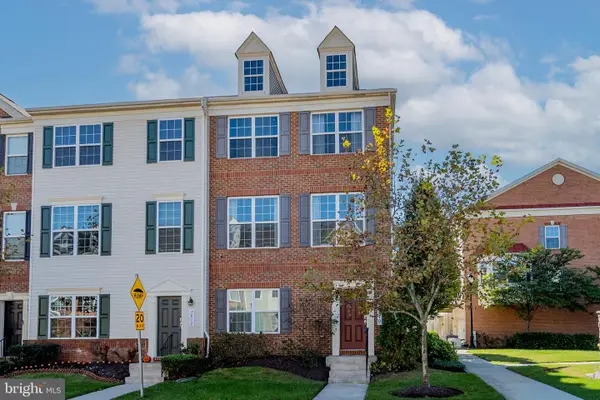 $560,000Active4 beds 4 baths2,018 sq. ft.
7810 Quidditch Ln, ELKRIDGE, MD 21075
MLS# MDHW2074654Listed by: COMPASS - Open Sat, 12 to 2pmNew
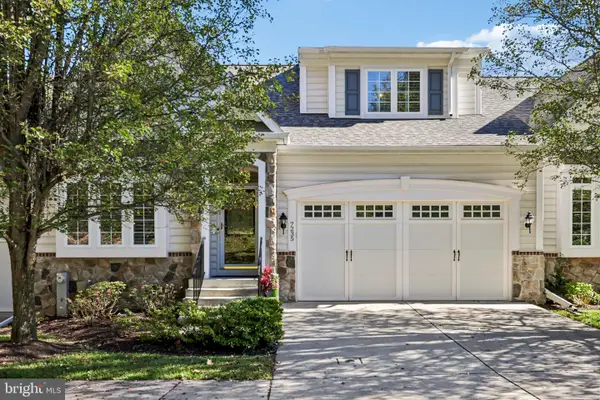 $609,000Active3 beds 3 baths2,045 sq. ft.
7235 Pebble Creek Dr #2, ELKRIDGE, MD 21075
MLS# MDHW2075310Listed by: SAMSON PROPERTIES


Protect your home and budget from life's surprises with an Assurant Home Warranty, backed by a partner that supports you through every step of homeownership. Explore Plans.
© 2023 - 2026 ERA Franchise Systems LLC. All rights reserved. ERA Franchise Systems LLC fully supports the principles of the Fair Housing Act and the Equal Opportunity Act. ERA, ERA Real Estate powered, and their respective logos are registered service marks of ERA Franchise Systems LLC. Each office is independently owned and operated.