
7615 Tall Pin Oak Dr #92, Elkridge, MD 21075
Local realty services provided by:Mountain Realty ERA Powered
Listed by: holly greenstreet
Office: hyatt & company real estate, llc.
MLS#:MDHW2073268
Source:BRIGHTMLS
Price summary
- Price:$460,000
- Price per sq. ft.:$222.01
About this home
Welcome Home! This gorgeous end-of-row townhome offers plenty of natural light, generous living space, and room to grow. With a 2-car attached garage plus additional community parking directly across the street, there’s no shortage of convenience. Step inside and you’ll immediately notice the tall ceilings, fresh paint, and bright, open feel. The main level features a spacious kitchen with an eat-in dining area, a large living space, and a convenient half bath. The finished lower level provides even more living space, another half bath, and a walkout leading directly to the backyard—perfect for a family room, home office, playroom, or entertaining space.
Upstairs, you’ll find three generously sized bedrooms with extra-large closets and two full bathrooms. The laundry is also conveniently located on the upper level, making everyday life just a little easier. And you can’t beat the location within the community—the neighborhood pool is directly across the street, making summer days as easy as walking out your front door! Bright, spacious, and move-in ready, this home has so much to offer. Be sure to schedule your tour before it’s gone!...
Contact an agent
Home facts
- Year built:2006
- Subdivision & Development:WATERS EDGE
- Listing ID #:MDHW2073268
- Added:13 day(s) ago
- Updated:September 07, 2026 at 08:07 AM
Rooms and interior
- Bedrooms:3
- Total bathrooms:4
- Full bathrooms:2
- Half bathrooms:2
- Flooring:Carpet
- Dining Description:Dining Room
- Bathrooms Description:Bathroom 1, Bathroom 2
- Bedroom Description:Primary Bedroom
- Basement:Yes
- Basement Description:Fully Finished, Garage Access, Interior Access, Walkout Level
- Living area:2,072 sq. ft.
Heating and cooling
- Cooling:Ceiling Fan(s), Central A/C
- Heating:Central, Natural Gas
Structure and exterior
- Roof:Shingle
- Year built:2006
- Building area:2,072 sq. ft.
- Architectural Style:Colonial
- Construction Materials:Vinyl Siding
- Levels:3 Story
Utilities
- Water:Public
- Sewer:Public Septic, Public Sewer
Finances and disclosures
- Price:$460,000
- Price per sq. ft.:$222.01
- Tax amount:$5,406 (2025)
Features and amenities
- Laundry features:Dryer In Unit, Has Laundry, Laundry, Washer In Unit
- Amenities:Cable TV, Electric_110 Volts
Parking
- Parking description:Attached Garage, Concrete Driveway, Garage Door Opener
- Garage:Yes
- Garage spaces:2
New listings near 7615 Tall Pin Oak Dr #92
- Coming Soon
 $515,000Coming Soon3 beds 2 baths1,724 sq. ft.
6102 Hanover Rd, HANOVER, MD 21076
MLS# MDHW2073762Listed by: WINNING EDGE - Coming Soon
 $415,000Coming Soon3 beds 3 baths1,904 sq. ft.
8021 Watermill Ct, ELKRIDGE, MD 21075
MLS# MDHW2073320Listed by: LONG & FOSTER REAL ESTATE, INC. - Coming Soon
 $445,000Coming Soon3 beds 2 baths964 sq. ft.
6430 Ivy Ter, ELKRIDGE, MD 21075
MLS# MDHW2073498Listed by: CENTURY 21 REDWOOD REALTY - Coming Soon
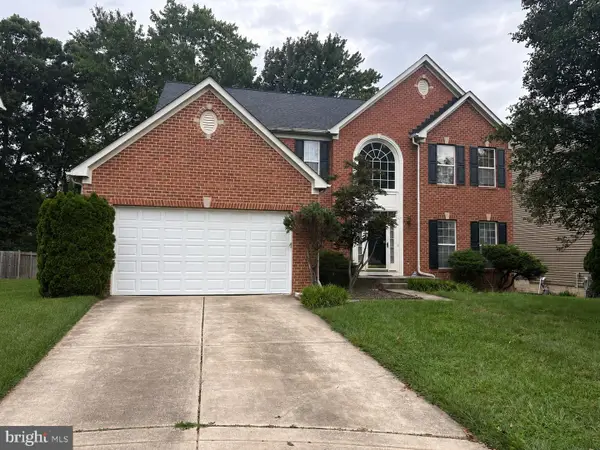 $875,000Coming Soon4 beds 4 baths3,701 sq. ft.
6009 Sandy Rdg, ELKRIDGE, MD 21075
MLS# MDHW2073108Listed by: KELLER WILLIAMS LUCIDO AGENCY - Coming Soon
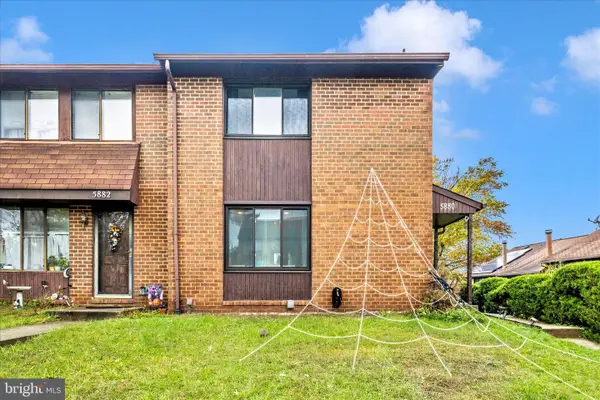 $385,000Coming Soon3 beds 4 baths2,142 sq. ft.
5880 Critter Ct #9-06, ELKRIDGE, MD 21075
MLS# MDHW2061582Listed by: KELLER WILLIAMS FLAGSHIP - New
 $445,000Active3 beds 3 baths1,424 sq. ft.
7109 Penny Ln, ELKRIDGE, MD 21075
MLS# MDHW2073834Listed by: CUMMINGS & CO. REALTORS - New
 $535,000Active3 beds 4 baths2,376 sq. ft.
7768 Dagny Way, ELKRIDGE, MD 21075
MLS# MDHW2073634Listed by: BERKSHIRE HATHAWAY HOMESERVICES PENFED REALTY - New
 $725,000Active4 beds 3 baths2,300 sq. ft.
Address Withheld By Seller, HANOVER, MD 21076
MLS# MDHW2073520Listed by: RORY S. COAKLEY REALTY, INC. - Open Sat, 2 to 4pmNew
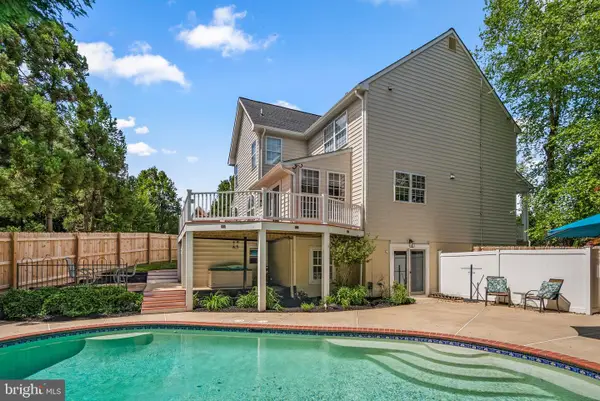 $925,000Active5 beds 4 baths4,354 sq. ft.
7144 Elk Mar Dr S, ELKRIDGE, MD 21075
MLS# MDHW2073556Listed by: COMPASS - New
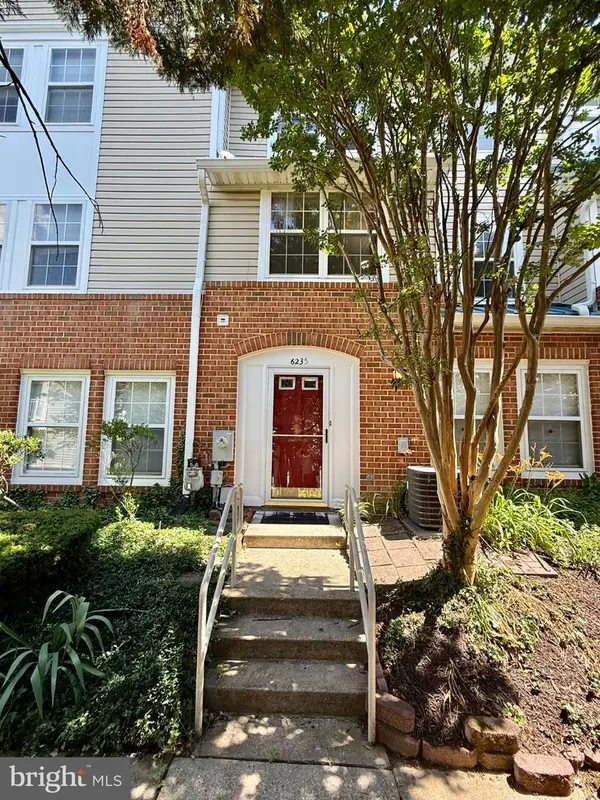 $279,999Active3 beds 2 baths1,160 sq. ft.
6235 Sandpiper Ct Sw #2, ELKRIDGE, MD 21075
MLS# MDHW2073558Listed by: PEARSON SMITH REALTY, LLC


Protect your home and budget from life's surprises with an Assurant Home Warranty, backed by a partner that supports you through every step of homeownership. Explore Plans.
© 2023 - 2026 ERA Franchise Systems LLC. All rights reserved. ERA Franchise Systems LLC fully supports the principles of the Fair Housing Act and the Equal Opportunity Act. ERA, ERA Real Estate powered, and their respective logos are registered service marks of ERA Franchise Systems LLC. Each office is independently owned and operated.