
7944 John Galt Way, Elkridge, MD 21075
Local realty services provided by:ERA Central Realty Group
7944 John Galt Way,Elkridge, MD 21075
$550,000
- 4 Beds
- 4 Baths
- 2,400 sq. ft.
- Townhouse
- Pending
Listed by: jeannie j. kim
Office: coldwell banker realty
MLS#:MDHW2071744
Source:BRIGHTMLS
Price summary
- Price:$550,000
- Price per sq. ft.:$229.17
- Monthly HOA dues:$124
About this home
Gorgeous 4 Bed/3.5 Bath Morris Place exclusive is finally here and ready to impress! 2,400 sqft freshly painted inside and out with 2026: carpet + padding, garage door, and pressure washed deck! Party starts on the Main featuring the perfect Guest Suite + multiple closets with access to deep 1-car front load garage + epoxy floors! Upstairs is the sunlit Kitchen/Dining/Living trio featuring granite countertops, cabinets galore, new built-in microwave + gas stove, organized pantry, plus deck and Powder for easy entertaining! Rest and recharge on the third in the Primary with spacious walk-in closet, bonus closet, and 4-piece bath! Bedrooms #2 and #3 are down the hall with shared full bath + stacked Laundry! Get pumped for plenty of guest parking on the driveway and unassigned street/lot! Enjoy the community sidewalks/event field/gazebo/picnic area/Dog Park! Look forward to even more outdoor activities at Troy Park, Rockburn Branch Park, Lake Elkhorn, Blandair Regional Park, Merriweather Post Pavilion, Merriweather District, and Columbia Lakefront! Get your shopping on at nearby Costco, Trader Joe's, ALDI, Walmart, Target, Giant, Starbucks, MOM's Organic Market, Home Depot, Lowe's, Wegman's, Whole Foods, Arundel Mills, and Mall in Columbia! Close to I-95, 1-295, Route 100, Route 175, Route 32, and Route 29! Low monthly HOA of $124.12 covers common area maintenance/lawn mowing/snow removal/trash/recycling! Howard County Public Schools! See you soon!...
Contact an agent
Home facts
- Year built:2018
- Subdivision & Development:MORRIS PLACE
- Listing ID #:MDHW2071744
- Added:50 day(s) ago
- Updated:September 07, 2026 at 08:07 AM
Rooms and interior
- Bedrooms:4
- Total bathrooms:4
- Full bathrooms:3
- Half bathrooms:1
- Flooring:Carpet, Ceramic Tile, Engineered Wood
- Dining Description:Combination Dining/Living, Combination Kitchen/Dining, Dining Area
- Bathrooms Description:Primary Bath(s)
- Kitchen Description:Breakfast Area, Built-In Microwave, Carpet, Combination Kitchen/Living, Dishwasher, Disposal, Kitchen - Eat-In, Kitchen - Island, Pantry, Recessed Lighting, Refrigerator, Stainless Steel Appliances, Stove, Upgraded Countertops, Water Heater
- Bedroom Description:Carpet, Entry Level Bedroom, Walk In Closet(s)
- Living area:2,400 sq. ft.
Heating and cooling
- Cooling:Central A/C
- Heating:Forced Air, Natural Gas
Structure and exterior
- Roof:Asphalt, Shingle
- Year built:2018
- Building area:2,400 sq. ft.
- Lot area:0.04 Acres
- Architectural Style:Colonial
- Construction Materials:Brick, Frame, Vinyl Siding
- Exterior Features:Deck(s), Exterior Lighting, Gutter System, Sidewalks, Street Lights
- Foundation Description:Slab
- Levels:3 Story
Utilities
- Water:Public
- Sewer:Public Sewer
Finances and disclosures
- Price:$550,000
- Price per sq. ft.:$229.17
- Tax amount:$6,465 (2025)
Features and amenities
- Laundry features:Dryer - Front Loading, Washer - Front Loading
- Amenities:Carpet, Recessed Lighting, Sprinkler System, Window Treatments
Parking
- Parking description:Attached Garage, Concrete Driveway, Garage - Front Entry, Garage Door Opener, Inside Access, On Street, Oversized, Parking Lot, Unassigned
- Garage:Yes
- Garage spaces:1
New listings near 7944 John Galt Way
- Coming Soon
 $515,000Coming Soon3 beds 2 baths1,724 sq. ft.
6102 Hanover Rd, HANOVER, MD 21076
MLS# MDHW2073762Listed by: WINNING EDGE - Coming Soon
 $415,000Coming Soon3 beds 3 baths1,904 sq. ft.
8021 Watermill Ct, ELKRIDGE, MD 21075
MLS# MDHW2073320Listed by: LONG & FOSTER REAL ESTATE, INC. - Coming Soon
 $445,000Coming Soon3 beds 2 baths964 sq. ft.
6430 Ivy Ter, ELKRIDGE, MD 21075
MLS# MDHW2073498Listed by: CENTURY 21 REDWOOD REALTY - Coming Soon
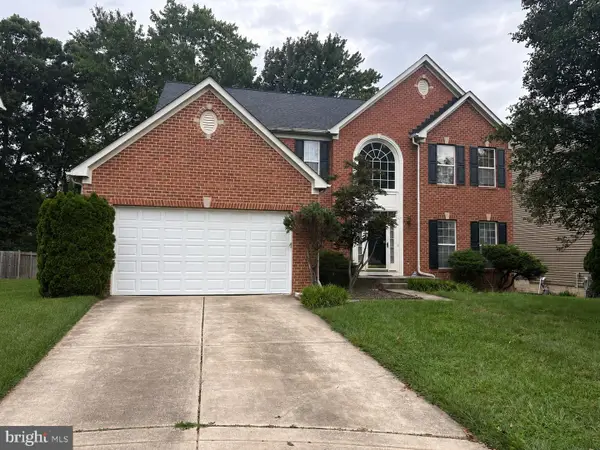 $875,000Coming Soon4 beds 4 baths3,701 sq. ft.
6009 Sandy Rdg, ELKRIDGE, MD 21075
MLS# MDHW2073108Listed by: KELLER WILLIAMS LUCIDO AGENCY - Coming Soon
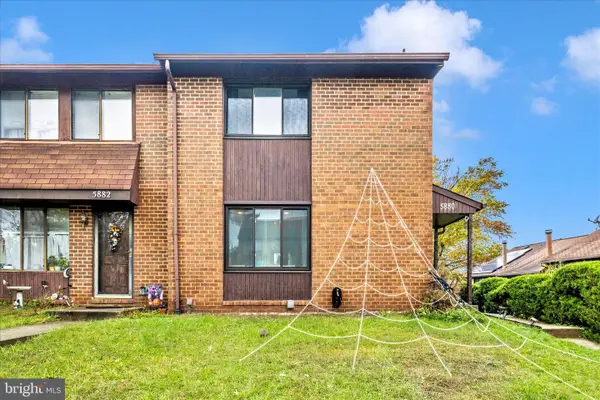 $385,000Coming Soon3 beds 4 baths2,142 sq. ft.
5880 Critter Ct #9-06, ELKRIDGE, MD 21075
MLS# MDHW2061582Listed by: KELLER WILLIAMS FLAGSHIP - New
 $445,000Active3 beds 3 baths1,424 sq. ft.
7109 Penny Ln, ELKRIDGE, MD 21075
MLS# MDHW2073834Listed by: CUMMINGS & CO. REALTORS - New
 $535,000Active3 beds 4 baths2,376 sq. ft.
7768 Dagny Way, ELKRIDGE, MD 21075
MLS# MDHW2073634Listed by: BERKSHIRE HATHAWAY HOMESERVICES PENFED REALTY - New
 $725,000Active4 beds 3 baths2,300 sq. ft.
Address Withheld By Seller, HANOVER, MD 21076
MLS# MDHW2073520Listed by: RORY S. COAKLEY REALTY, INC. - Open Sat, 2 to 4pmNew
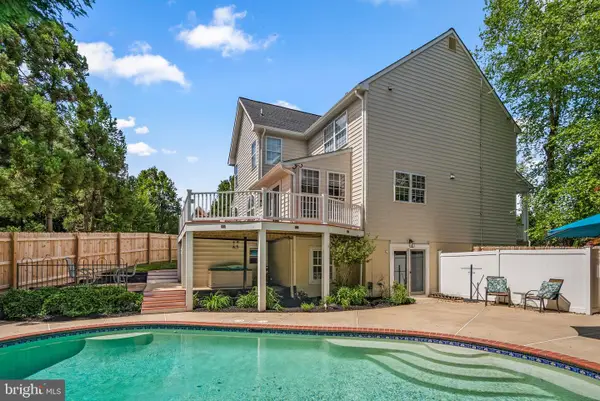 $925,000Active5 beds 4 baths4,354 sq. ft.
7144 Elk Mar Dr S, ELKRIDGE, MD 21075
MLS# MDHW2073556Listed by: COMPASS - New
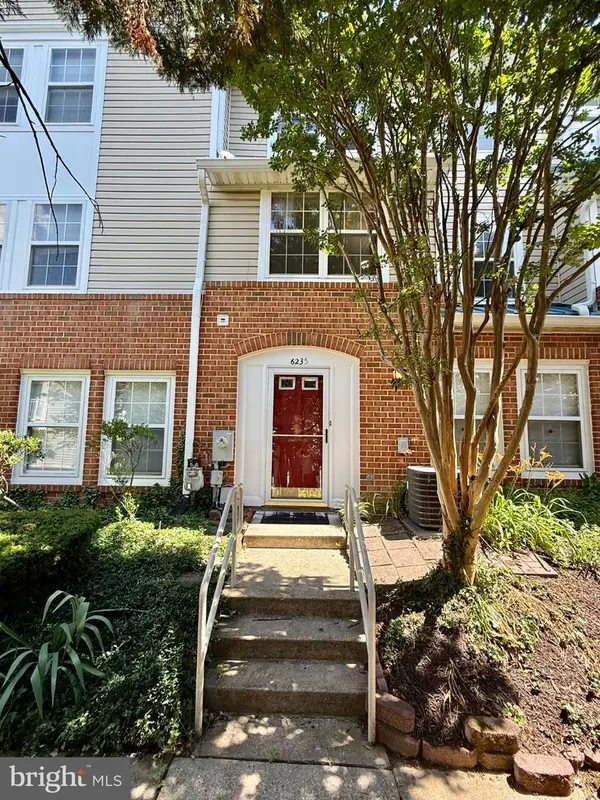 $279,999Active3 beds 2 baths1,160 sq. ft.
6235 Sandpiper Ct Sw #2, ELKRIDGE, MD 21075
MLS# MDHW2073558Listed by: PEARSON SMITH REALTY, LLC


Protect your home and budget from life's surprises with an Assurant Home Warranty, backed by a partner that supports you through every step of homeownership. Explore Plans.
© 2023 - 2026 ERA Franchise Systems LLC. All rights reserved. ERA Franchise Systems LLC fully supports the principles of the Fair Housing Act and the Equal Opportunity Act. ERA, ERA Real Estate powered, and their respective logos are registered service marks of ERA Franchise Systems LLC. Each office is independently owned and operated.