
11 Heather Ct, Elkton, MD 21921
Local realty services provided by:ERA Liberty Realty
11 Heather Ct,Elkton, MD 21921
$330,000
- 3 Beds
- 2 Baths
- 1,610 sq. ft.
- Single family
- Pending
Listed by: mary ann burris
Office: remax vision
MLS#:MDCC2022606
Source:BRIGHTMLS
Price summary
- Price:$330,000
- Price per sq. ft.:$204.97
- Monthly HOA dues:$10.42
About this home
Welcome to 11 Heather Ct! This property offers an entry level bedroom and full bath and 2 bedrooms on upper level with shared full bath. Each bedroom has it's own vanity so there's convenience on not waiting for the mirror. The roof is about 8 years old and heater about 3 years old. Air conditioning was not replaced but seller is offering a seller credit for that. Neighborhood provides access to the Elk River. Great location, many businesses are less than a mile away. Restaurants, shops, entertainment, medical care, so many conveniences are right up the street. Resale Package has been requested but covenant rules can be found on the website found in the listing. Get your showing booked!
Contact an agent
Home facts
- Year built:1995
- Subdivision & Development:KENSINGTON COURTS
- Listing ID #:MDCC2022606
- Added:12 day(s) ago
- Updated:August 16, 2026 at 08:09 AM
Rooms and interior
- Bedrooms:3
- Total bathrooms:2
- Full bathrooms:2
- Flooring:Carpet, Ceramic Tile
- Dining Description:Dining Area
- Kitchen Description:Built-In Microwave, Carpet, Kitchen - Eat-In, Oven/Range - Electric, Refrigerator, Stainless Steel Appliances
- Bedroom Description:Carpet, Entry Level Bedroom
- Basement:Yes
- Basement Description:Connecting Stairway, Unfinished
- Living area:1,610 sq. ft.
Heating and cooling
- Heating:90% Forced Air, Natural Gas
Structure and exterior
- Roof:Shingle
- Year built:1995
- Building area:1,610 sq. ft.
- Lot area:0.23 Acres
- Architectural Style:Cape Cod
- Construction Materials:Vinyl Siding
- Foundation Description:Block, Concrete Perimeter
- Levels:2 Stories
Schools
- High school:BOHEMIA MANOR
- Middle school:BOHEMIA MANOR
- Elementary school:HOLLY HALL
Utilities
- Water:Public
- Sewer:Public Sewer
Finances and disclosures
- Price:$330,000
- Price per sq. ft.:$204.97
- Tax amount:$4,227 (2025)
Features and amenities
- Laundry features:Dryer, Washer
- Amenities:Attic, Cable TV Available, Carpet, Ceiling Fan(s), Electric Available, Natural Gas Available
Parking
- Parking description:Off Street, Paved Parking
New listings near 11 Heather Ct
- Coming Soon
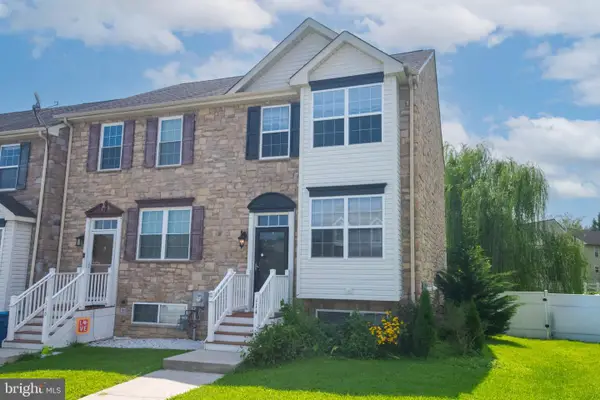 $320,000Coming Soon4 beds 3 baths
114 Vince Dr, ELKTON, MD 21921
MLS# MDCC2022634Listed by: EXP REALTY, LLC - New
 $599,900Active3 beds 2 baths1,518 sq. ft.
1645 Elk Forest Rd, ELKTON, MD 21921
MLS# MDCC2022710Listed by: FSBO BROKER - New
 $359,990Active3 beds 3 baths1,535 sq. ft.
Tbd Nathan Ct, ELKTON, MD 21921
MLS# MDCC2022714Listed by: BUILDER SOLUTIONS REALTY - New
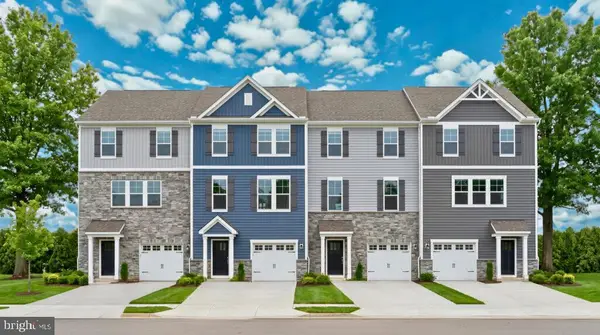 $377,555Active3 beds 4 baths1,844 sq. ft.
3 Nathan Ct, ELKTON, MD 21921
MLS# MDCC2022712Listed by: BUILDER SOLUTIONS REALTY - Coming Soon
 $695,000Coming Soon4 beds 5 baths
25 Gina Marie Ln, ELKTON, MD 21921
MLS# MDCC2022572Listed by: COMPASS - New
 $925,000Active4 beds 4 baths4,649 sq. ft.
39 Glen Brook Dr, ELKTON, MD 21921
MLS# MDCC2022708Listed by: PATTERSON-SCHWARTZ-NEWARK - New
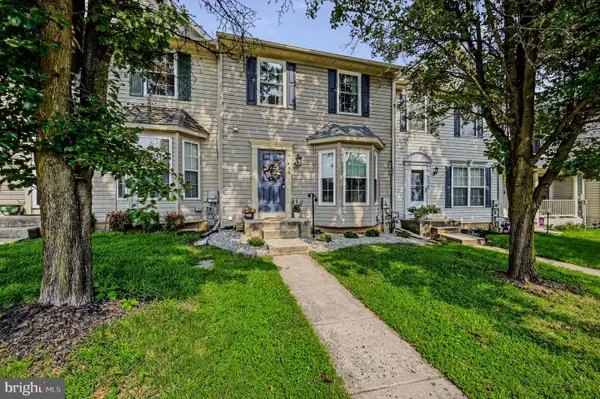 $280,000Active3 beds 3 baths1,862 sq. ft.
436 Buttonwoods Rd, ELKTON, MD 21921
MLS# MDCC2022696Listed by: PATTERSON-SCHWARTZ-HOCKESSIN - New
 $315,000Active3 beds 3 baths1,730 sq. ft.
35 Magnolia Dr, ELKTON, MD 21921
MLS# MDCC2022678Listed by: INTEGRITY REAL ESTATE - New
 $550,000Active4 beds 3 baths2,464 sq. ft.
130 Carriage Ln, ELKTON, MD 21921
MLS# MDCC2022688Listed by: PATTERSON-SCHWARTZ-NEWARK - Coming Soon
 $535,000Coming Soon3 beds 2 baths
1551 Augustine Herman Hwy, ELKTON, MD 21921
MLS# MDCC2022670Listed by: HARLAN C. WILLIAMS CO.


Protect your home and budget from life's surprises with an Assurant Home Warranty, backed by a partner that supports you through every step of homeownership. Explore Plans.
© 2023 - 2026 ERA Franchise Systems LLC. All rights reserved. ERA Franchise Systems LLC fully supports the principles of the Fair Housing Act and the Equal Opportunity Act. ERA, ERA Real Estate powered, and their respective logos are registered service marks of ERA Franchise Systems LLC. Each office is independently owned and operated.