
233 Woodholme Way, Elkton, MD 21921
Local realty services provided by:ERA Martin Associates
233 Woodholme Way,Elkton, MD 21921
$750,000
- 4 Beds
- 4 Baths
- 5,352 sq. ft.
- Single family
- Active
Listed by: manoj philip
Office: keller williams realty wilmington
MLS#:MDCC2021666
Source:BRIGHTMLS
Price summary
- Price:$750,000
- Price per sq. ft.:$140.13
- Monthly HOA dues:$41.67
About this home
<p><strong>THIS IS A SHORT SALE.</strong> If it's been a while since you've come across one, or you're seeing this term for the first time, here's what it means: the sale price is less than what is owed on the mortgage and the closing costs of the sale, so the Seller's lender must approve the transaction in addition to the Seller. This adds an approval step to the process and can extend the closing timeline. In other words, it means an additional party must sign off on the terms.</p>
<p><strong>THE APPROVAL PROCESS WORKS BACKWARDS FROM A TYPICAL SALE.</strong> The listing price is not necessarily the price the bank will approve. In a short sale, the lender only reviews the short sale request once an offer is received, so there is a chance they could ask for more money after an offer is submitted. Buyers should understand this before offering.</p>
<p><strong>THIRD PARTY APPROVAL REQUIRED.</strong> All offers are subject to third-party mortgage company approval and Seller's acceptance of those approval terms. Ask your agent for the attached disclosures, which must be signed and submitted with all offers.</p>
<p><strong>AS IS, WHERE IS.</strong> This property is offered as is, where is, with all faults, and with no warranties expressed or implied. Seller will make no repairs and will not pay any contractor on Buyer's behalf, including repairs required by an appraiser, lender, or loan program. All systems, appliances, and structures convey in current condition. Home inspections and inspection reports posted in Bright MLS are for informational purposes only; those reports were prepared for a prior transaction and are not a representation of current condition. Seller will consider price adjustments or credits, but will not complete repairs. Buyer may be responsible for any lender-required repairs. Offers must be submitted with two separate Maryland state documents: the As Is Addendum and the Short Sale Addendum.</p>
<p><strong>PROPERTY DETAILS:</strong></p>
<p>Theater room, custom wet bar, two stone fireplaces, and nearly an acre of wooded privacy. Now offered at only $750,000!</p>
<p>Welcome to Woodholme in The Village of Elk Neck! Set on a landscaped lot with mature trees, this stone-front colonial combines curb appeal with expansive living space and entertaining amenities.</p>
<p>The main level offers formal living and dining rooms, plus a main-floor office. The two-story family room features expansive windows and a floor-to-ceiling stone fireplace, open to the kitchen and breakfast area. The kitchen offers granite countertops, stainless steel and built-in appliances, a center island with seating, and a breakfast area overlooking the rear yard.</p>
<p>Upstairs, the owner's suite is a spacious retreat with a sitting area, walk-in closet, and bath with dual vanities, soaking tub, and separate shower. Additional bedrooms offer comfortable accommodations for family or guests.</p>
<p>The finished walk-out lower level is a standout: a dedicated theater room with tiered seating and a projector, recreation areas anchored by a second stone fireplace, and a custom wet bar with granite countertops, cherry cabinetry, a built-in sink, microwave drawer, and beverage refrigerator, ideal for hosting guests and game days.</p>
<p>Outdoors, an elevated rear deck overlooks the wooded backyard, and a rear patio off the walk-out level creates seamless indoor-outdoor flow. Additional highlights include an oversized garage with custom storage, an owned propane tank, a hardwired security system, and an exterior sprinkler system. The home is served by a private well and a septic system approved for four bedrooms.</p>
<p>Conveniently located near shopping, dining, marinas, and local amenities. HOA is approximately $500 annually, managed by Aspen Property Management.</p>...
Contact an agent
Home facts
- Year built:2004
- Subdivision & Development:WOODHOLME
- Listing ID #:MDCC2021666
- Added:136 day(s) ago
- Updated:October 04, 2026 at 01:58 PM
Rooms and interior
- Bedrooms:4
- Total bathrooms:4
- Full bathrooms:3
- Half bathrooms:1
- Dining Description:Dining Area, Formal/Separate Dining Room
- Bathrooms Description:Primary Bath(s)
- Kitchen Description:Built-In Microwave, Carpet, Cooktop, Crown Moldings, Dishwasher, Kitchen - Eat-In, Kitchen - Gourmet, Kitchen - Island, Kitchen - Table Space, Oven - Wall, Pantry, Recessed Lighting, Refrigerator, Upgraded Countertops, Wet/Dry Bar
- Bedroom Description:Carpet, Walk In Closet(s)
- Basement:Yes
- Basement Description:Connecting Stairway, Daylight, Full, Fully Finished, Heated, Outside Entrance, Walkout Level
- Living area:5,352 sq. ft.
Heating and cooling
- Cooling:Ceiling Fan(s), Central A/C
- Heating:Central, Forced Air, Propane - Owned
Structure and exterior
- Year built:2004
- Building area:5,352 sq. ft.
- Lot area:0.94 Acres
- Lot Features:Backs to Trees
- Architectural Style:Colonial
- Construction Materials:Stone, Stucco, Vinyl Siding
- Exterior Features:Exterior Lighting, Lawn Sprinkler
- Foundation Description:Concrete Perimeter
- Levels:3 Story
Utilities
- Water:Well
- Sewer:Septic Exists
Finances and disclosures
- Price:$750,000
- Price per sq. ft.:$140.13
- Tax amount:$6,214 (2026)
Features and amenities
- Laundry features:Dryer, Washer
- Amenities:Bar, Carpet, Ceiling Fan(s), Central Vacuum, Chair Railings, Crown Moldings, Recessed Lighting, Security System, Sprinkler System, Store/Office, Wet/Dry Bar, Window Treatments
Parking
- Parking description:Attached Garage, Garage - Side Entry, Garage Door Opener, Inside Access, On Street
- Garage:Yes
- Garage spaces:2
New listings near 233 Woodholme Way
- Coming Soon
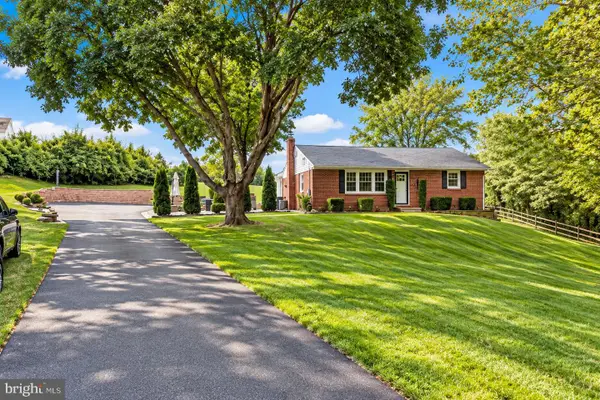 $399,900Coming Soon2 beds 2 baths2,260 sq. ft.
77 Little Egypt Rd, ELKTON, MD 21921
MLS# MDCC2023272Listed by: EMPOWER REAL ESTATE, LLC - Coming Soon
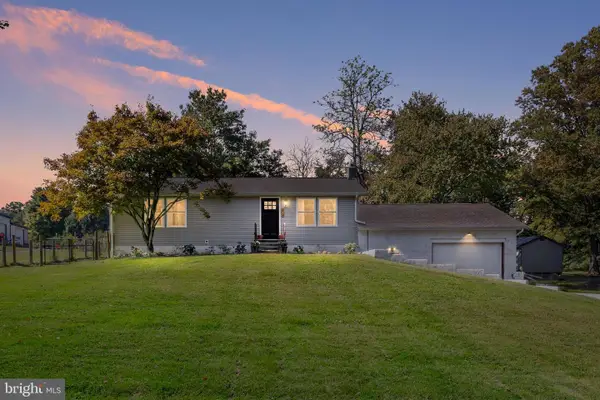 $329,900Coming Soon4 beds 2 baths1,850 sq. ft.
99 Hilltop Rd, ELKTON, MD 21921
MLS# MDCC2023326Listed by: CROWN HOMES REAL ESTATE - Coming Soon
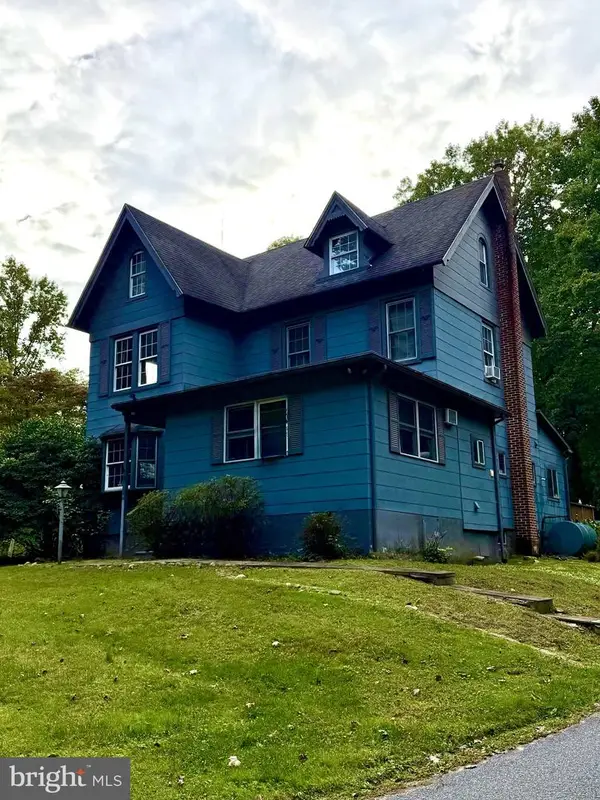 $400,000Coming Soon4 beds 2 baths2,374 sq. ft.
15 Mccauley Acres Rd, ELKTON, MD 21921
MLS# MDCC2023298Listed by: COMPASS HOME GROUP, LLC - Coming Soon
 $299,900Coming Soon3 beds 1 baths1,071 sq. ft.
3791 Blue Ball Rd, ELKTON, MD 21921
MLS# MDCC2023278Listed by: REMAX VISION - Coming Soon
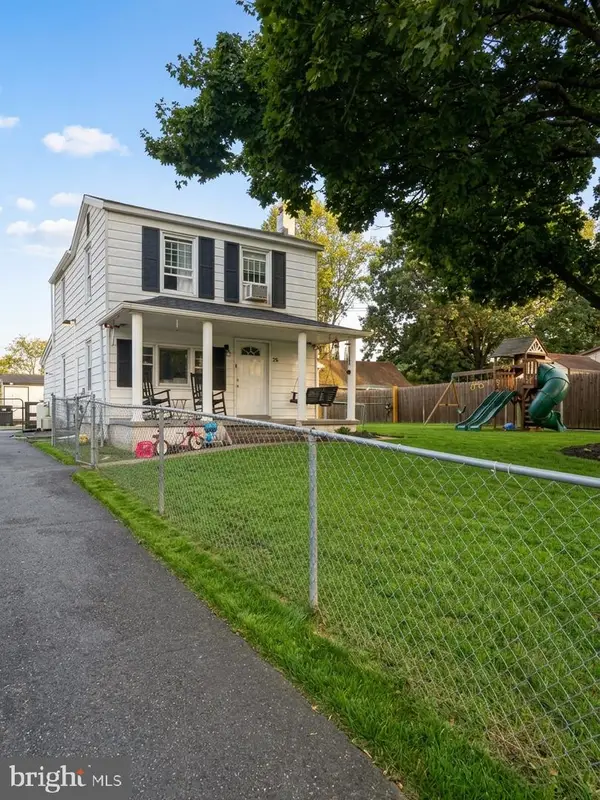 $299,000Coming Soon3 beds 2 baths1,356 sq. ft.
58 Kirk Rd, ELKTON, MD 21921
MLS# MDCC2023258Listed by: LPT REALTY, LLC - Coming Soon
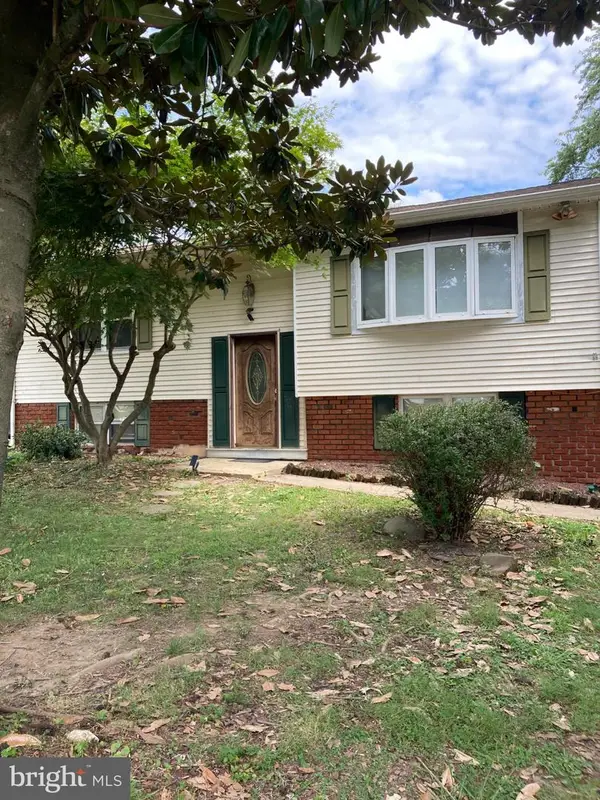 $249,900Coming Soon3 beds 2 baths1,538 sq. ft.
102 Midland Dr, ELKTON, MD 21921
MLS# MDCC2023096Listed by: EXP REALTY, LLC - Coming Soon
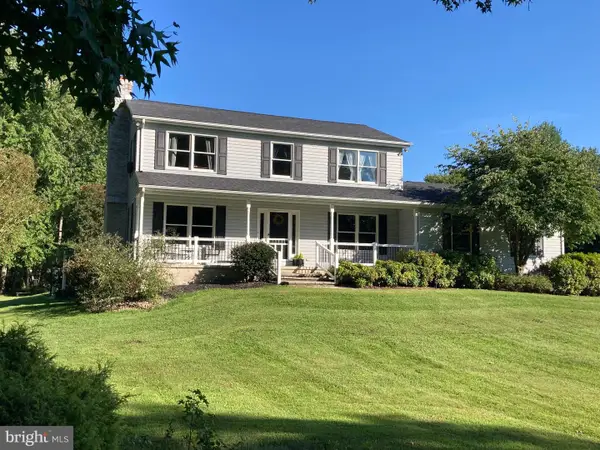 $650,000Coming Soon4 beds 3 baths3,126 sq. ft.
198 Blair Shore Rd, ELKTON, MD 21921
MLS# MDCC2022974Listed by: EMPOWER REAL ESTATE, LLC - Coming Soon
 $475,000Coming Soon4 beds 3 baths3,176 sq. ft.
116 S Stream Dr, ELKTON, MD 21921
MLS# MDCC2022164Listed by: RE/MAX CHESAPEAKE - New
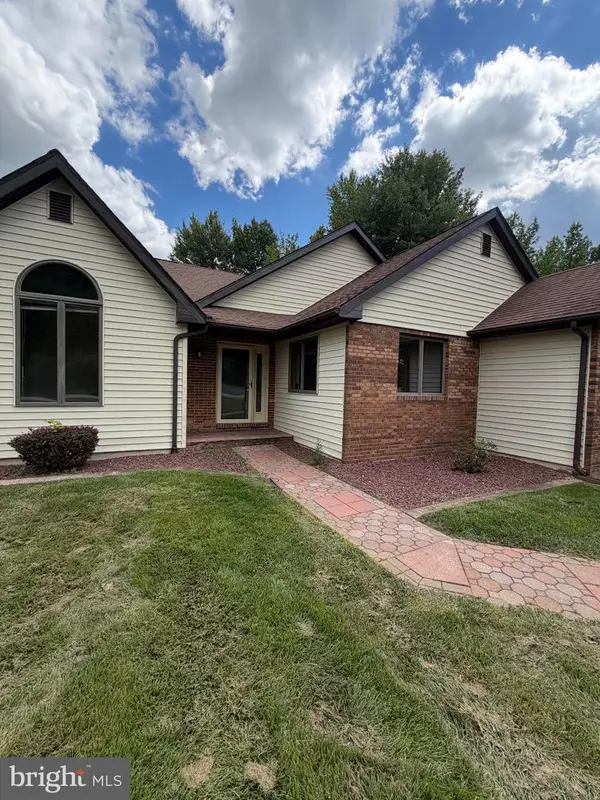 $394,000Active3 beds 2 baths1,738 sq. ft.
196 Kennedy Blvd, ELKTON, MD 21921
MLS# MDCC2023336Listed by: REAL-TRUST-ASSOCIATES, LLC. - New
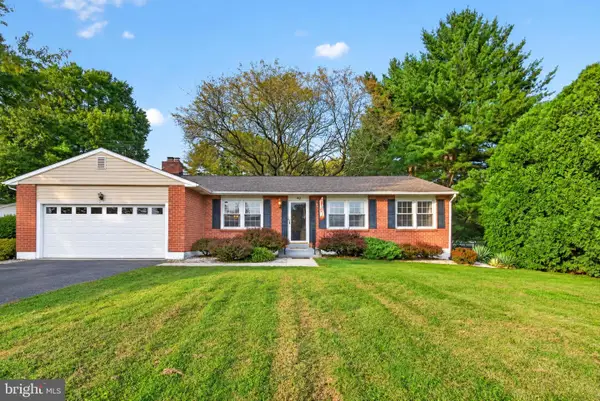 $349,900Active3 beds 2 baths1,497 sq. ft.
40 Highland Ave, ELKTON, MD 21921
MLS# MDCC2023262Listed by: RE/MAX CHESAPEAKE


Protect your home and budget from life's surprises with an Assurant Home Warranty, backed by a partner that supports you through every step of homeownership. Explore Plans.
© 2023 - 2026 ERA Franchise Systems LLC. All rights reserved. ERA Franchise Systems LLC fully supports the principles of the Fair Housing Act and the Equal Opportunity Act. ERA, ERA Real Estate powered, and their respective logos are registered service marks of ERA Franchise Systems LLC. Each office is independently owned and operated.