
240 Elkmore Rd, Elkton, MD 21921
Local realty services provided by:ERA Liberty Realty
240 Elkmore Rd,Elkton, MD 21921
$417,000
- 2 Beds
- 2 Baths
- - sq. ft.
- Single family
- Sold
Listed by: wanda l jackson
Office: re/max chesapeake
MLS#:MDCC2018074
Source:BRIGHTMLS
Sorry, we are unable to map this address
Price summary
- Price:$417,000
- Monthly HOA dues:$4.17
About this home
ELKMORE......Water oriented opportunity with transferable boat slip! Beautifully maintained, with numerous updates, 2 bedroom, 2 full bath rancher situated in the established community of Elkmore and located just steps from the Elk River. Featuring an open concept layout, main level highlights include a roomy open kitchen/dining/family room combination, offering striking LVT flooring. Kitchen details include Corian countertops, a peninsula with seating, stainless-steel appliances, large walk-in pantry, double sink and attractive wood cabinetry with plenty of storage and prep space. Located adjacent to the main living area is a formal living room featuring beautiful, well maintained original hardwood flooring, rustic knotty pine paneling and a brick wood burning fireplace. Additional property details include 2 bedrooms, including a spacious primary with a walk-in closet and attached bathroom, a second full bath and convenient laundry. Exterior details include an immaculate 16' X 20' screened-in porch, detached 2-car garage with electric and a sizable rear yard, with plenty of room for gardening, entertaining, children and pets. Upgrades include a new BAT septic system (2011), new drilled well (2012), mini-split A/C units, five new Marvin windows (2023) as well as a new architectural shingled roof (residence and garage) which was added in 2023. The Elkmore Improvement Association HOA annual $50.00 fee) includes water/river privileges, community boat ramp, picnic tables/pavilion, sandy beach and tot's playground. Mandatory Elkmore Pier Association Fees are $200.00 annually with a transferrable boat slip. Boat slip #39 can transfer with the property for $1,200.00 (one-time fee) and accommodates a 30' boat. A perfect full-time residence or summer get-away! If you are searching for a well-maintained home, located just steps from the water's edge, your search is over... 240 Elkmore Road... A PERFECT place to call home!!!...
Contact an agent
Home facts
- Year built:1955
- Subdivision & Development:ELKMORE
- Listing ID #:MDCC2018074
- Added:53 day(s) ago
- Updated:October 01, 2026 at 05:59 AM
Rooms and interior
- Bedrooms:2
- Total bathrooms:2
- Full bathrooms:2
- Flooring:Carpet, Hardwood, Luxury Vinyl Tile, Vinyl
- Dining Description:Combination Dining/Living, Combination Kitchen/Dining, Dining Area, Dining Room
- Bathrooms Description:Bathroom 2, Primary Bath(s), Primary Bathroom
- Kitchen Description:Built-In Microwave, Carpet, Combination Kitchen/Living, Dishwasher, Oven/Range - Electric, Pantry, Refrigerator, Stainless Steel Appliances, Upgraded Countertops, Water Heater
- Bedroom Description:Carpet, Entry Level Bedroom, Primary Bedroom, Walk In Closet(s)
- Basement:Yes
- Basement Description:Outside Entrance, Side Entrance, Unfinished, Walkout Stairs
Heating and cooling
- Cooling:Ceiling Fan(s), Ductless/Mini-Split
- Heating:Baseboard - Electric, Electric, Heat Pump(s)
Structure and exterior
- Roof:Architectural Shingle
- Year built:1955
- Lot Features:River
- Architectural Style:Ranch/Rambler
- Construction Materials:Vinyl Siding
- Exterior Features:Exterior Lighting, Porch(es), Roof, Screened
- Foundation Description:Block, Crawl Space
- Levels:1 Story
Schools
- High school:NORTH EAST
- Middle school:NORTH EAST
- Elementary school:ELK NECK
Utilities
- Water:Well
- Sewer:On Site Septic, Private Septic Tank
Finances and disclosures
- Price:$417,000
- Tax amount:$2,347 (2024)
Features and amenities
- Laundry features:Dryer In Unit, Has Laundry, Laundry, Washer In Unit
- Amenities:Attic, Cable TV Available, Carpet, Ceiling Fan(s), Double Hung Windows, Double Pane Windows, Smoke Detector
Parking
- Parking description:Detached Garage, Garage - Front Entry, Garage Door Opener, Oversized, Paved Driveway
- Garage:Yes
- Garage spaces:2
New listings near 240 Elkmore Rd
- Coming Soon
 $299,900Coming Soon3 beds 1 baths1,071 sq. ft.
3791 Blue Ball Rd, ELKTON, MD 21921
MLS# MDCC2023278Listed by: REMAX VISION - Coming Soon
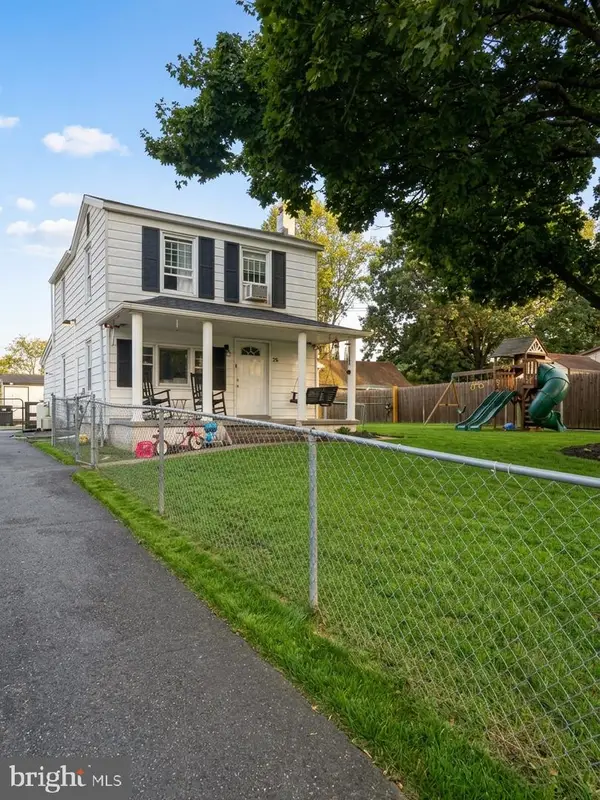 $299,000Coming Soon3 beds 2 baths1,356 sq. ft.
58 Kirk Rd, ELKTON, MD 21921
MLS# MDCC2023258Listed by: LPT REALTY, LLC - Coming Soon
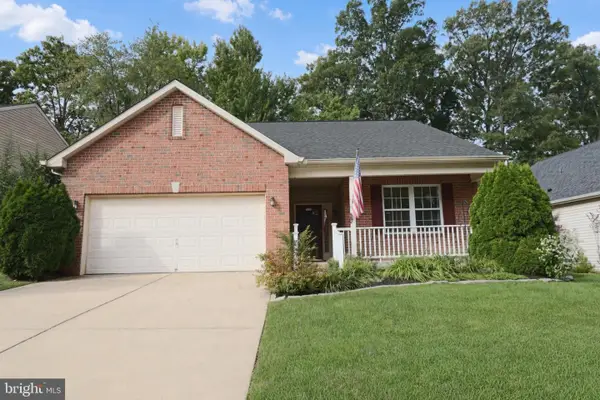 $399,900Coming Soon2 beds 2 baths1,692 sq. ft.
205 Patriots Way, ELKTON, MD 21921
MLS# MDCC2023178Listed by: RE/MAX CHESAPEAKE - Coming Soon
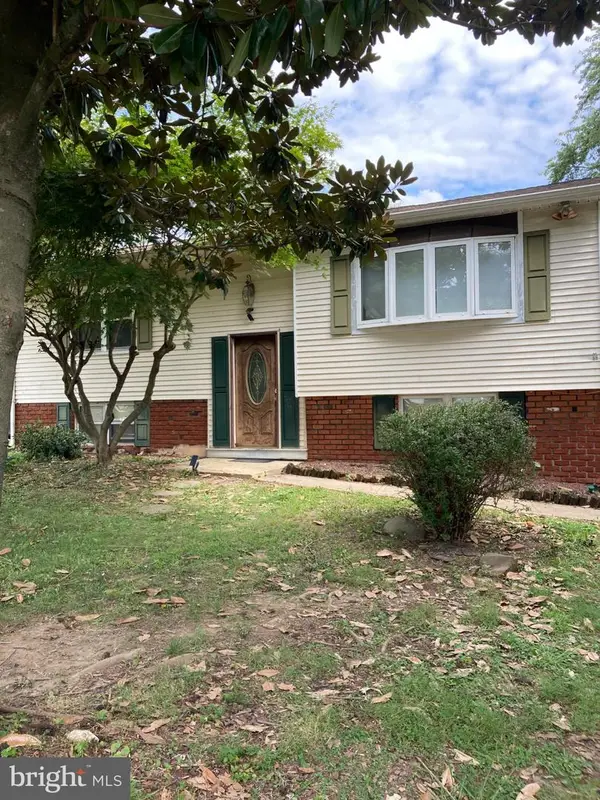 $249,900Coming Soon3 beds 2 baths1,538 sq. ft.
102 Midland Dr, ELKTON, MD 21921
MLS# MDCC2023096Listed by: EXP REALTY, LLC - Coming Soon
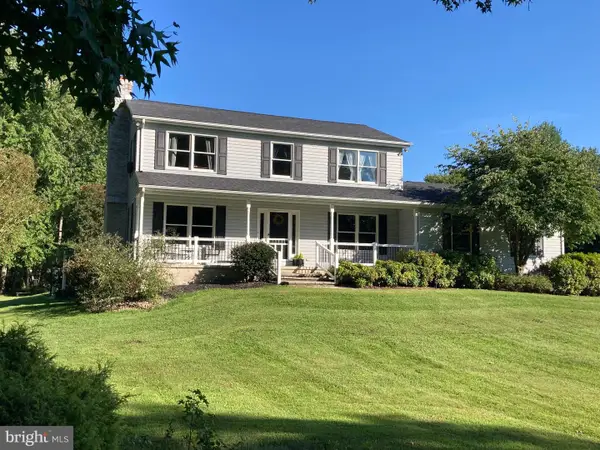 $650,000Coming Soon4 beds 3 baths3,126 sq. ft.
198 Blair Shore Rd, ELKTON, MD 21921
MLS# MDCC2022974Listed by: EMPOWER REAL ESTATE, LLC - Coming Soon
 $475,000Coming Soon4 beds 3 baths3,176 sq. ft.
116 S Stream Dr, ELKTON, MD 21921
MLS# MDCC2022164Listed by: RE/MAX CHESAPEAKE - New
 $565,000Active4 beds 2 baths3,480 sq. ft.
2765 Blue Ball Rd, ELKTON, MD 21921
MLS# MDCC2023226Listed by: CENTURY 21 GOLD KEY REALTY - New
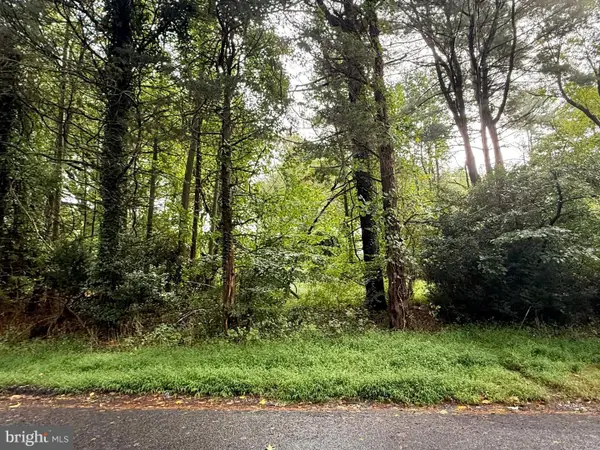 $125,000Active1.01 Acres
Rosemont Cir, ELKTON, MD 21921
MLS# MDCC2023190Listed by: INTEGRITY REAL ESTATE - New
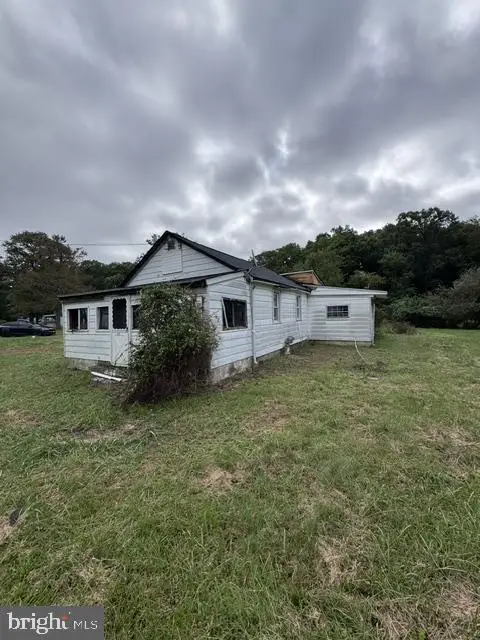 $119,000Active3 beds 1 baths1,222 sq. ft.
976 Warburton Rd, ELKTON, MD 21921
MLS# MDCC2023266Listed by: ALBERTI REALTY, LLC - Open Sun, 2 to 3:30pmNew
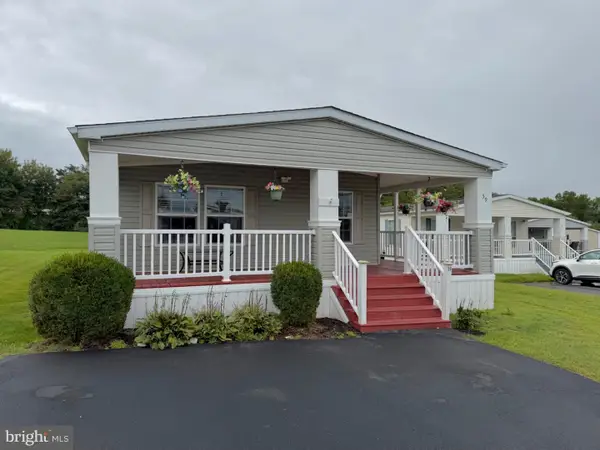 $89,000Active3 beds 2 baths1,650 sq. ft.
59 Queen Eleanor Dr, ELKTON, MD 21921
MLS# MDCC2023252Listed by: ADVANCE REALTY, INC.


Protect your home and budget from life's surprises with an Assurant Home Warranty, backed by a partner that supports you through every step of homeownership. Explore Plans.
© 2023 - 2026 ERA Franchise Systems LLC. All rights reserved. ERA Franchise Systems LLC fully supports the principles of the Fair Housing Act and the Equal Opportunity Act. ERA, ERA Real Estate powered, and their respective logos are registered service marks of ERA Franchise Systems LLC. Each office is independently owned and operated.