
258 Catswamp Rd, Elkton, MD 21921
Local realty services provided by:Pagoda Realty ERA Powered
258 Catswamp Rd,Elkton, MD 21921
$425,000
- 3 Beds
- 2 Baths
- 1,460 sq. ft.
- Single family
- Pending
Upcoming open houses
- Sun, Aug 1601:00 pm - 03:00 pm
Listed by: chris j black, crystal gode
Office: bhhs fox & roach - hockessin
MLS#:MDCC2022528
Source:BRIGHTMLS
Price summary
- Price:$425,000
- Price per sq. ft.:$291.1
About this home
OPEN HOUSE CANCELED: Under Contract
Situated on a 2.4-acre lot backed by trees in the Fair Hill, Cecil County, 258 Catswamp Rd offers a private setting with flexible space for horses, gardens and outdoor storage. The property features a large turn-out shed ready for horses, ideal for equestrian use or convenient for storing equipment and toys.
The single-story ranch home features three bedrooms, two updated full bathrooms, and a great floor plan with LVP flooring throughout the main living spaces. Fresh paint flows through the interior, complementing the large eat-in kitchen outfitted with gray cabinets, stainless steel appliances, and a brand new stove and refrigerator. A stone backsplash and wood-burning stove anchor the central living room alongside broad windows that bring in natural light. The rear bonus room functions as a home office, large mudroom, or additional guest room.
Outside, a broad concrete patio overlooks the peaceful setting, offering a quiet space to relax. The turn-key home is just minutes from the Fair Hill Natural Resources Management Area with dozens of miles of multi-use trails, while providing easy access to shopping and restaurants in Newark, DE....
Contact an agent
Home facts
- Year built:1951
- Subdivision & Development:NONE AVAILABLE
- Listing ID #:MDCC2022528
- Added:9 day(s) ago
- Updated:August 16, 2026 at 10:50 AM
Rooms and interior
- Bedrooms:3
- Total bathrooms:2
- Full bathrooms:2
- Dining Description:Dining Room
- Bathrooms Description:Full Bath, Primary Bathroom
- Bedroom Description:Primary Bedroom
- Living area:1,460 sq. ft.
Heating and cooling
- Cooling:Heat Pump(s)
- Heating:Electric, Heat Pump - Electric BackUp
Structure and exterior
- Year built:1951
- Building area:1,460 sq. ft.
- Lot area:2.4 Acres
- Architectural Style:Ranch/Rambler
- Construction Materials:Block, Stucco
- Foundation Description:Crawl Space
- Levels:1 Story
Schools
- High school:ELKTON
- Middle school:CHERRY HILL
- Elementary school:CECIL MANOR
Utilities
- Water:Well
- Sewer:Septic Exists
Finances and disclosures
- Price:$425,000
- Price per sq. ft.:$291.1
- Tax amount:$2,629 (2025)
New listings near 258 Catswamp Rd
- Coming Soon
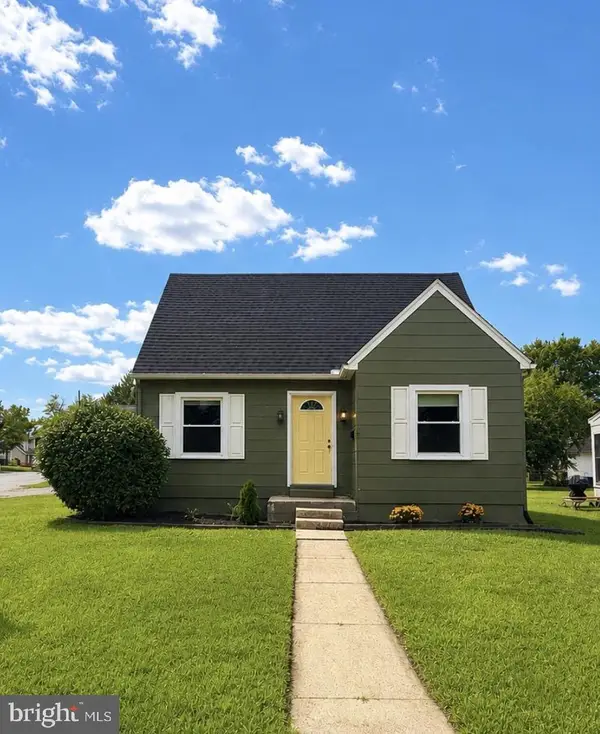 $325,000Coming Soon4 beds 2 baths
302 Park Cir, ELKTON, MD 21921
MLS# MDCC2022722Listed by: INTEGRITY REAL ESTATE - Coming Soon
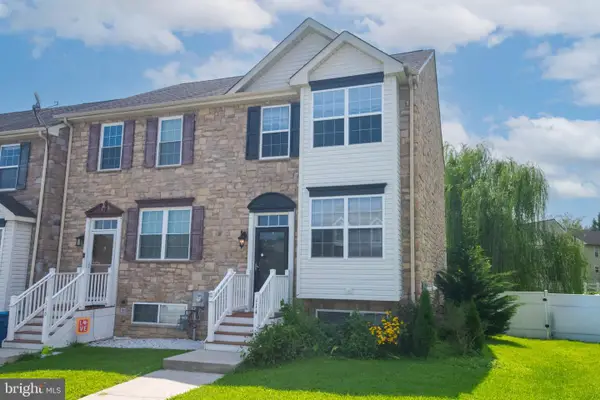 $320,000Coming Soon4 beds 3 baths
114 Vince Dr, ELKTON, MD 21921
MLS# MDCC2022634Listed by: EXP REALTY, LLC - New
 $599,900Active3 beds 2 baths1,518 sq. ft.
1645 Elk Forest Rd, ELKTON, MD 21921
MLS# MDCC2022710Listed by: FSBO BROKER - New
 $359,990Active3 beds 3 baths1,535 sq. ft.
Tbd Nathan Ct, ELKTON, MD 21921
MLS# MDCC2022714Listed by: BUILDER SOLUTIONS REALTY - New
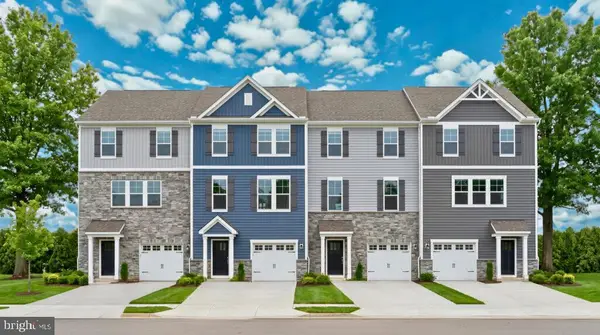 $377,555Active3 beds 4 baths1,844 sq. ft.
3 Nathan Ct, ELKTON, MD 21921
MLS# MDCC2022712Listed by: BUILDER SOLUTIONS REALTY - Coming Soon
 $695,000Coming Soon4 beds 5 baths
25 Gina Marie Ln, ELKTON, MD 21921
MLS# MDCC2022572Listed by: COMPASS - New
 $925,000Active4 beds 4 baths4,649 sq. ft.
39 Glen Brook Dr, ELKTON, MD 21921
MLS# MDCC2022708Listed by: PATTERSON-SCHWARTZ-NEWARK - New
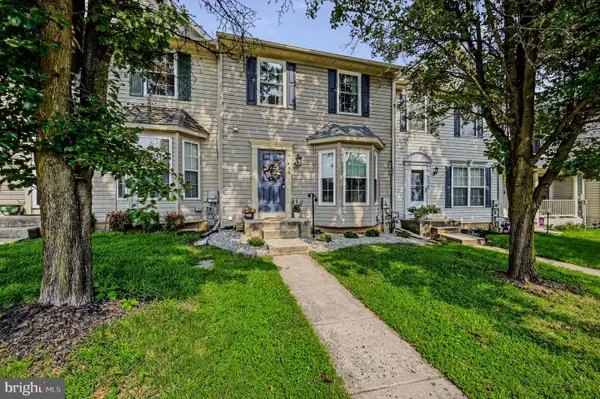 $280,000Active3 beds 3 baths1,862 sq. ft.
436 Buttonwoods Rd, ELKTON, MD 21921
MLS# MDCC2022696Listed by: PATTERSON-SCHWARTZ-HOCKESSIN - New
 $315,000Active3 beds 3 baths1,730 sq. ft.
35 Magnolia Dr, ELKTON, MD 21921
MLS# MDCC2022678Listed by: INTEGRITY REAL ESTATE - New
 $550,000Active4 beds 3 baths2,464 sq. ft.
130 Carriage Ln, ELKTON, MD 21921
MLS# MDCC2022688Listed by: PATTERSON-SCHWARTZ-NEWARK


Protect your home and budget from life's surprises with an Assurant Home Warranty, backed by a partner that supports you through every step of homeownership. Explore Plans.
© 2023 - 2026 ERA Franchise Systems LLC. All rights reserved. ERA Franchise Systems LLC fully supports the principles of the Fair Housing Act and the Equal Opportunity Act. ERA, ERA Real Estate powered, and their respective logos are registered service marks of ERA Franchise Systems LLC. Each office is independently owned and operated.