
49 Rolling Green Ln, Elkton, MD 21921
Local realty services provided by:ERA Central Realty Group
Listed by: michael e mckee, elizabeth l mckee
Office: long & foster real estate, inc.
MLS#:MDCC2022580
Source:BRIGHTMLS
Price summary
- Price:$550,000
- Price per sq. ft.:$318.29
About this home
Rarely does a property offering this much country character and equestrian functionality become available just minutes from Fair Hill Natural Resources Management Area. For anyone seeking a farmette near this exceptional recreational and equestrian destination, the location is a significant advantage.
<br><br>
Set within a picturesque multi-acre landscape, this enchanting 18th-century farmhouse offers a remarkable sense of privacy and space. The property is bordered on two sides by common ground that is not intended for future development, creating peaceful, open views that extend beyond the property lines. The neighboring pond is also located within the common area, further enhancing the pastoral setting. A substantial portion of the property is dedicated to fenced pasture, making the acreage especially functional for horses and country living.
<br><br>
Lovingly maintained and thoughtfully enhanced, the home preserves its historic character while providing many of today’s sought-after conveniences. Step inside to discover an inviting main level where rich hardwood flooring, timeless architectural details, and abundant natural light create a warm and welcoming atmosphere.
<br><br>
The living room is a standout space, featuring detailed custom trimwork, elegant built-in shelving, beautiful hardwood floors, and numerous windows that fill the room with natural light. The spacious country kitchen is designed for both everyday living and entertaining, offering a center island, ample cabinetry, generous table space, and an easy connection to the adjoining dining area.
<br><br>
The home offers two comfortable bedrooms and two full bathrooms, including a stall shower and a separate tub. A walk-in closet, custom built-ins, attic storage, and an upper-level laundry area provide practical functionality throughout.
<br><br>
Extensive capital improvements offer exceptional peace of mind, including a durable metal roof installed in 2018, a new septic system and drain field completed in 2021, a high-efficiency furnace installed in 2025, and central air conditioning added in 2015. Additional improvements include a well water pump and pressure control system installed in 2018, a water softener added in 2019, a reverse osmosis water filtration system installed in 2025, an asphalt driveway completed in 2021, backyard fencing added in 2023, and newly fenced pasture completed in 2026.
<br><br>
Outside, the expansive front porch and spacious rear deck offer inviting places to relax while taking in the mature trees, rolling landscape, neighboring pond, and peaceful countryside views. The surrounding common ground contributes to a setting that feels considerably larger, more private, and more secluded than the property lines alone might suggest.
<br><br>
The equestrian amenities include a stable, paddock, and fenced pasture, along with a substantial barn and attached garage housed within one versatile building. The barn and garage provide flexible space for horses, vehicles, equipment, tools, hobbies, and storage. An electrical subpanel added to the barn in 2023 further enhances the building’s functionality. A separate shed, formerly used as the farm’s workshop, offers additional utility with 220-volt electrical service.
<br><br>
Offering a rare combination of historic character, thoughtful system upgrades, usable fenced pasture, protected neighboring open space, and an exceptional location near Fair Hill, this captivating farmette is more than a home—it is an opportunity to embrace the equestrian, recreational, and country lifestyle for which this special area is known....
Contact an agent
Home facts
- Year built:1900
- Subdivision & Development:NONE
- Listing ID #:MDCC2022580
- Added:58 day(s) ago
- Updated:October 01, 2026 at 09:03 AM
Rooms and interior
- Bedrooms:2
- Total bathrooms:2
- Full bathrooms:2
- Flooring:Hardwood
- Dining Description:Combination Kitchen/Dining, Dining Area
- Kitchen Description:Built-Ins, Dishwasher, Exhaust Fan, Kitchen - Eat-In, Kitchen - Island, Kitchen - Table Space, Microwave, Oven - Self Cleaning, Oven - Single, Oven/Range - Gas, Stove, Water Heater
- Bedroom Description:Walk In Closet(s)
- Basement:Yes
- Basement Description:Full, Interior Access, Outside Entrance, Walkout Stairs
- Living area:1,728 sq. ft.
Heating and cooling
- Cooling:Central A/C
- Heating:Baseboard - Hot Water, Oil
Structure and exterior
- Roof:Metal, Pitched
- Year built:1900
- Building area:1,728 sq. ft.
- Lot area:2.69 Acres
- Lot Features:Backs to Trees, Front Yard, Landscaping, Pond, Private, Rear Yard, SideYard(s), Trees/Wooded
- Architectural Style:Farmhouse/National Folk
- Construction Materials:Stucco
- Exterior Features:Deck(s), Exterior Lighting, Kennels, Outbuilding(s), Porch(es)
- Foundation Description:Stone
- Levels:3 Story
Utilities
- Water:Well
- Sewer:On Site Septic
Finances and disclosures
- Price:$550,000
- Price per sq. ft.:$318.29
- Tax amount:$3,001 (2025)
Features and amenities
- Laundry features:Dryer, Washer
- Amenities:200+ Amp Service, Attic, Built-Ins, Curved Staircase, Double Hung Windows
Parking
- Parking description:Additional Storage Area, Asphalt Driveway, Detached Garage, Garage - Side Entry, Garage Door Opener, Oversized
- Garage:Yes
- Garage spaces:2
New listings near 49 Rolling Green Ln
- Coming Soon
 $299,900Coming Soon3 beds 1 baths1,071 sq. ft.
3791 Blue Ball Rd, ELKTON, MD 21921
MLS# MDCC2023278Listed by: REMAX VISION - Coming Soon
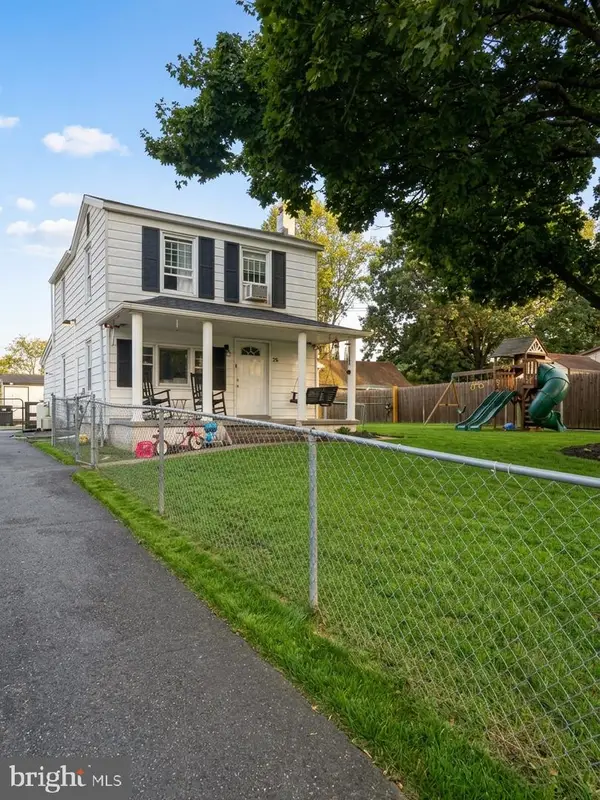 $299,000Coming Soon3 beds 2 baths1,356 sq. ft.
58 Kirk Rd, ELKTON, MD 21921
MLS# MDCC2023258Listed by: LPT REALTY, LLC - Coming Soon
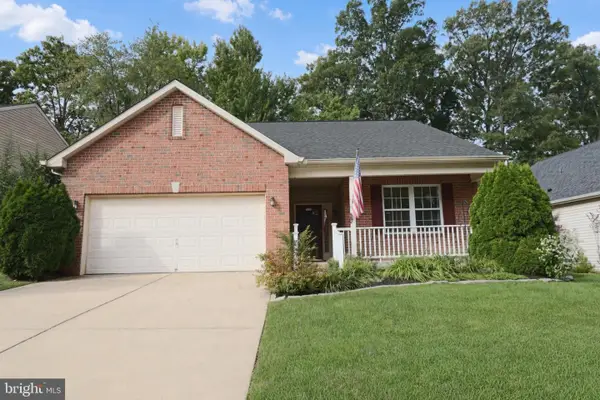 $399,900Coming Soon2 beds 2 baths1,692 sq. ft.
205 Patriots Way, ELKTON, MD 21921
MLS# MDCC2023178Listed by: RE/MAX CHESAPEAKE - Coming Soon
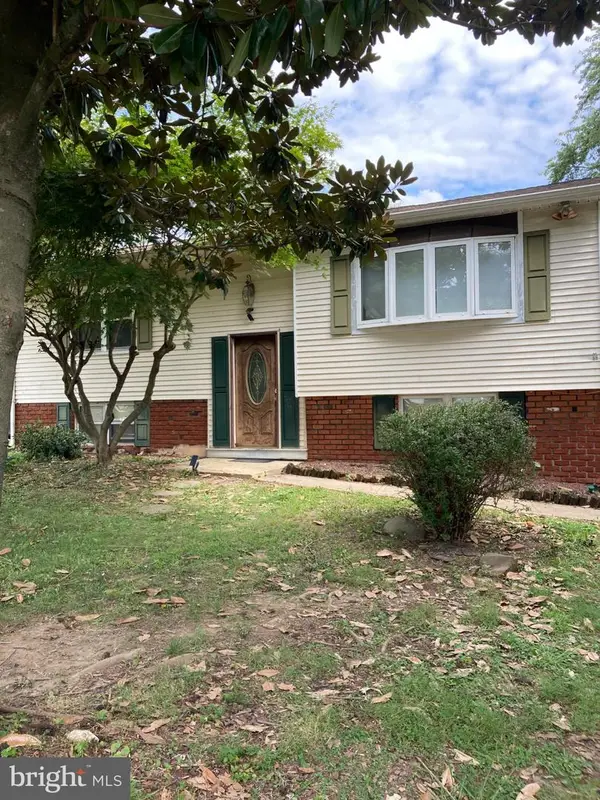 $249,900Coming Soon3 beds 2 baths1,538 sq. ft.
102 Midland Dr, ELKTON, MD 21921
MLS# MDCC2023096Listed by: EXP REALTY, LLC - Coming Soon
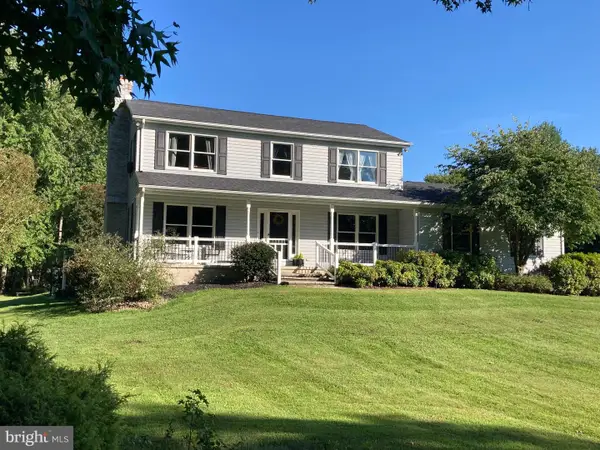 $650,000Coming Soon4 beds 3 baths3,126 sq. ft.
198 Blair Shore Rd, ELKTON, MD 21921
MLS# MDCC2022974Listed by: EMPOWER REAL ESTATE, LLC - Coming Soon
 $475,000Coming Soon4 beds 3 baths3,176 sq. ft.
116 S Stream Dr, ELKTON, MD 21921
MLS# MDCC2022164Listed by: RE/MAX CHESAPEAKE - New
 $565,000Active4 beds 2 baths3,480 sq. ft.
2765 Blue Ball Rd, ELKTON, MD 21921
MLS# MDCC2023226Listed by: CENTURY 21 GOLD KEY REALTY - New
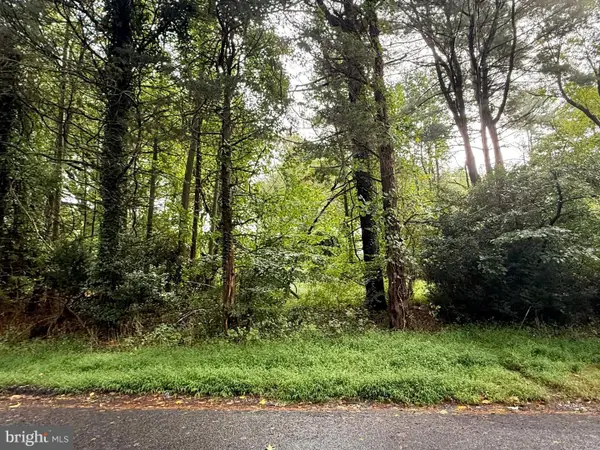 $125,000Active1.01 Acres
Rosemont Cir, ELKTON, MD 21921
MLS# MDCC2023190Listed by: INTEGRITY REAL ESTATE - New
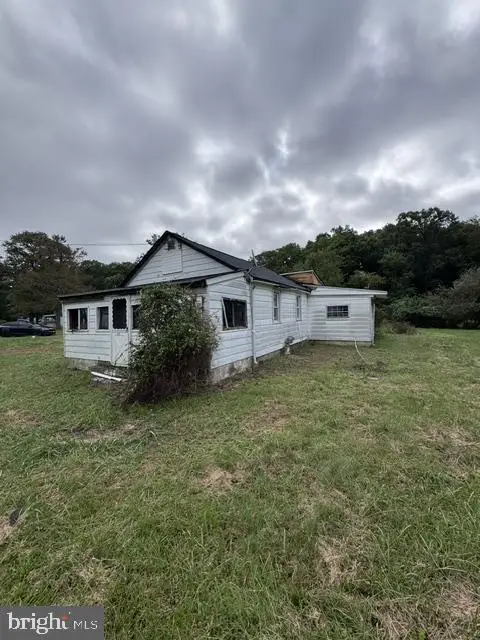 $119,000Active3 beds 1 baths1,222 sq. ft.
976 Warburton Rd, ELKTON, MD 21921
MLS# MDCC2023266Listed by: ALBERTI REALTY, LLC - Open Sun, 2 to 3:30pmNew
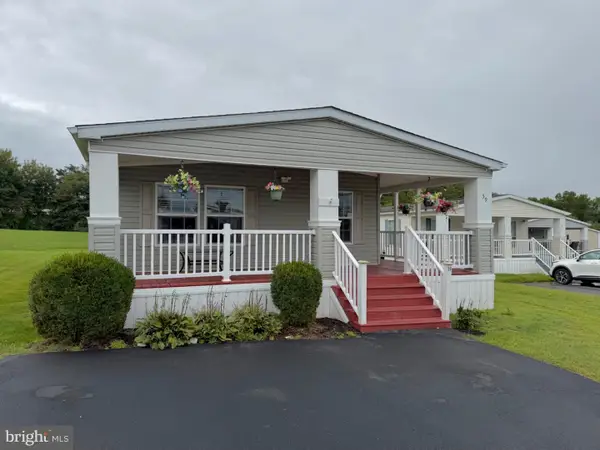 $89,000Active3 beds 2 baths1,650 sq. ft.
59 Queen Eleanor Dr, ELKTON, MD 21921
MLS# MDCC2023252Listed by: ADVANCE REALTY, INC.


Protect your home and budget from life's surprises with an Assurant Home Warranty, backed by a partner that supports you through every step of homeownership. Explore Plans.
© 2023 - 2026 ERA Franchise Systems LLC. All rights reserved. ERA Franchise Systems LLC fully supports the principles of the Fair Housing Act and the Equal Opportunity Act. ERA, ERA Real Estate powered, and their respective logos are registered service marks of ERA Franchise Systems LLC. Each office is independently owned and operated.