
10409 Puccini Ln, Ellicott City, MD 21042
Local realty services provided by:ERA Valley Realty
10409 Puccini Ln,Ellicott City, MD 21042
$1,355,000
- 4 Beds
- 4 Baths
- - sq. ft.
- Single family
- Sold
Listed by: robert j lucido, tracy j. lucido
Office: keller williams lucido agency
MLS#:MDHW2068108
Source:BRIGHTMLS
Sorry, we are unable to map this address
Price summary
- Price:$1,355,000
- Monthly HOA dues:$200
About this home
Stunning Colonial nestled in sought-after Turf Valley, perfectly positioned on a premium lot backing to a peaceful conservation area and surrounded by professionally designed landscaping that enhances the home’s exceptional curb appeal. Thoughtfully upgraded and meticulously maintained, this residence showcases luxury vinyl plank flooring throughout the main level, upgraded designer lighting throughout the home, freshly professionally painted interiors, and an indoor sprinkler system for added safety and peace of mind. Extensive storage solutions include oversized closets and custom organizational systems throughout. Energy-efficient solar panels with emergency battery backup help maintain low utility costs, while a sump pump with battery backup adds another layer of reliability. // The welcoming foyer is accented by elegant crown molding and opens through French doors into a well-appointed private study. Beyond, the open-concept main living area seamlessly blends sophisticated design with everyday comfort. The gourmet kitchen is beautifully appointed with an upgraded appliance package featuring a 5-burner gas cooktop, GE Advantium microwave, double ovens, and a French-door refrigerator with a water and ice dispenser. Additional highlights include a large center island with bar seating, classic subway tile backsplash, abundant cabinetry, generous prep space, and a walk-in pantry enhanced with a custom California Closets® organization system. Adjacent to the kitchen, the dining area showcases striking coffered ceilings that continue into the sophisticated living room. // Two bedrooms are conveniently located on the main level, offering the ease of single-level living. The luxurious owner’s suite features a tray ceiling, crown molding, two spacious walk-in closets with custom California Closets® systems, and a private en-suite bath complete with a dual-sink vanity and separate water closet. Nearby, a well-appointed laundry room includes premium LG® front-loading washer and dryer units on pedestals for added convenience. A second full bathroom and a functional mudroom area with built-in storage complete the main level. // Upstairs, upgraded padded carpeting extends throughout the versatile loft area, third bedroom, and bonus room. The fully finished lower level continues the upgraded padded carpeting throughout the expansive recreation room and offers exceptional additional living space. This level also includes a large storage room, an under-stair storage closet, a full bathroom, and a fourth bedroom complete with a walk-in closet featuring a California Closets® organization system. // Outdoor living is equally impressive with professionally designed hardscaping that begins with an expanded front walkway lined with lush shrubbery and a charming stone-floored front porch. The backyard retreat features a spacious, partially covered deck with a ceiling fan and stairs leading down to a curved patio with a retaining wall, landscaping, and a security camera, creating the perfect setting for entertaining or relaxing outdoors. Additional exterior highlights include an irrigation system, stone landscaping borders, an invisible dog fence, and an outdoor gas grill with a natural gas hookup included. Completing this exceptional residence is a finished 2-car garage with remote openers and additional storage functionality....
Contact an agent
Home facts
- Year built:2021
- Listing ID #:MDHW2068108
- Added:44 day(s) ago
- Updated:June 21, 2026 at 06:01 AM
Rooms and interior
- Bedrooms:4
- Total bathrooms:4
- Full bathrooms:4
- Flooring:Carpet, Hardwood
- Dining Description:Dining Room
- Bathrooms Description:Full Bath, Primary Bathroom
- Kitchen Description:Built-In Microwave, Carpet, Cooktop, Crown Moldings, Dishwasher, Disposal, Exhaust Fan, Icemaker, Kitchen - Eat-In, Kitchen - Island, Oven - Wall, Recessed Lighting, Refrigerator, Stainless Steel Appliances, Water Heater
- Bedroom Description:Carpet, Primary Bedroom, Walk In Closet(s)
- Basement:Yes
- Basement Description:Daylight, Full, Fully Finished, Heated, Improved, Rear Entrance, Sump Pump, Walkout Level, Windows
Heating and cooling
- Cooling:Central A/C
- Heating:Forced Air, Natural Gas
Structure and exterior
- Roof:Asphalt
- Year built:2021
- Lot Features:Backs to Trees, Cul-de-sac, Landscaping
- Architectural Style:Colonial
- Construction Materials:Stone, Vinyl Siding
- Exterior Features:Deck(s), Patio(s)
- Foundation Description:Permanent
- Levels:3 Story
Schools
- High school:MARRIOTTS RIDGE
- Middle school:MOUNT VIEW
- Elementary school:MANOR WOODS
Utilities
- Water:Public
- Sewer:Public Sewer
Finances and disclosures
- Price:$1,355,000
- Tax amount:$14,202 (2025)
Features and amenities
- Laundry features:Dryer, Laundry, Washer
- Amenities:Attic, Carpet, Ceiling Fan(s), Crown Moldings, Double Pane Windows, Exposed Beams, Insulated Windows, Natural Gas Available, Recessed Lighting
Parking
- Parking description:Asphalt Driveway, Attached Garage, Garage - Front Entry, Garage Door Opener, Inside Access
- Garage:Yes
- Garage spaces:2
New listings near 10409 Puccini Ln
- New
 $495,000Active3 beds 2 baths2,042 sq. ft.
7902 Nottingham Way, ELLICOTT CITY, MD 21043
MLS# MDHW2070328Listed by: COMPASS - Coming Soon
 $790,000Coming Soon4 beds 3 baths
4229 Blue Barrow Ride, ELLICOTT CITY, MD 21042
MLS# MDHW2070344Listed by: CUMMINGS & CO. REALTORS - New
 $1,049,990Active4 beds 4 baths
4492 Ilchester Rd, ELLICOTT CITY, MD 21043
MLS# MDHW2070370Listed by: THE PINNACLE REAL ESTATE CO. - Coming Soon
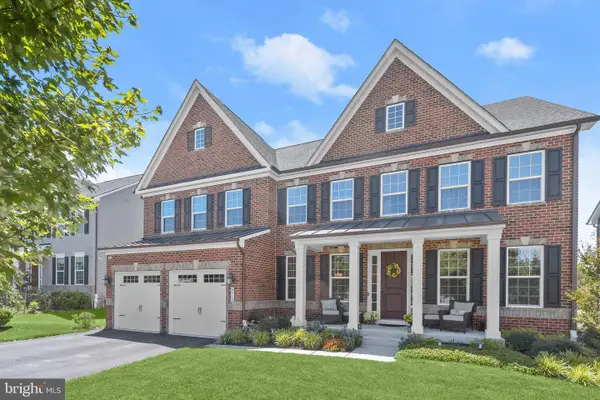 $1,595,000Coming Soon6 beds 7 baths
3510 Thornton Ln, ELLICOTT CITY, MD 21042
MLS# MDHW2069500Listed by: NORTHROP REALTY - Coming Soon
 $645,000Coming Soon3 beds 3 baths
8576 Coltrane Ct #29, ELLICOTT CITY, MD 21043
MLS# MDHW2070208Listed by: CUMMINGS & CO. REALTORS - Coming Soon
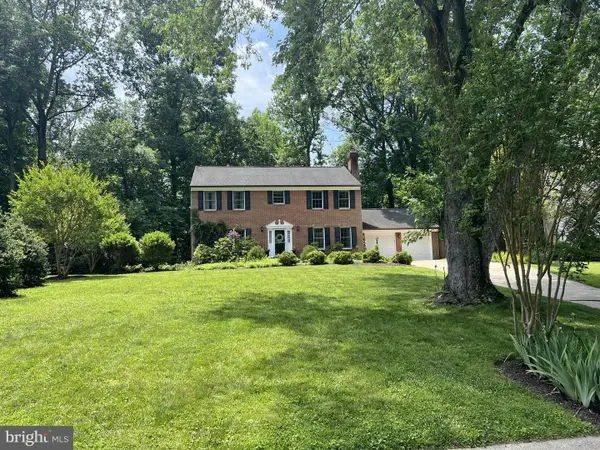 $899,900Coming Soon5 beds 4 baths
3217 Green Forest Ct, ELLICOTT CITY, MD 21042
MLS# MDHW2069394Listed by: SAMSON PROPERTIES - Coming Soon
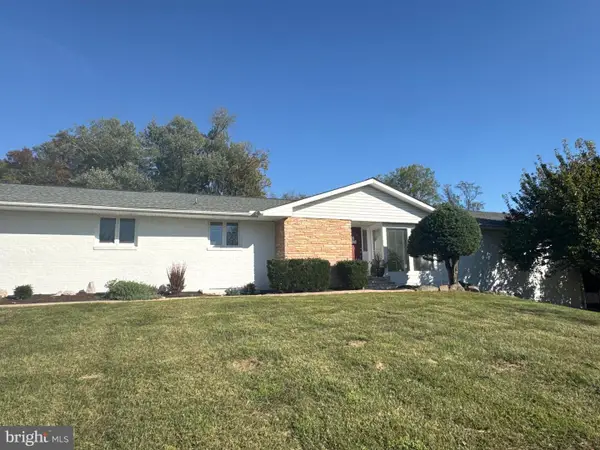 $825,000Coming Soon4 beds 3 baths
4037 Crescent Rd, ELLICOTT CITY, MD 21042
MLS# MDHW2069886Listed by: KELLER WILLIAMS LUCIDO AGENCY - Coming Soon
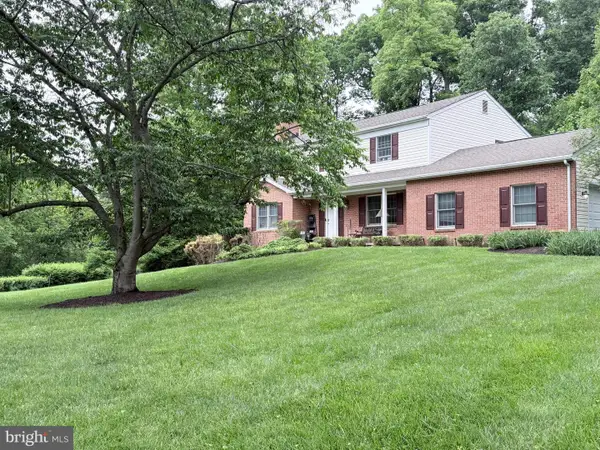 $825,000Coming Soon4 beds 3 baths
3525 Font Hill Dr, ELLICOTT CITY, MD 21042
MLS# MDHW2070020Listed by: KELLER WILLIAMS LUCIDO AGENCY - Coming Soon
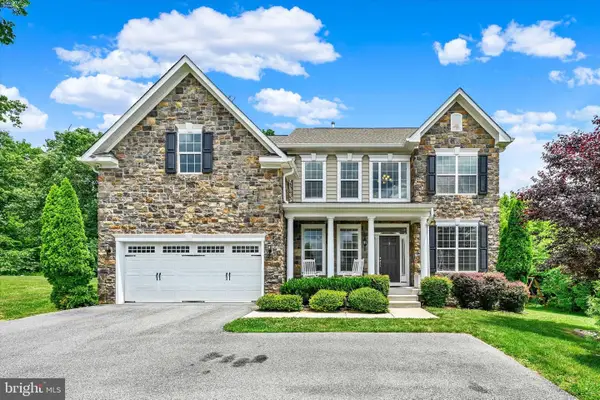 $1,100,000Coming Soon4 beds 4 baths
7510 Leafy Tree Ln, ELLICOTT CITY, MD 21043
MLS# MDHW2070274Listed by: EXP REALTY, LLC - New
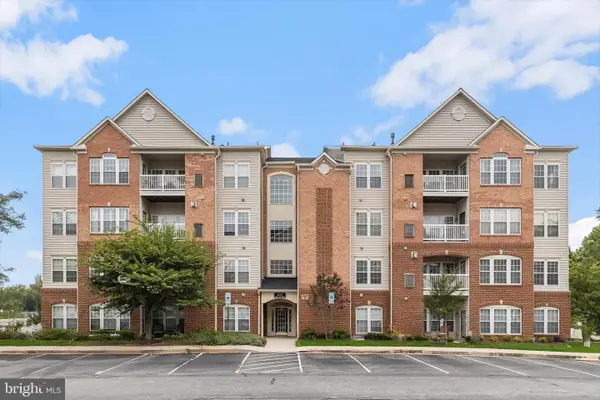 $385,000Active2 beds 2 baths1,574 sq. ft.
8245 Stone Crop Dr #e, ELLICOTT CITY, MD 21043
MLS# MDHW2069906Listed by: NORTHROP REALTY


Protect your home and budget from life's surprises with an Assurant Home Warranty, backed by a partner that supports you through every step of homeownership. Explore Plans.
© 2023 - 2026 ERA Franchise Systems LLC. All rights reserved. ERA Franchise Systems LLC fully supports the principles of the Fair Housing Act and the Equal Opportunity Act. ERA, ERA Real Estate powered, and their respective logos are registered service marks of ERA Franchise Systems LLC. Each office is independently owned and operated.