
4721 Yorkshire Dr, Ellicott City, MD 21043
Local realty services provided by:Pagoda Realty ERA Powered
4721 Yorkshire Dr,Ellicott City, MD 21043
$819,900
- 4 Beds
- 3 Baths
- 2,224 sq. ft.
- Single family
- Coming Soon
Upcoming open houses
- Thu, Oct 2904:00 pm - 06:00 pm
- Fri, Oct 3004:00 pm - 06:00 pm
- Sat, Oct 3101:00 pm - 03:00 pm
- Sun, Nov 0101:00 pm - 03:00 pm
Listed by: bryan k bartlett, angie bartlett
Office: compass
MLS#:MDHW2075222
Source:BRIGHTMLS
Price summary
- Price:$819,900
- Price per sq. ft.:$368.66
About this home
Nestled in the heart of Ellicott City’s Brampton Hills community, this charming 4-bedroom, 2.5-bathroom colonial seamlessly blends traditional comfort with modern convenience. Boasting 2,496 square feet of thoughtfully designed living space, the intuitive layout offers a flawless flow perfect for both entertaining and enjoying suburban tranquility. Plus, while summer may be winding down, a fantastic backyard pool and expansive deck is already waiting to host your relaxing afternoons and summer parties next season! Pride of ownership shines throughout the home, offering true peace of mind with major recent upgrades including a new HVAC (2024), an architectural shingle roof (2022), and updated washer/dryer and stainless steel kitchen appliances (2021). As you step through the front door, beautiful hardwood floors and abundant natural light create a warm, inviting atmosphere throughout the entire main level.The formal living room is anchored by striking floor-to-ceiling windows, while elegant crown molding carries you into the adjacent, well-appointed dining room. Just beyond, the bright eat-in kitchen shines with crisp white cabinetry, gleaming granite countertops, a timeless backsplash, and ample space for a casual dining table. The true heart of the home is the adjacent sunken family room. Anchored by a beautiful brick gas fireplace, this bright and airy space features vaulted ceilings with twin skylights, while sliding glass doors flood the room with natural light and open directly to your backyard retreat. A conveniently located half bath completes this thoughtfully designed main level. As you head upstairs, beautiful luxury vinyl plank flooring flows seamlessly throughout the second level. The primary suite serves as a bright, airy retreat offering dual closets and a gorgeous en-suite bathroom, highlighted by a large shower wrapped in seamless solid slab granite. Three additional bedrooms feature generous closet space and share a modern hall bathroom, elegantly finished with a tub and a matching solid slab surround, to complete the floor. Ready for entertaining, the finished lower level has been thoughtfully transformed into your very own private pub! A built-in wooden bar and a striking exposed brick wall give the space an authentic tavern feel, while an elegant tray ceiling with custom lighting adds a touch of sophistication and sets the perfect mood. Tucked away from the main entertaining space, a large, dedicated laundry and storage room perfectly balances the fun with everyday practicality. When you are ready to entertain or simply unwind, step outside to discover an exceptional backyard oasis. An expansive deck with a charming gazebo overlooks an elegant in-ground saltwater pool, while lush landscaping and mature trees create a private, picture-perfect getaway. A convenient two-car garage completes this spectacular property. Located in one of Ellicott City’s most sought-after neighborhoods, this home offers the best of Howard County living with easy access to schools, local shopping, dining, and convenient commuter routes to Baltimore and DC. Don’t miss this move-in ready gem with the outdoor space you’ve been dreaming of!...
Contact an agent
Home facts
- Year built:1983
- Subdivision & Development:BRAMPTON HILLS
- Listing ID #:MDHW2075222
- Updated:October 28, 2026 at 05:44 PM
Rooms and interior
- Bedrooms:4
- Total bathrooms:3
- Full bathrooms:2
- Half bathrooms:1
- Rooms Total:12
- Flooring:Hardwood, Luxury Vinyl Plank
- Dining Description:Dining Area, Dining Room
- Bathrooms Description:Bathroom 2, Primary Bath(s), Primary Bathroom
- Kitchen Description:Breakfast Area, Crown Moldings, Dishwasher, Disposal, Icemaker, Kitchen - Galley, Microwave, Oven - Single, Recessed Lighting, Refrigerator, Stainless Steel Appliances, Water Heater
- Bedroom Description:Primary Bedroom
- Basement:Yes
- Basement Description:Fully Finished, Heated, Interior Access
- Living area:2,224 sq. ft.
Heating and cooling
- Cooling:Ceiling Fan(s), Central A/C
- Heating:Electric, Heat Pump - Electric BackUp
Structure and exterior
- Roof:Architectural Shingle
- Year built:1983
- Building area:2,224 sq. ft.
- Lot area:0.42 Acres
- Lot Features:Backs to Trees, Cleared, Front Yard, Landscaping, Poolside, Private
- Architectural Style:Colonial
- Construction Materials:Advanced Framing, Brick, Vinyl Siding
- Exterior Features:Awning(s), Deck(s), Flood Lights, Patio(s), Porch(es), Sidewalks, Street Lights
- Foundation Description:Slab
- Levels:3 Story
Schools
- High school:HOWARD
- Middle school:ELLICOTT MILLS
- Elementary school:PHELPS LUCK
Utilities
- Water:Public
- Sewer:Public Sewer
Finances and disclosures
- Price:$819,900
- Price per sq. ft.:$368.66
- Tax amount:$10,794 (2026)
Features and amenities
- Laundry features:Dryer, Has Laundry, Laundry, Washer
- Amenities:Attic, Ceiling Fan(s), Crown Moldings, Recessed Lighting, Skylight(s)
- Pool features:Fenced, In Ground, Saltwater
Parking
- Parking description:Asphalt Driveway, Attached Garage, Garage - Front Entry, Oversized
- Garage:Yes
- Garage spaces:2
New listings near 4721 Yorkshire Dr
- Coming Soon
 $395,000Coming Soon2 beds 2 baths1,660 sq. ft.
8801 Bosley Rd #203, ELLICOTT CITY, MD 21043
MLS# MDHW2075756Listed by: KELLER WILLIAMS REALTY CENTRE - Coming SoonOpen Thu, 4 to 6pm
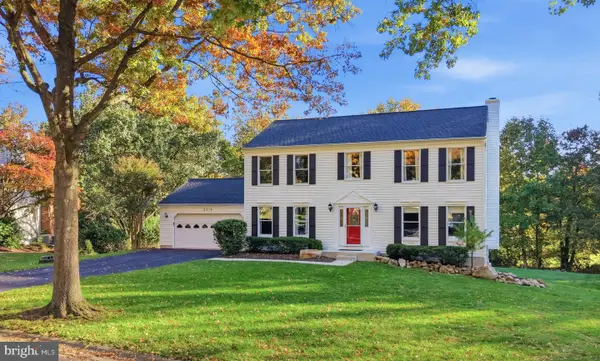 $809,900Coming Soon4 beds 4 baths3,139 sq. ft.
8514 Rosecroft Ter, ELLICOTT CITY, MD 21043
MLS# MDHW2075798Listed by: COMPASS - Coming Soon
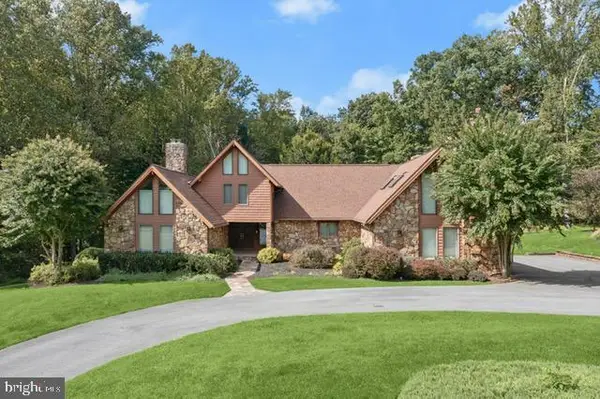 $1,400,000Coming Soon4 beds 5 baths5,757 sq. ft.
11705 Farside Rd, ELLICOTT CITY, MD 21042
MLS# MDHW2069952Listed by: NORTHROP REALTY - Coming SoonOpen Sun, 1 to 3pm
 $782,000Coming Soon4 beds 5 baths2,924 sq. ft.
6050 Logans Way, ELLICOTT CITY, MD 21043
MLS# MDHW2075660Listed by: SAMSON PROPERTIES - Coming Soon
 $625,000Coming Soon4 beds 3 baths2,232 sq. ft.
2913 Ordway Dr, ELLICOTT CITY, MD 21042
MLS# MDHW2074322Listed by: KELLER WILLIAMS LUCIDO AGENCY - Coming Soon
 $1,475,000Coming Soon4 beds 5 baths7,830 sq. ft.
4349 Buckskin Wood Dr, ELLICOTT CITY, MD 21042
MLS# MDHW2075116Listed by: KELLER WILLIAMS LUCIDO AGENCY - Coming Soon
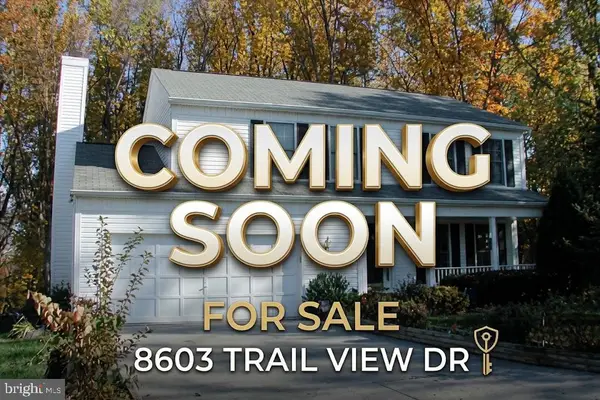 $820,000Coming Soon4 beds 4 baths2,804 sq. ft.
8603 Trail View Dr, ELLICOTT CITY, MD 21043
MLS# MDHW2075540Listed by: SAMSON PROPERTIES - Coming SoonOpen Sat, 12 to 2pm
 $650,000Coming Soon4 beds 4 baths2,856 sq. ft.
2274 Merion Pond #33, WOODSTOCK, MD 21163
MLS# MDHW2074602Listed by: RE/MAX ADVANTAGE REALTY - Coming Soon
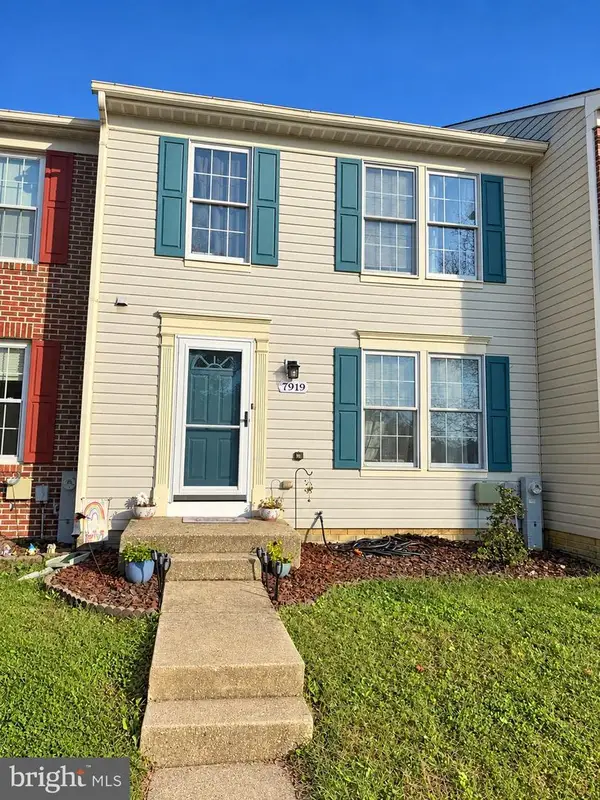 $465,000Coming Soon2 beds 3 baths1,601 sq. ft.
7919 Brightwind Ct, ELLICOTT CITY, MD 21043
MLS# MDHW2075272Listed by: NORTHROP REALTY


Protect your home and budget from life's surprises with an Assurant Home Warranty, backed by a partner that supports you through every step of homeownership. Explore Plans.
© 2023 - 2026 ERA Franchise Systems LLC. All rights reserved. ERA Franchise Systems LLC fully supports the principles of the Fair Housing Act and the Equal Opportunity Act. ERA, ERA Real Estate powered, and their respective logos are registered service marks of ERA Franchise Systems LLC. Each office is independently owned and operated.