
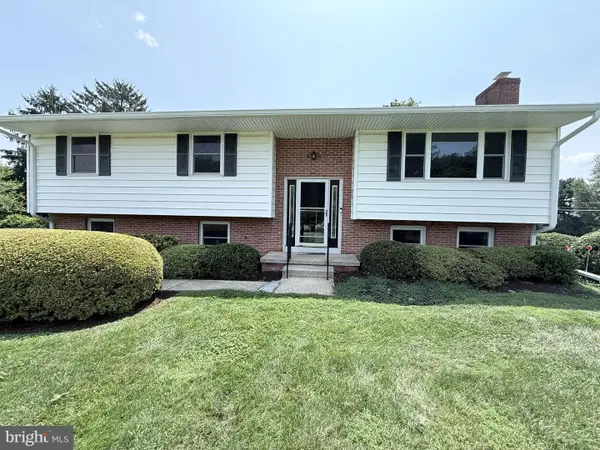
8514 Rosecroft Ter, Ellicott City, MD 21043
Local realty services provided by:ERA Valley Realty
8514 Rosecroft Ter,Ellicott City, MD 21043
$809,900
- 4 Beds
- 4 Baths
- 3,139 sq. ft.
- Single family
- Coming Soon
Upcoming open houses
- Thu, Oct 2904:00 pm - 06:00 pm
Listed by: bryan k bartlett, angie bartlett
Office: compass
MLS#:MDHW2075798
Source:BRIGHTMLS
Price summary
- Price:$809,900
- Price per sq. ft.:$258.01
About this home
Welcome to 8514 Rosecroft Terrace, a beautiful 4-bedroom, 3.5-bathroom colonial situated on a picturesque lot in Ellicott City. Tucked away on a spacious cul-de-sac and surrounded by mature, tree-lined streets, this property offers peaceful living in a highly desirable community. As you step inside, you are welcomed by an impressive, spacious foyer showcasing gleaming hardwood floors and fresh paint that carries throughout the main level. The entryway is gracefully flanked by the formal living and dining rooms. You'll find plush, brand-new carpeting (2026) in both the living and family rooms, while the generously sized dining room provides the perfect setting for entertaining, easily accommodating a large table. Designed for both everyday living and entertaining, the expansive, beautifully appointed kitchen boasts rich 42-inch cabinetry, gleaming Silestone countertops, elegant tile work, a convenient pantry, and a breakfast bar that flows seamlessly into a sunny eat-in dining area. Natural light pours into the space through a large sliding glass door topped with transom windows and flanked by striking floor-to-ceiling windows. Just off the kitchen, the layout opens effortlessly into an inviting family room centered around a cozy wood-burning fireplace. A conveniently located half bath rounds out the main level. Upstairs, gleaming hardwood floors flow seamlessly through all four spacious bedrooms. The primary suite is a peaceful haven, complete with a large walk-in closet and refreshed en-suite bathroom. Designed for relaxation, this spa-like space features a soaking tub, a separate walk-in shower, and a stunning quartz-topped vanity with dual sinks. Three additional, well-appointed bedrooms share a generously sized hall bathroom. Downstairs, the finished walkout lower level offers endless possibilities. This expansive area includes a large recreation room, a full bath, an oversized storage and laundry room, and a bonus space ideal for a private gym or office. Flooding the lower level with natural light, sliding glass doors open directly to the backyard patio, seamlessly connecting you to the true showstopper of this home: the outdoor entertainment spaces. Above the patio, a large, low-maintenance composite deck provides the perfect setting for summer barbecues while overlooking a private, tree-lined backdrop. Completing the exterior features are a fantastic custom shed with an expansive loft, and an attached, oversized two-car garage for maximum convenience and storage. Don’t miss the opportunity to make this exceptional property your forever home!...
Contact an agent
Home facts
- Year built:1990
- Subdivision & Development:SADDLE RIDGE
- Listing ID #:MDHW2075798
- Updated:October 28, 2026 at 05:44 AM
Rooms and interior
- Bedrooms:4
- Total bathrooms:4
- Full bathrooms:3
- Half bathrooms:1
- Rooms Total:15
- Flooring:Carpet, Hardwood
- Dining Description:Dining Area, Dining Room, Formal/Separate Dining Room
- Bathrooms Description:Bathroom 1, Bathroom 2, Half Bath, Primary Bath(s), Primary Bathroom
- Kitchen Description:Breakfast Area, Built-In Microwave, Carpet, Cooktop, Dishwasher, Disposal, Exhaust Fan, Icemaker, Kitchen - Gourmet, Kitchen - Table Space, Oven - Double, Oven - Wall, Recessed Lighting, Refrigerator
- Bedroom Description:Carpet, Primary Bedroom
- Basement:Yes
- Basement Description:Partially Finished, Walkout Level, Windows
- Living area:3,139 sq. ft.
Heating and cooling
- Cooling:Ceiling Fan(s), Central A/C
- Heating:Electric, Heat Pump(s)
Structure and exterior
- Roof:Architectural Shingle
- Year built:1990
- Building area:3,139 sq. ft.
- Lot area:0.33 Acres
- Lot Features:Backs to Trees, Cul-de-sac, Front Yard, Landscaping, Rear Yard
- Architectural Style:Colonial
- Construction Materials:Frame, Vinyl Siding
- Exterior Features:Deck(s), Patio(s)
- Foundation Description:Block
- Levels:3 Story
Schools
- High school:HOWARD
- Middle school:BONNIE BRANCH
- Elementary school:PHELPS LUCK
Utilities
- Water:Public
- Sewer:Public Sewer
Finances and disclosures
- Price:$809,900
- Price per sq. ft.:$258.01
- Tax amount:$8,424 (2026)
Features and amenities
- Laundry features:Dryer - Electric, Laundry, Washer
- Amenities:Carpet, Ceiling Fan(s), Recessed Lighting, Transom Windows
Parking
- Parking description:Asphalt Driveway, Attached Garage, Garage - Front Entry, Oversized
- Garage:Yes
- Garage spaces:2
New listings near 8514 Rosecroft Ter
- Coming SoonOpen Thu, 4 to 6pm
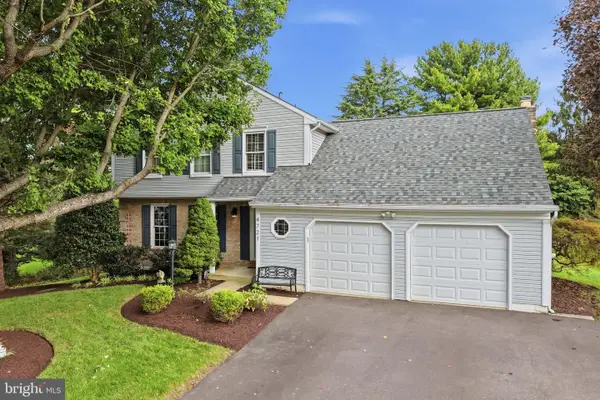 $819,900Coming Soon4 beds 3 baths2,224 sq. ft.
4721 Yorkshire Dr, ELLICOTT CITY, MD 21043
MLS# MDHW2075222Listed by: COMPASS - Coming Soon
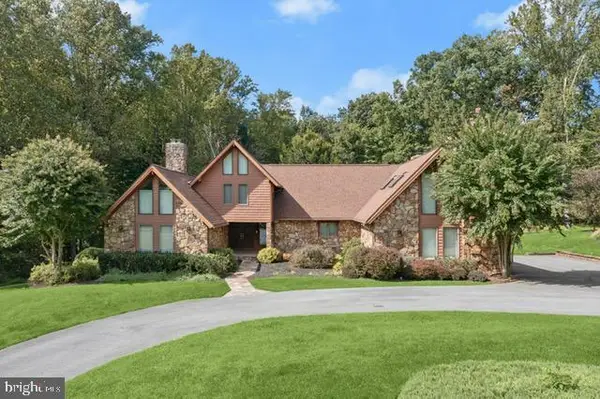 $1,400,000Coming Soon4 beds 5 baths5,757 sq. ft.
11705 Farside Rd, ELLICOTT CITY, MD 21042
MLS# MDHW2069952Listed by: NORTHROP REALTY - Coming SoonOpen Sun, 1 to 3pm
 $782,000Coming Soon4 beds 5 baths2,924 sq. ft.
6050 Logans Way, ELLICOTT CITY, MD 21043
MLS# MDHW2075660Listed by: SAMSON PROPERTIES - Coming Soon
 $625,000Coming Soon4 beds 3 baths2,232 sq. ft.
2913 Ordway Dr, ELLICOTT CITY, MD 21042
MLS# MDHW2074322Listed by: KELLER WILLIAMS LUCIDO AGENCY - Coming Soon
 $1,475,000Coming Soon4 beds 5 baths7,830 sq. ft.
4349 Buckskin Wood Dr, ELLICOTT CITY, MD 21042
MLS# MDHW2075116Listed by: KELLER WILLIAMS LUCIDO AGENCY - Coming Soon
 $820,000Coming Soon4 beds 4 baths2,804 sq. ft.
8603 Trail View Dr, ELLICOTT CITY, MD 21043
MLS# MDHW2075540Listed by: SAMSON PROPERTIES - Coming SoonOpen Sat, 12 to 2pm
 $650,000Coming Soon4 beds 4 baths2,856 sq. ft.
2274 Merion Pond #33, WOODSTOCK, MD 21163
MLS# MDHW2074602Listed by: RE/MAX ADVANTAGE REALTY - Coming Soon
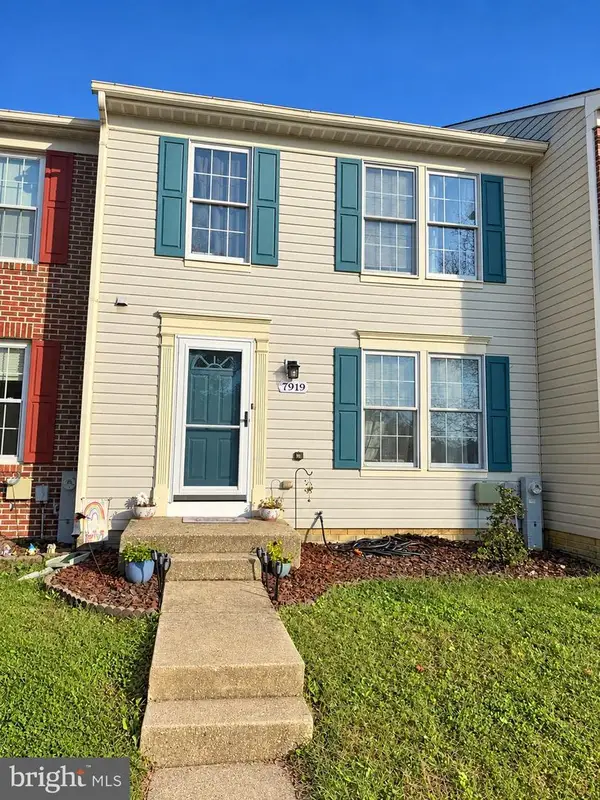 $465,000Coming Soon2 beds 3 baths1,601 sq. ft.
7919 Brightwind Ct, ELLICOTT CITY, MD 21043
MLS# MDHW2075272Listed by: NORTHROP REALTY - Coming Soon
 $600,000Coming Soon3 beds 3 baths1,778 sq. ft.
10113 Century Dr, ELLICOTT CITY, MD 21042
MLS# MDHW2074338Listed by: KELLER WILLIAMS LUCIDO AGENCY


Protect your home and budget from life's surprises with an Assurant Home Warranty, backed by a partner that supports you through every step of homeownership. Explore Plans.
© 2023 - 2026 ERA Franchise Systems LLC. All rights reserved. ERA Franchise Systems LLC fully supports the principles of the Fair Housing Act and the Equal Opportunity Act. ERA, ERA Real Estate powered, and their respective logos are registered service marks of ERA Franchise Systems LLC. Each office is independently owned and operated.