
4255 Buckskin Lake Dr, Ellicott City, MD 21042
Local realty services provided by:ERA OakCrest Realty, Inc.
4255 Buckskin Lake Dr,Ellicott City, MD 21042
$1,600,000
- 5 Beds
- 6 Baths
- 6,716 sq. ft.
- Single family
- Pending
Listed by: linda m woolsey
Office: re/max realty group
MLS#:MDHW2069052
Source:BRIGHTMLS
Price summary
- Price:$1,600,000
- Price per sq. ft.:$238.24
About this home
A truly special home located in the beautiful neighborhood of Buckskin Woods on expansive lot of nearly 4 acres. Spacious living areas and high end finishes throughout including custom built ins, crown moldings, chair rail details, marble, ceramic and gleaming hardwood floors. Soaring ceilings add openess to classic traditional floor plan. Elegant entrance foyer, gracious formal dining room, dramatic sunlit living room and inviting family room complete with wet bar, cabinets, wine rack and under counter refrigerator. Main level also includes den/home office with adjacent full bath offering use as an additional bedroom. Bright chef's kitchen and breakfast room featuring premium cabinetry, quartz countertops and top of the line appliances including sub zero refrigerator. Step outside to deck and gazebo overlooking heated pool surrounded by lush landscaping. Lighted tennis court adds to exceptional outdoor living experience. Four bedrooms upstairs including luxurious master suite with fireplace and marble bath, two secondary bedrooms connected by a Jack-and-Jill bath while fourth bedroom has additional private full bath. Lower level is designed for fun - home theater and theater lighting, recreational area accented by exquisite architectural details and stunning full service bar with granite countertops, refrigerator, dishwasher, cherry hardwood floors and even brass foot rails! An extra bedroom with full bath completes the space. Backup generator powering designated critical circuits is included. This home combines the best in family living with outstanding entertainment amenities. Everything needed to make lasting memories....
Contact an agent
Home facts
- Year built:1988
- Subdivision & Development:BUCKSKIN WOODS
- Listing ID #:MDHW2069052
- Added:56 day(s) ago
- Updated:August 20, 2026 at 07:52 AM
Rooms and interior
- Bedrooms:5
- Total bathrooms:6
- Full bathrooms:5
- Half bathrooms:1
- Flooring:Carpet, Ceramic Tile, Hardwood, Marble
- Dining Description:Dining Room, Formal/Separate Dining Room
- Bathrooms Description:Primary Bath(s), Primary Bathroom
- Kitchen Description:Breakfast Area, Built-In Microwave, Built-Ins, Carpet, Cooktop, Crown Moldings, Dishwasher, Disposal, Extra Refrigerator/Freezer, Icemaker, Kitchen - Island, Oven - Double, Oven - Self Cleaning, Oven - Wall, Oven/Range - Electric, Pantry, Recessed Lighting, Refrigerator, Stainless Steel Appliances, Trash Compactor, Upgraded Countertops, Wet/Dry Bar
- Bedroom Description:Carpet, Primary Bedroom, Walk In Closet(s)
- Basement:Yes
- Basement Description:Full, Fully Finished, Heated, Improved, Interior Access, Outside Entrance, Walkout Level, Windows
- Living area:6,716 sq. ft.
Heating and cooling
- Cooling:Ceiling Fan(s), Central A/C, Heat Pump(s)
- Heating:Central, Electric, Heat Pump(s), Humidifier
Structure and exterior
- Year built:1988
- Building area:6,716 sq. ft.
- Lot area:3.98 Acres
- Lot Features:Landscaping, Trees/Wooded
- Architectural Style:Traditional
- Construction Materials:Brick
- Exterior Features:Deck(s), Exterior Lighting, Tennis Court(s)
- Foundation Description:Block
- Levels:2 Stories
Schools
- High school:GLENELG
- Middle school:FOLLY QUARTER
- Elementary school:TRIADELPHIA RIDGE
Utilities
- Water:Private
- Sewer:Private Septic Tank, Septic Exists
Finances and disclosures
- Price:$1,600,000
- Price per sq. ft.:$238.24
- Tax amount:$17,232 (2025)
Features and amenities
- Laundry features:Dryer, Washer
- Amenities:Bar, Built-Ins, Carpet, Ceiling Fan(s), Chair Railings, Crown Moldings, Recessed Lighting, Skylight(s), Wet/Dry Bar
- Pool features:Heated, In Ground
Parking
- Parking description:Attached Garage, Garage - Side Entry, Garage Door Opener, Inside Access
- Garage:Yes
- Garage spaces:3
New listings near 4255 Buckskin Lake Dr
- Coming Soon
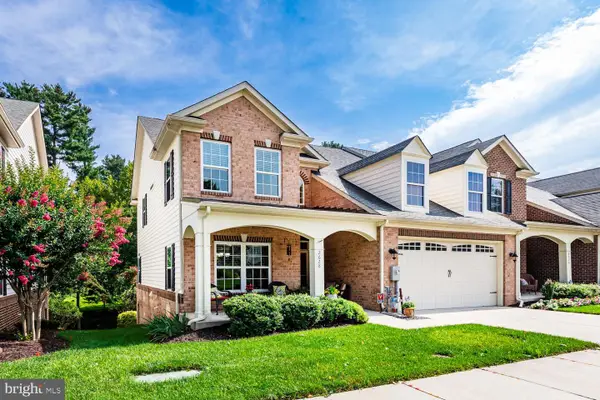 $699,000Coming Soon5 beds 5 baths
2628 Queensland Dr, ELLICOTT CITY, MD 21042
MLS# MDHW2072738Listed by: LONG & FOSTER REAL ESTATE, INC. - Coming Soon
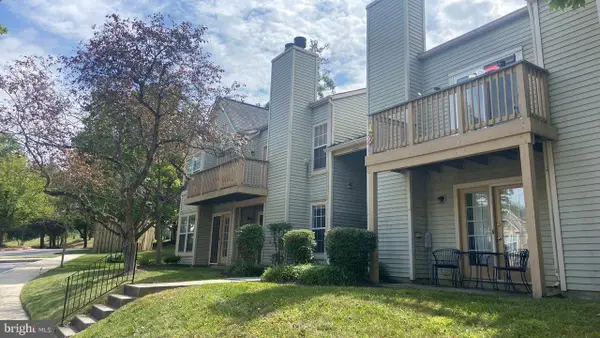 $269,900Coming Soon2 beds 2 baths
4700 Dorsey Hall Dr #106, ELLICOTT CITY, MD 21042
MLS# MDHW2072944Listed by: RE/MAX ADVANTAGE REALTY - Coming SoonOpen Sat, 1 to 3pm
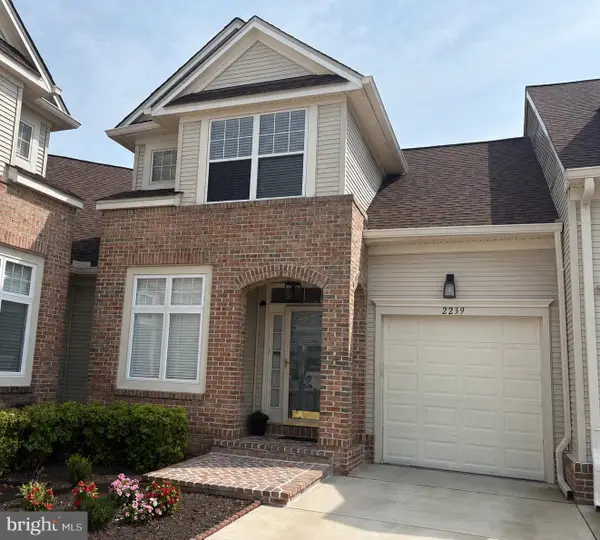 $675,000Coming Soon4 beds 4 baths
2239 Merion Pond, WOODSTOCK, MD 21163
MLS# MDHW2072860Listed by: KELLER WILLIAMS LUCIDO AGENCY - Coming SoonOpen Sat, 1 to 3pm
 $675,000Coming Soon3 beds 3 baths
2901 Rogers Ave, ELLICOTT CITY, MD 21043
MLS# MDHW2072848Listed by: NORTHROP REALTY - Coming Soon
 $839,900Coming Soon4 beds 3 baths
8517 Ellicott View Rd, ELLICOTT CITY, MD 21043
MLS# MDHW2072852Listed by: LONG & FOSTER REAL ESTATE, INC. - Coming Soon
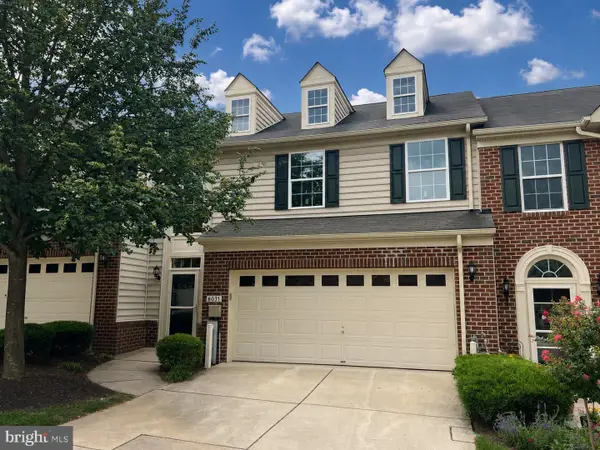 $575,000Coming Soon3 beds 4 baths
8031 White Jasmine Ct #114, ELLICOTT CITY, MD 21043
MLS# MDHW2072814Listed by: NORTHROP REALTY - Coming Soon
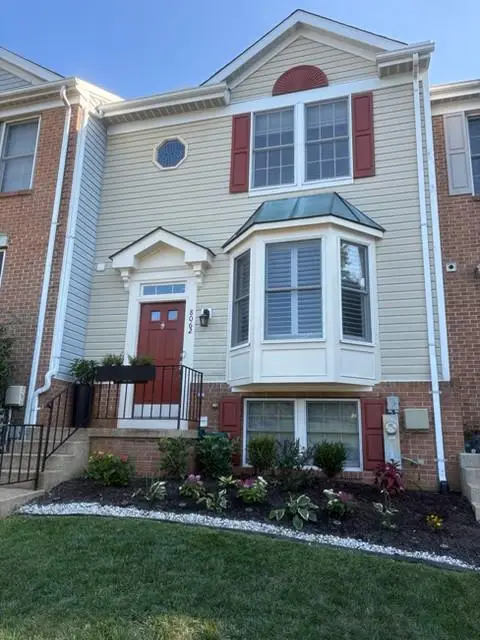 $475,000Coming Soon3 beds 3 baths
8062 Brightwood Ct, ELLICOTT CITY, MD 21043
MLS# MDHW2072780Listed by: CUMMINGS & CO. REALTORS - Coming Soon
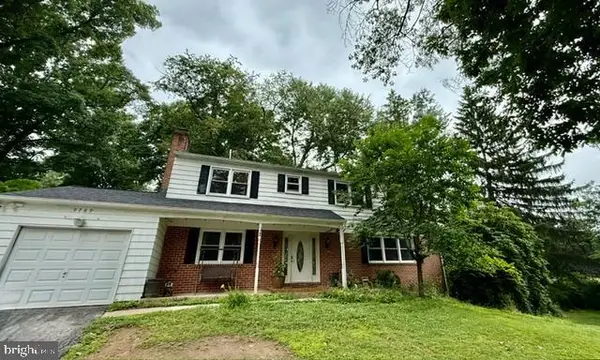 $720,000Coming Soon5 beds 4 baths
9789 Michaels Way, ELLICOTT CITY, MD 21042
MLS# MDHW2072670Listed by: NORTHROP REALTY - Coming SoonOpen Sun, 1 to 3pm
 $774,000Coming Soon4 beds 3 baths
8533 High Ridge Rd, ELLICOTT CITY, MD 21043
MLS# MDHW2071834Listed by: NORTHROP REALTY - Coming Soon
 $626,000Coming Soon3 beds 4 baths
2228 Merion Pond W #54, WOODSTOCK, MD 21163
MLS# MDHW2071994Listed by: NEXT DREAM REALTY LLC


Protect your home and budget from life's surprises with an Assurant Home Warranty, backed by a partner that supports you through every step of homeownership. Explore Plans.
© 2023 - 2026 ERA Franchise Systems LLC. All rights reserved. ERA Franchise Systems LLC fully supports the principles of the Fair Housing Act and the Equal Opportunity Act. ERA, ERA Real Estate powered, and their respective logos are registered service marks of ERA Franchise Systems LLC. Each office is independently owned and operated.