
4775 Leyden Way, Ellicott City, MD 21042
Local realty services provided by:ERA Martin Associates
4775 Leyden Way,Ellicott City, MD 21042
$459,000
- 3 Beds
- 4 Baths
- 1,840 sq. ft.
- Townhouse
- Pending
Listed by: yoonhee pak
Office: taylor properties
MLS#:MDHW2069518
Source:BRIGHTMLS
Price summary
- Price:$459,000
- Price per sq. ft.:$249.46
- Monthly HOA dues:$107.33
About this home
WOODED PRIVACY with no homes directly behind! Welcome to this spacious three-level townhome in the desirable Dorsey’s Search community. Enjoy the private deck overlooking mature trees—an inviting spot for morning coffee, outdoor dining, or simply relaxing at the end of the day.
Inside, the main level features hardwood floors and a comfortable, open flow between the living and dining areas. The kitchen offers generous cabinet and counter space, a new dishwasher and range hood, and direct access to the deck for easy indoor-outdoor living.
Upstairs, you’ll find three bedrooms, including a spacious primary suite, along with two full baths. The finished lower level provides additional flexible living space—perfect for a family room, home office, guest area, or recreation room—and includes another full bath.
Located in the established Dorsey’s Search community with a low HOA fee, this home offers convenient access to shopping, dining, commuter routes, and everything Ellicott City and Columbia have to offer.
With three finished levels, 3 bedrooms, 3.5 baths, hardwood floors, flexible living space, and a private wooded backdrop, this home offers a wonderful combination of space, convenience, and privacy....
Contact an agent
Home facts
- Year built:1989
- Subdivision & Development:SUMMERHILL
- Listing ID #:MDHW2069518
- Added:104 day(s) ago
- Updated:September 16, 2026 at 08:03 AM
Rooms and interior
- Bedrooms:3
- Total bathrooms:4
- Full bathrooms:3
- Half bathrooms:1
- Flooring:Carpet, Engineered Wood, Hardwood
- Dining Description:Dining Room
- Bathrooms Description:Bathroom 1, Bathroom 2, Half Bath
- Bedroom Description:Primary Bedroom
- Basement:Yes
- Living area:1,840 sq. ft.
Heating and cooling
- Cooling:Ceiling Fan(s), Central A/C
- Heating:Electric, Heat Pump(s)
Structure and exterior
- Roof:Architectural Shingle
- Year built:1989
- Building area:1,840 sq. ft.
- Lot area:0.05 Acres
- Architectural Style:Colonial, Traditional
- Construction Materials:Aluminum Siding, Block, Brick
- Levels:3 Story
Utilities
- Water:Public
- Sewer:Public Sewer
Finances and disclosures
- Price:$459,000
- Price per sq. ft.:$249.46
- Tax amount:$6,117 (2025)
Parking
- Parking description:Parking Lot
New listings near 4775 Leyden Way
- Coming Soon
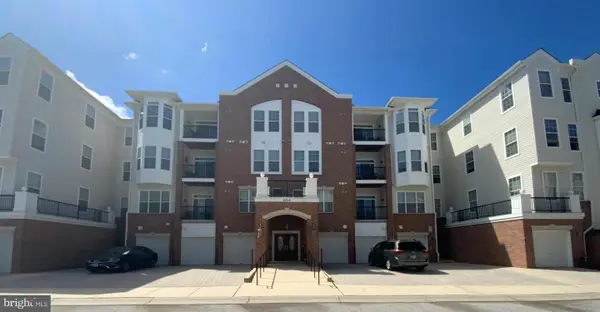 $435,000Coming Soon2 beds 2 baths1,637 sq. ft.
4315 Ericson #306, ELLICOTT CITY, MD 21043
MLS# MDHW2074214Listed by: NEXTHOME ENVISION - Coming Soon
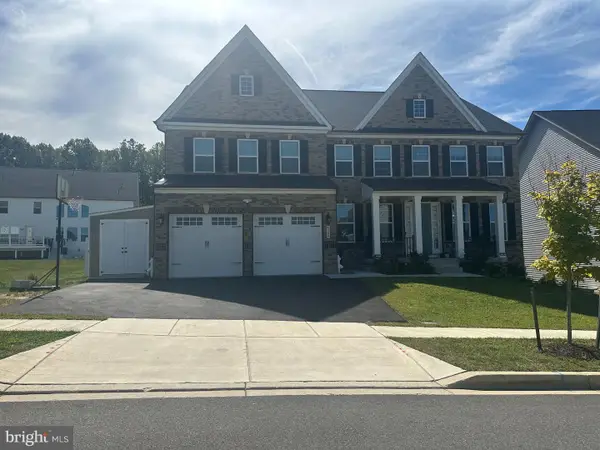 $1,725,000Coming Soon5 beds 7 baths6,269 sq. ft.
4304 Templeton Ln, ELLICOTT CITY, MD 21042
MLS# MDHW2074188Listed by: NORTHROP REALTY - Coming Soon
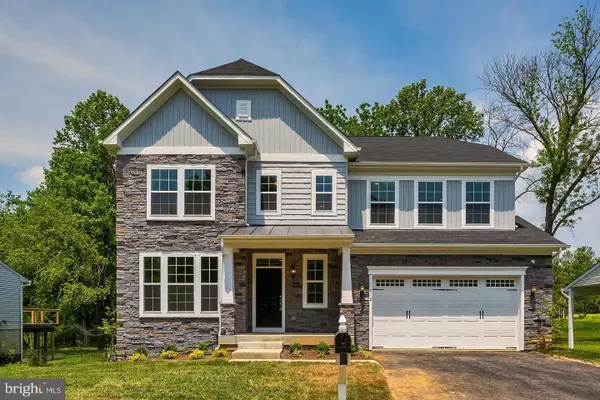 $1,000,000Coming Soon5 beds 6 baths5,206 sq. ft.
8116 Veronica Way, ELLICOTT CITY, MD 21043
MLS# MDHW2073960Listed by: SAMSON PROPERTIES - Coming Soon
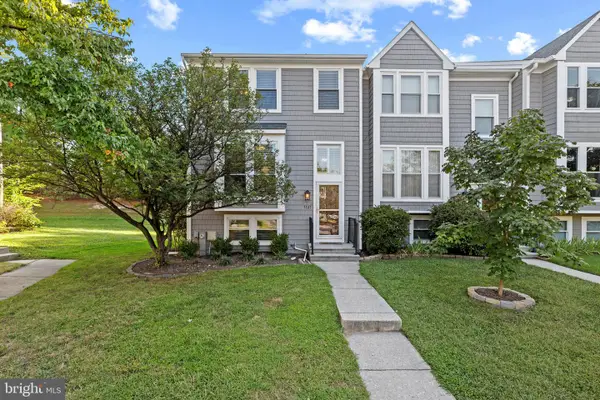 $499,900Coming Soon4 beds 4 baths1,976 sq. ft.
7727 Old Woodstock, ELLICOTT CITY, MD 21043
MLS# MDHW2074136Listed by: MONUMENT SOTHEBY'S INTERNATIONAL REALTY - Coming SoonOpen Sat, 11am to 1pm
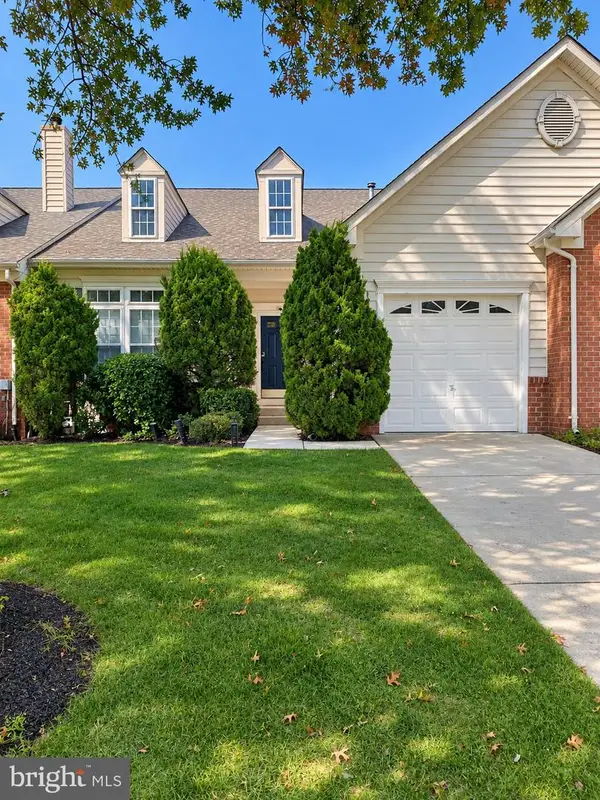 $650,000Coming Soon3 beds 4 baths3,050 sq. ft.
7434 Jeans Way, ELLICOTT CITY, MD 21043
MLS# MDHW2074120Listed by: NORTHROP REALTY - Coming Soon
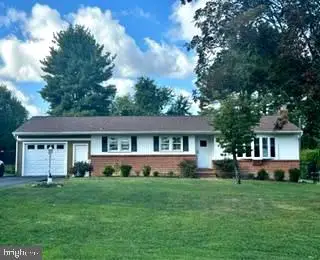 $639,900Coming Soon3 beds 3 baths1,426 sq. ft.
4310 Brittany Dr, ELLICOTT CITY, MD 21043
MLS# MDHW2074122Listed by: NORTHROP REALTY - Coming Soon
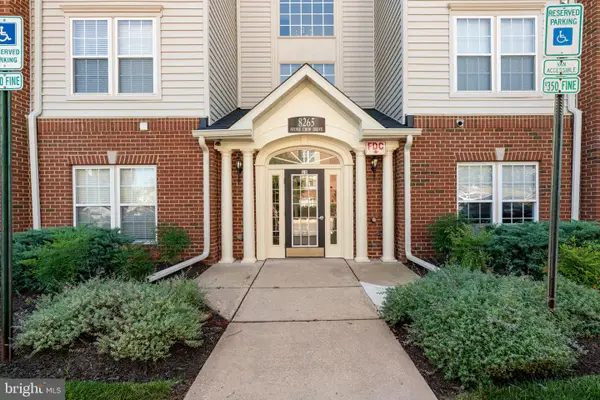 $380,000Coming Soon2 beds 2 baths1,330 sq. ft.
8265 Stone Crop Dr #f, ELLICOTT CITY, MD 21043
MLS# MDHW2073800Listed by: COMPASS - Coming Soon
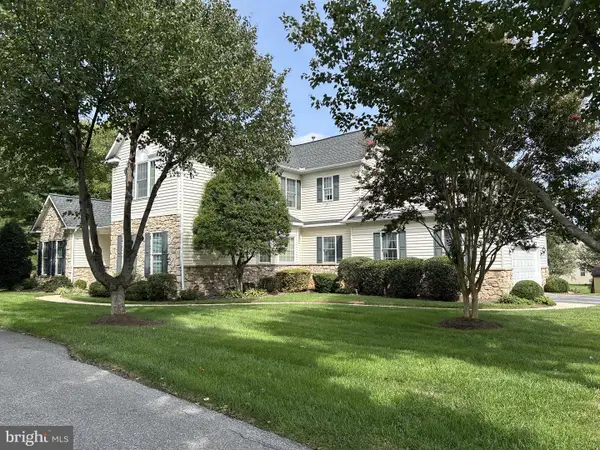 $925,000Coming Soon4 beds 4 baths4,841 sq. ft.
10804 Robin Lynn Dr, ELLICOTT CITY, MD 21042
MLS# MDHW2074094Listed by: ROSARIO REALTY - Coming Soon
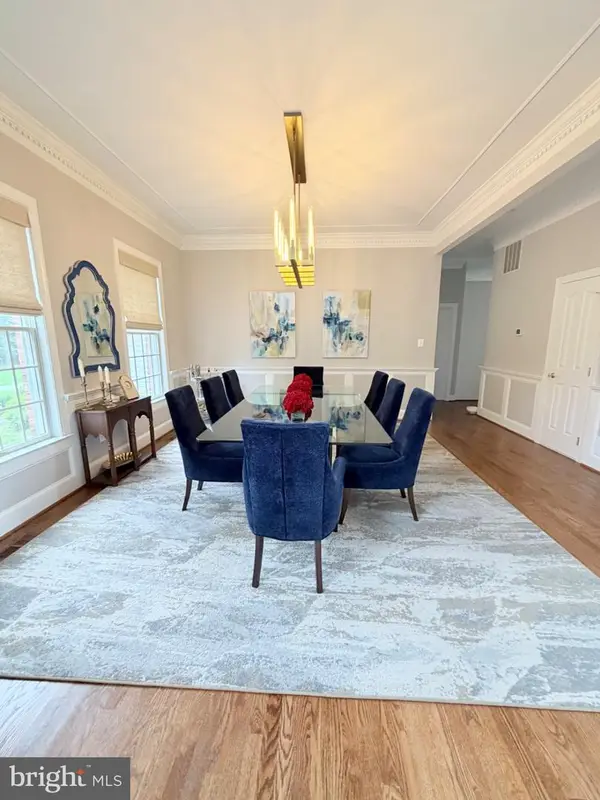 $2,050,000Coming Soon6 beds 7 baths8,002 sq. ft.
12701 Maryvale Ct, ELLICOTT CITY, MD 21042
MLS# MDHW2073908Listed by: LONG & FOSTER REAL ESTATE, INC. - Coming SoonOpen Sat, 1 to 3pm
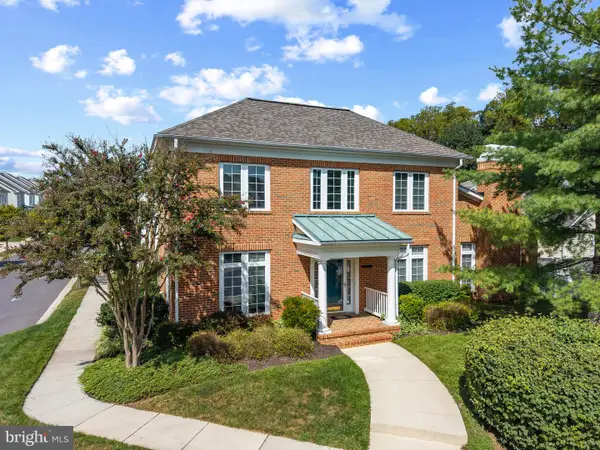 $665,000Coming Soon3 beds 3 baths2,522 sq. ft.
2714 Westminster Rd #85, ELLICOTT CITY, MD 21043
MLS# MDHW2074078Listed by: MONUMENT SOTHEBY'S INTERNATIONAL REALTY


Protect your home and budget from life's surprises with an Assurant Home Warranty, backed by a partner that supports you through every step of homeownership. Explore Plans.
© 2023 - 2026 ERA Franchise Systems LLC. All rights reserved. ERA Franchise Systems LLC fully supports the principles of the Fair Housing Act and the Equal Opportunity Act. ERA, ERA Real Estate powered, and their respective logos are registered service marks of ERA Franchise Systems LLC. Each office is independently owned and operated.